Coming Soon
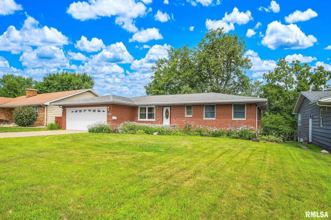
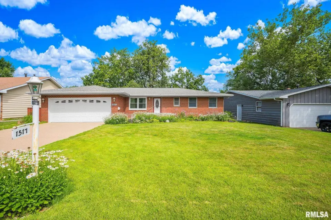
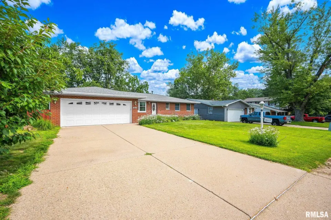
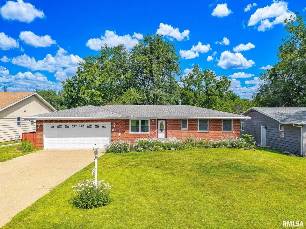
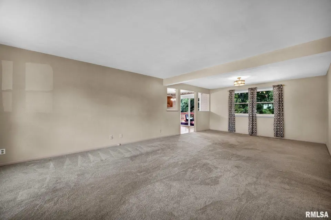
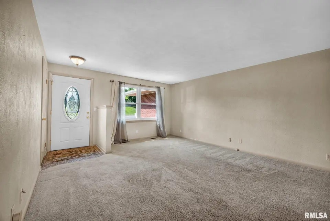
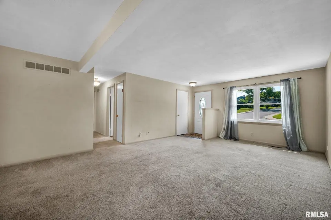
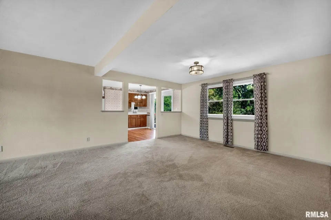
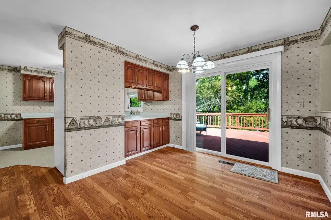
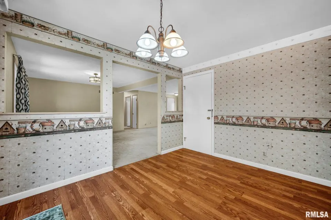
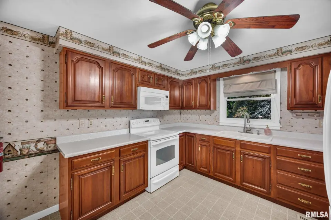
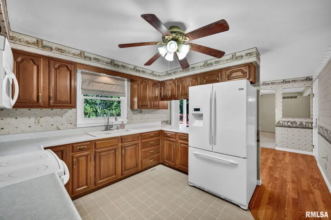
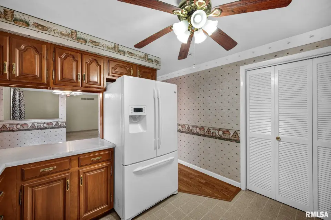
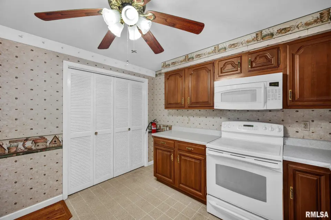
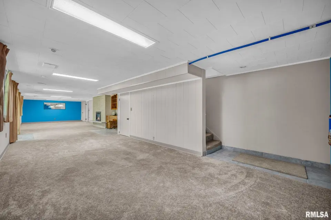
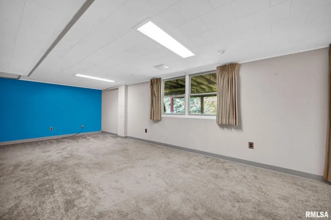
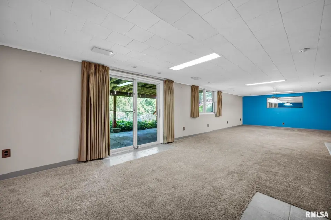
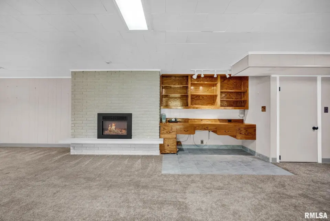
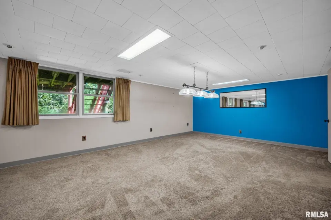
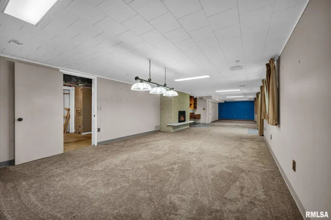
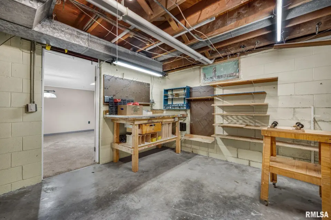
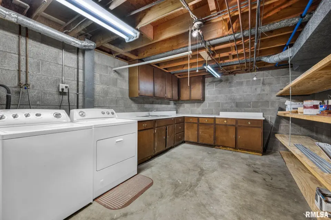
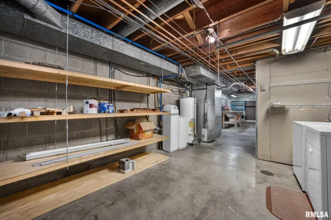
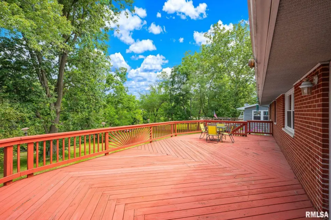
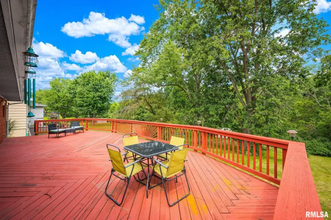
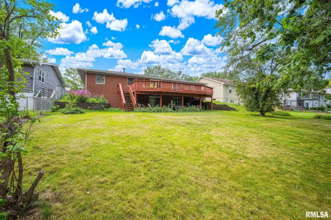
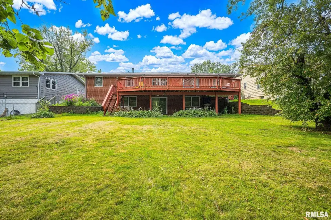
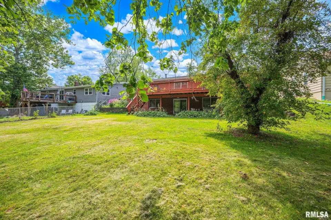
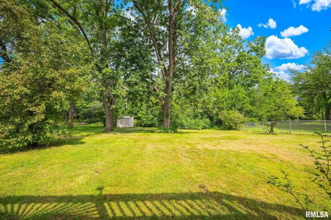
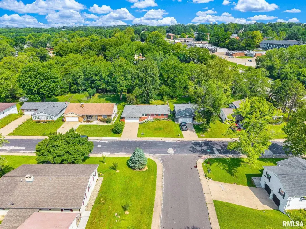
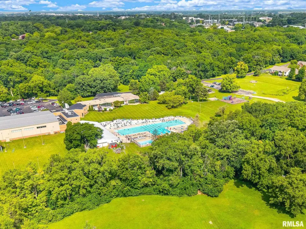
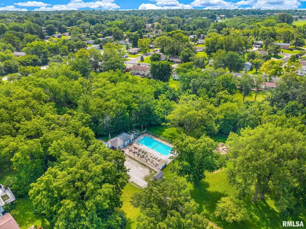
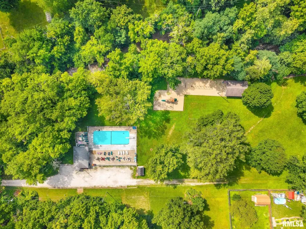
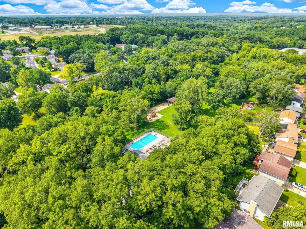
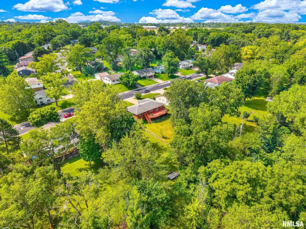
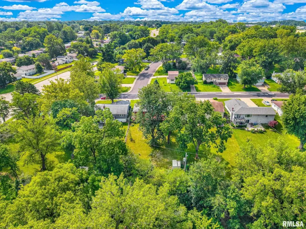
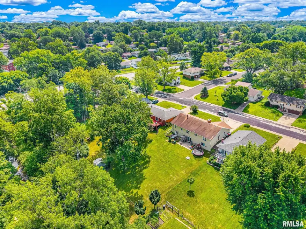
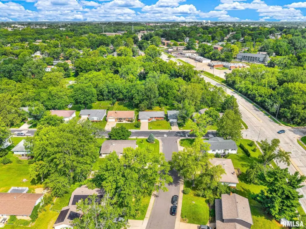
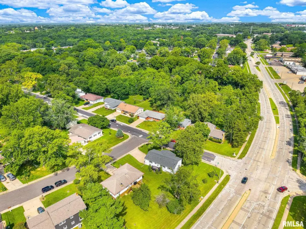
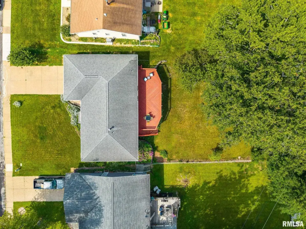
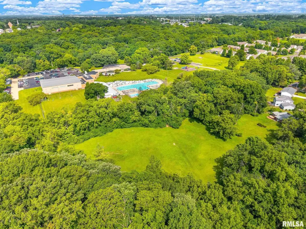
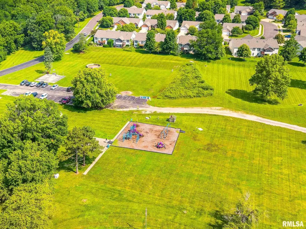
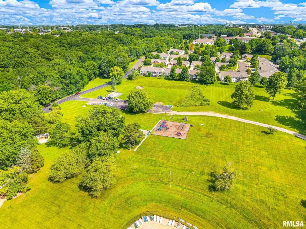
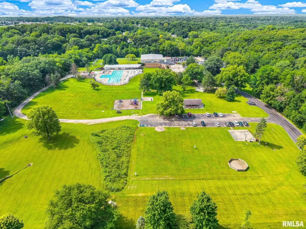
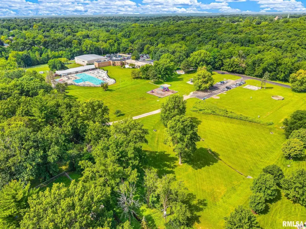
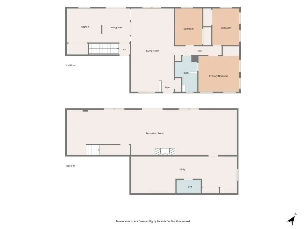
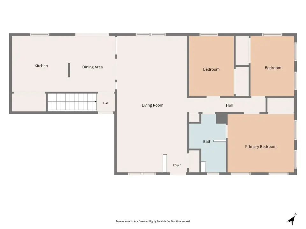
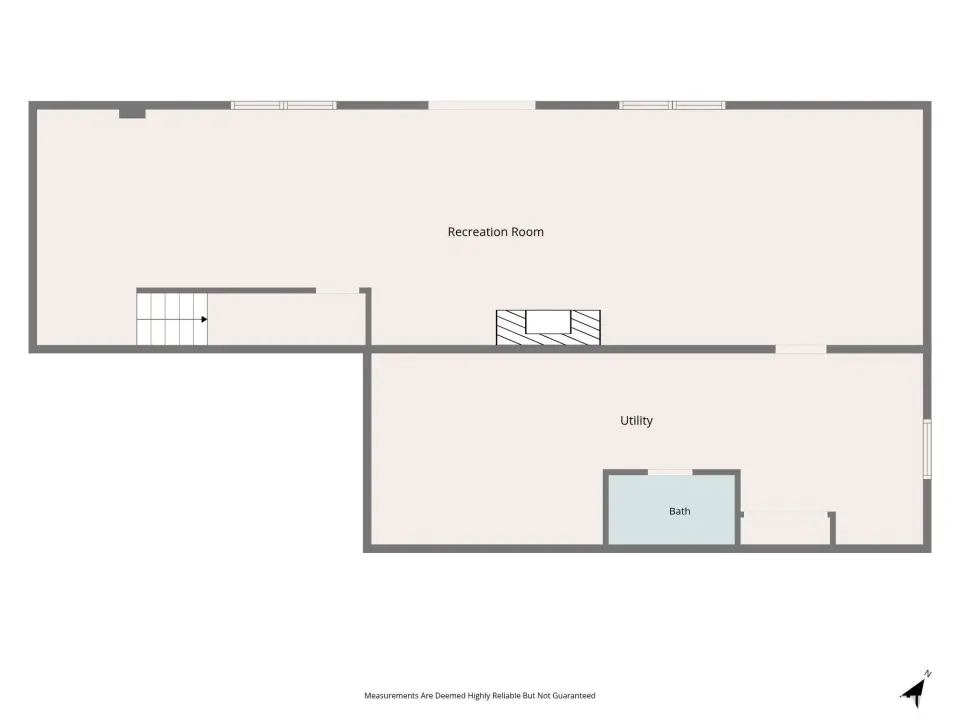
The kitchen offers an informal dining area with sliding glass doors leading to a large deck overlooking the expansive backyard perfect for relaxing, entertaining, or enjoying your morning coffee. The formal dining room flows seamlessly into the inviting living room, creating an ideal layout for everyday living and hosting guests. Main-floor laundry adds convenience, while additional laundry hookups are available in the walkout basement. The finished walkout lower level features a generous family room with an electric fireplace, providing the perfect space for movie nights, game days, or gatherings. Outside, you’ll appreciate the large backyard with plenty of room to play, garden, or simply unwind. As an added bonus, enjoy access to the neighborhood association amenities, including a private pool and playground, an exclusive benefit available to only a limited number of properties in the neighborhood.
| Bsmt | Low | Main | Upp | Addl | Tot | |
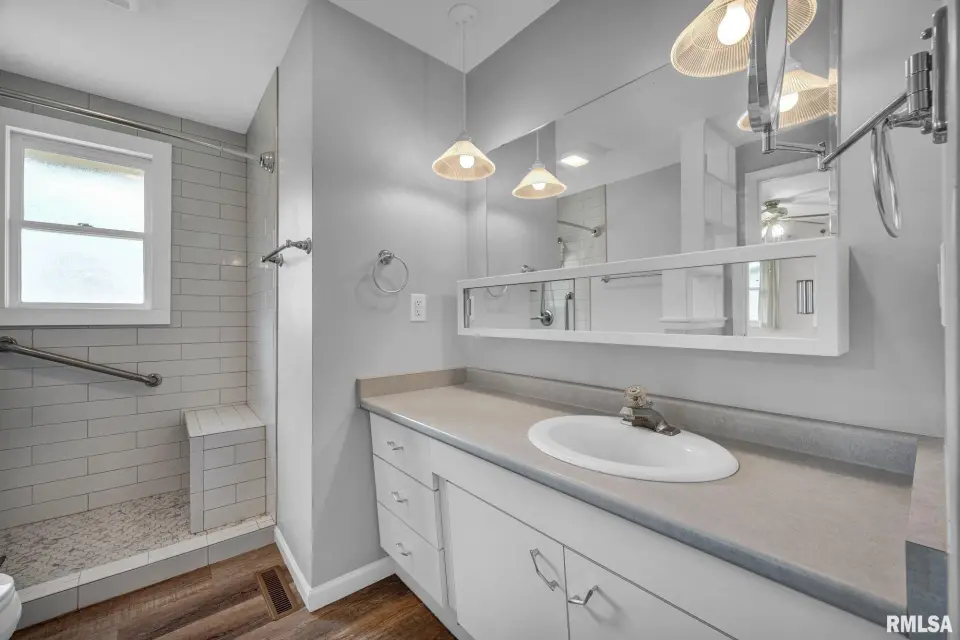
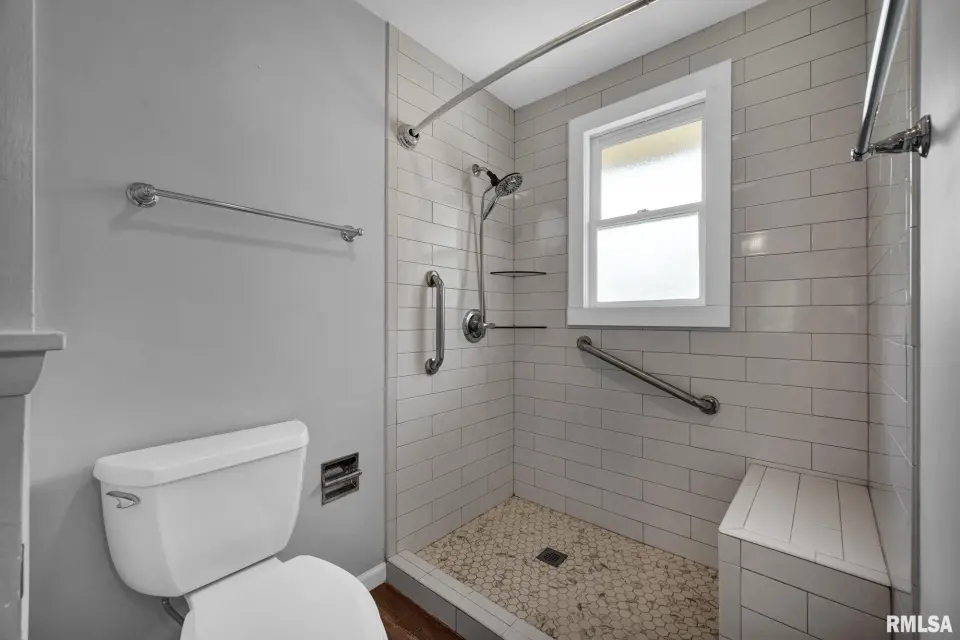
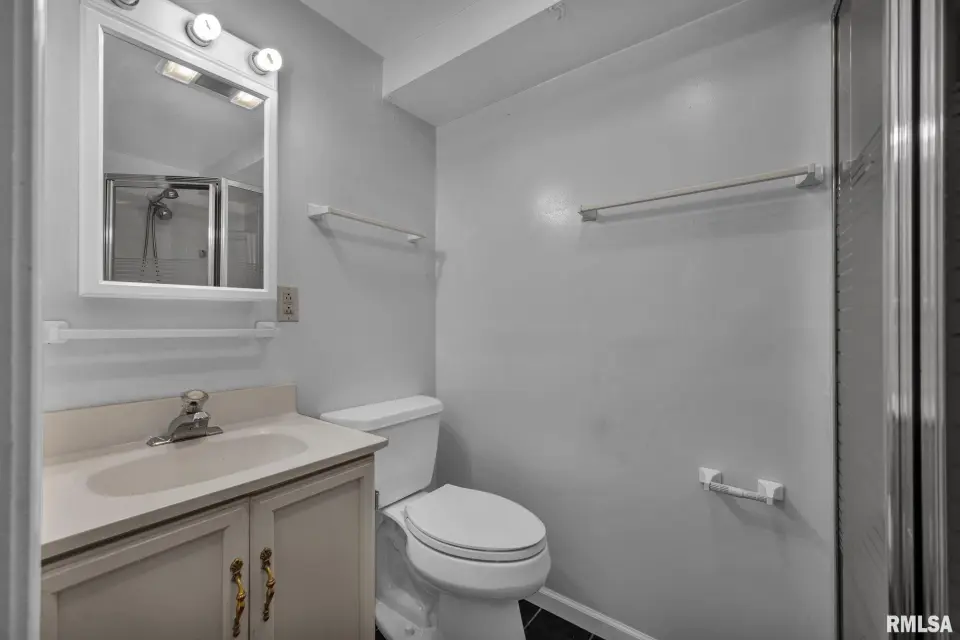
| Full Baths | 0 | 0 | 2 | 0 | 0 | 2 |
| Half Baths | 0 | 0 | 0 | 0 | 0 | 0 |
| Bsmt | Low | Main | Upp | Addl | |
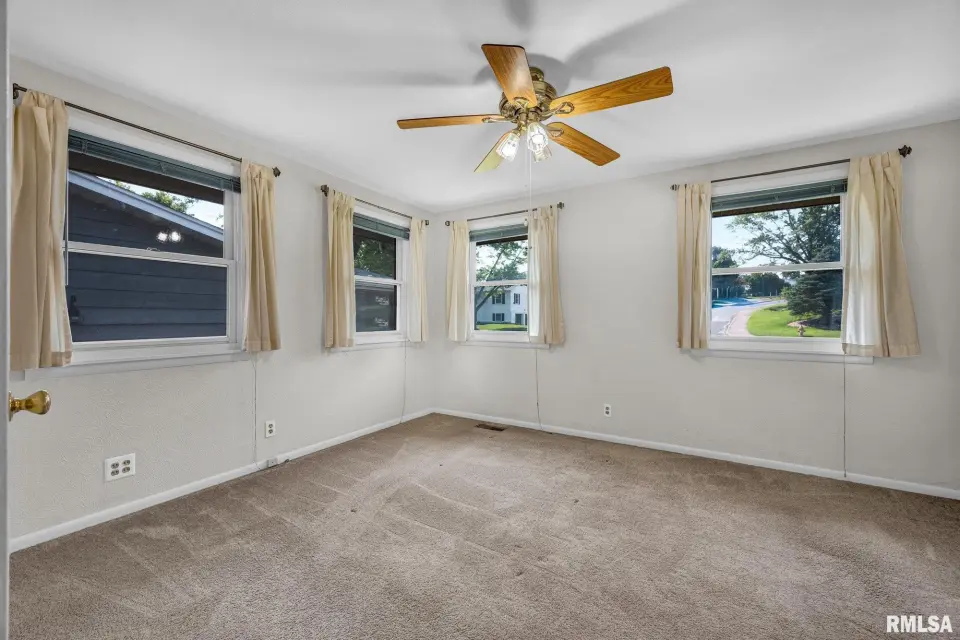
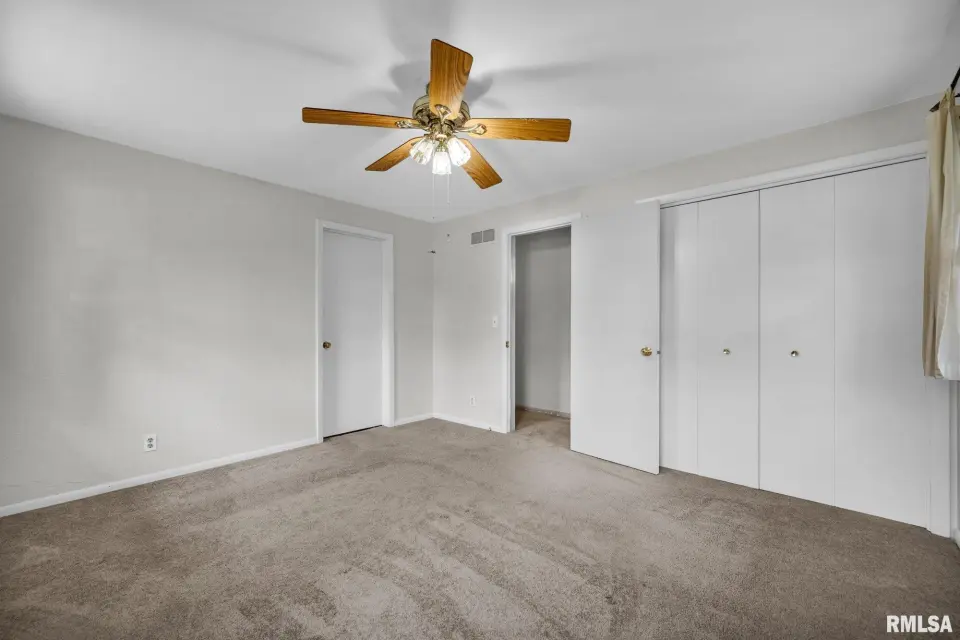
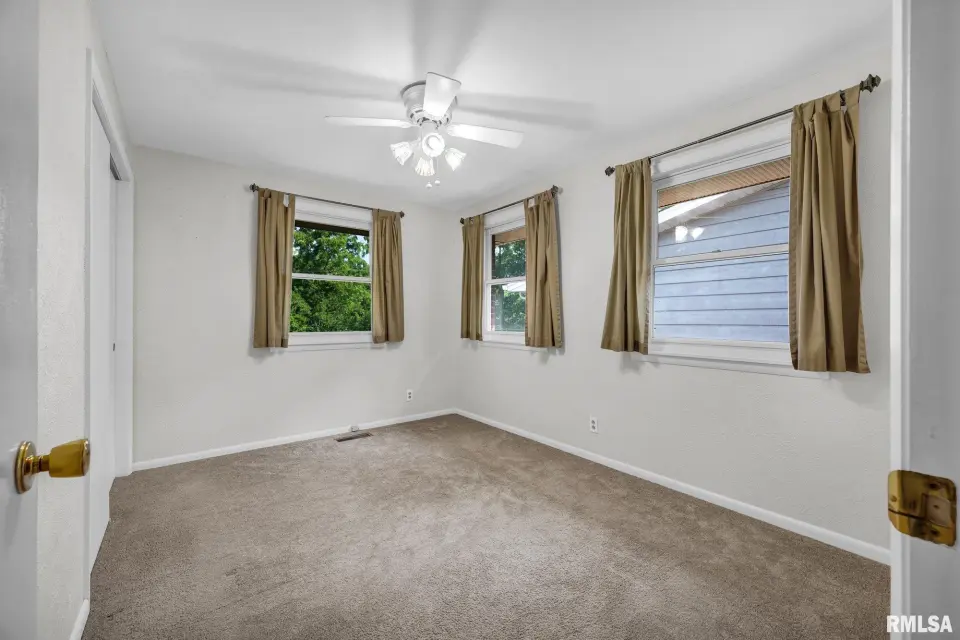
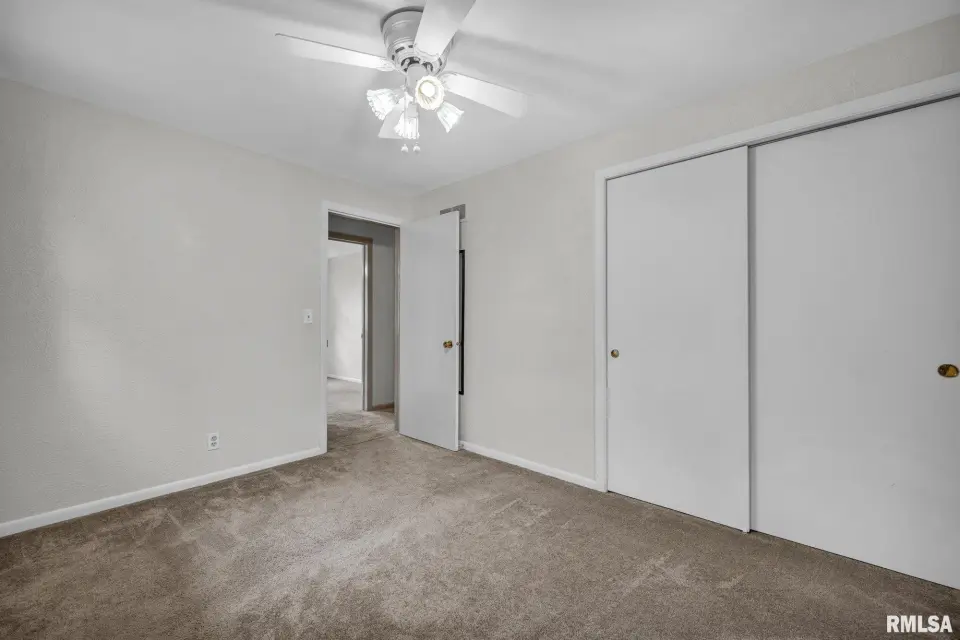
| Bedroom 1 | 13x11 | ||||
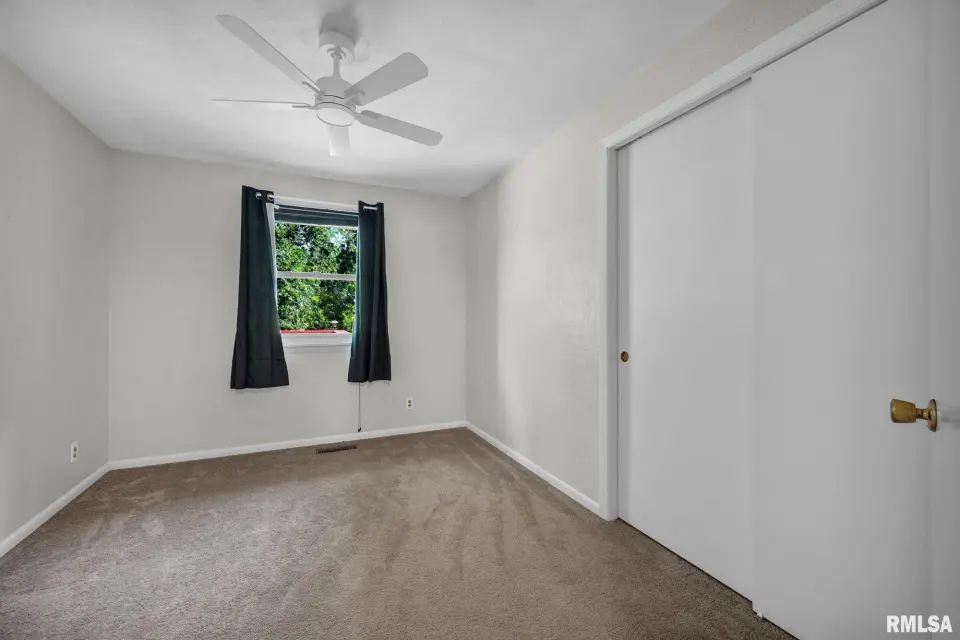
| Bedroom 2 | 11x9 | ||||
| Bedroom 3 | 11x0 | ||||
| Living Room | 15x14 | ||||
| Family Room | 56x14 | ||||
| Dining Room | 11x0 | ||||
| Kitchen | 11x10 | ||||
| Laundry | 6x3 | ||||
| Third Floor |

Listing information is provided by RMLS Alliance LLC courtesy of Keller Williams Premier Realty, Troy Kerrn, as of 07/20/2026 15:30pm exclusively for consumers' personal, non-commercial use and may not be used for any purpose other than to identify prospective properties consumers may be interested in renting or leasing. Data is deemed reliable but is not guaranteed accurate by the MLS. The listing broker's offer of compensation is made only to participants of the MLS where the listing is filed.