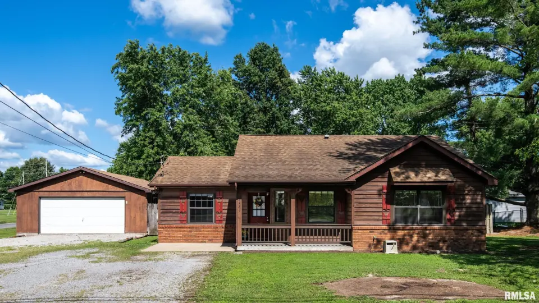
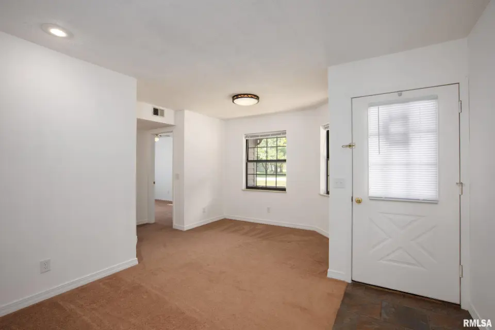
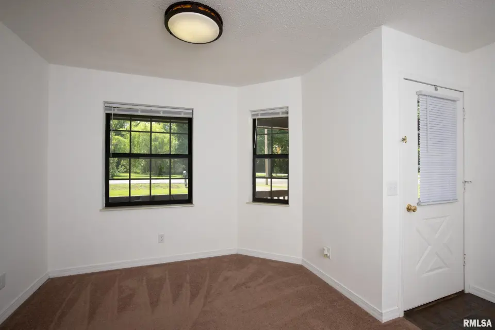
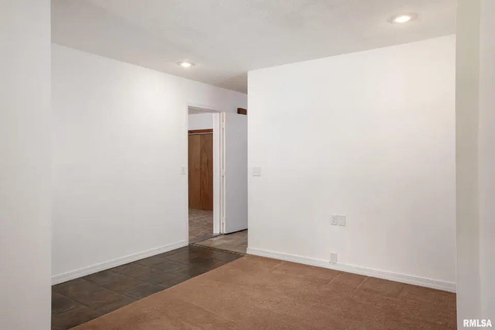
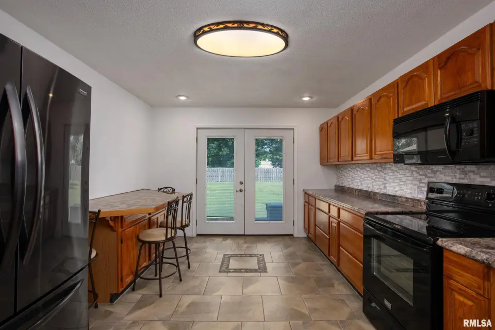
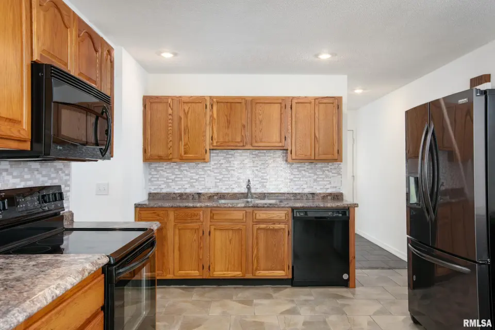
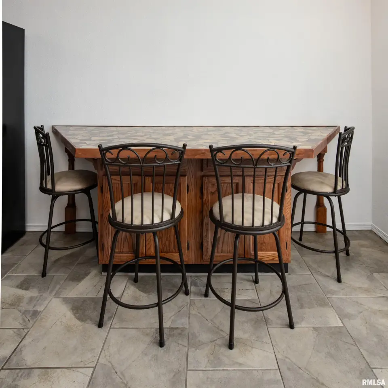
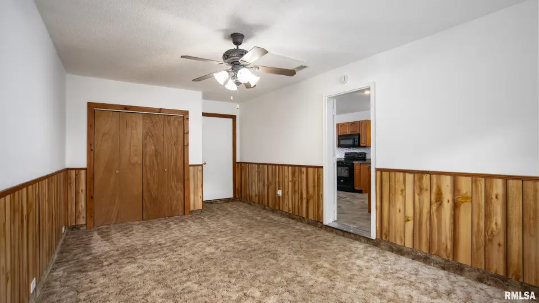
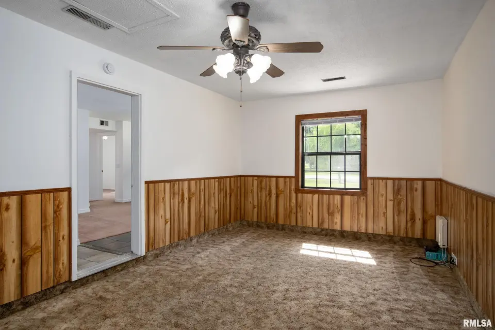
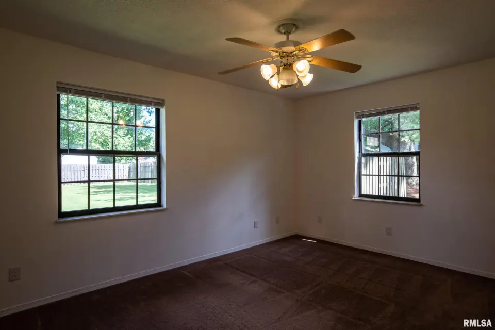
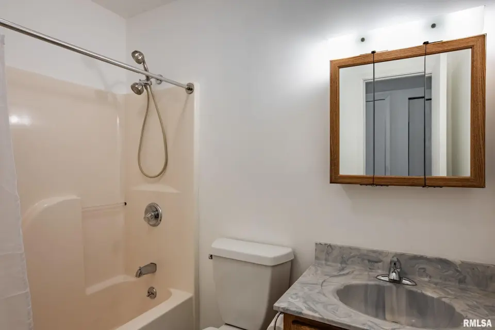
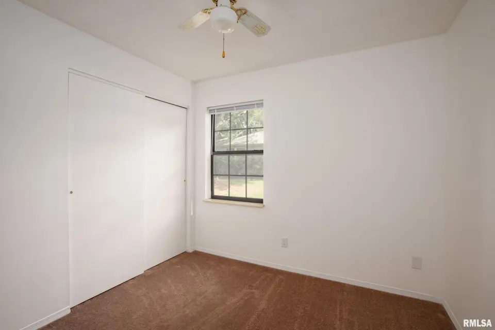
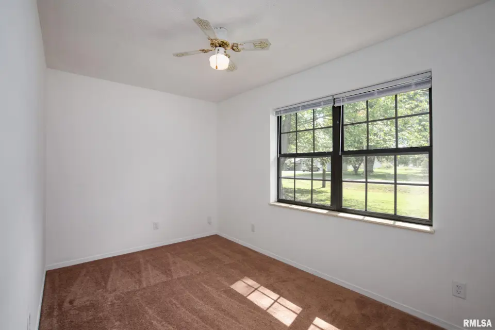
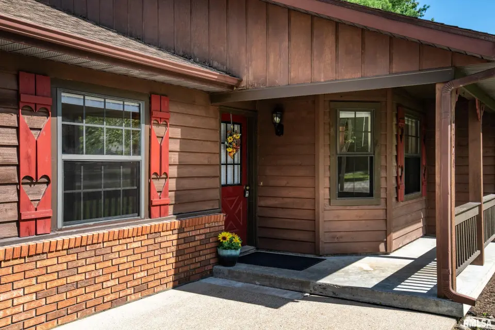
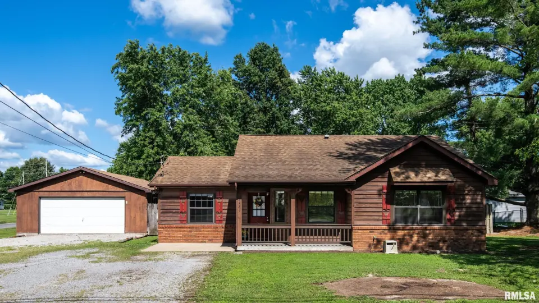
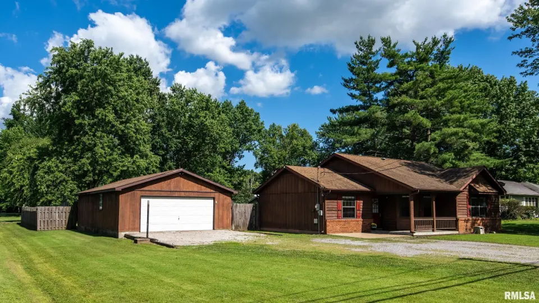
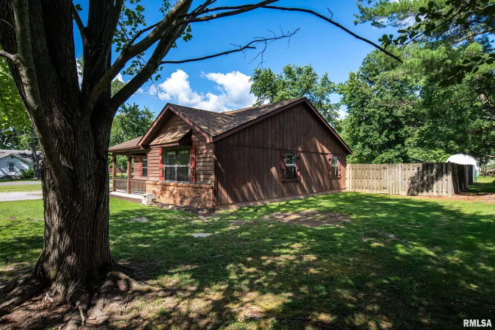
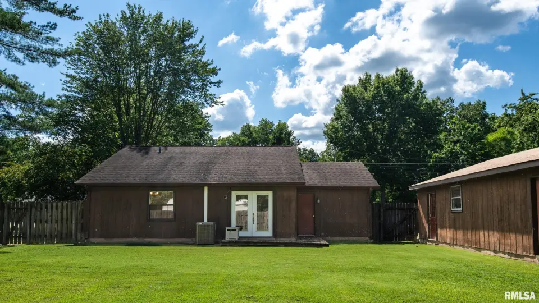
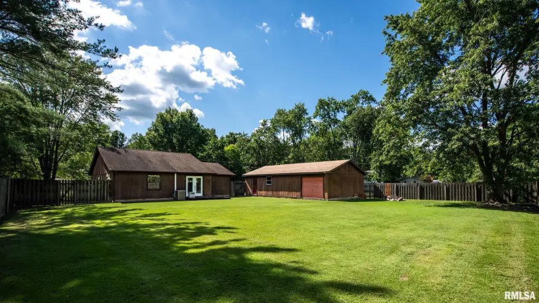
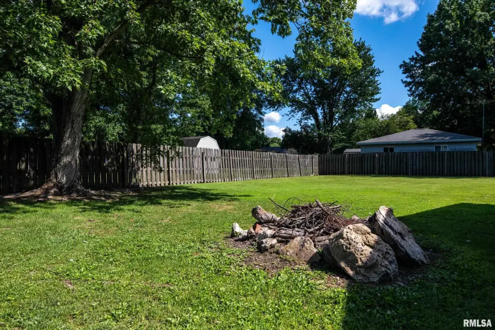
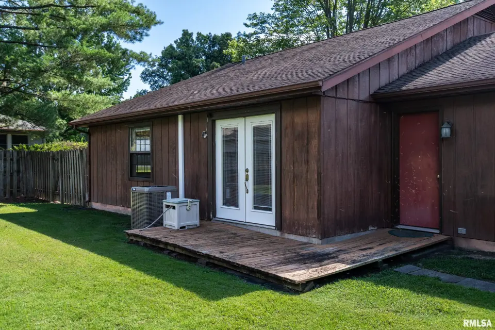
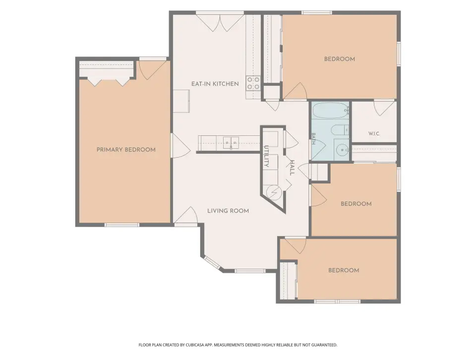
Newly listed and set within an established, friendly neighborhood, this residence is an ideal fit for families and first-time buyers ready to settle in. The four bedrooms form the heart of the layout, delivering genuine space to spread out and adapt to changing needs. Use them for growing children, overnight guests, or the home office you've been meaning to create. A full bathroom keeps daily routines simple and functional, serving the household with ease. Recent fresh paint brightens the interior and gives the home a clean, move-in-ready feel, while still leaving room for personal touches down the road. Whether you update fixtures or add your own décor, the solid foundation here makes it easy to create a space that reflects your style. Outdoors, a large backyard provides an open canvas for gardening, weekend cookouts, or simply relaxing under the Southern Illinois sky. A detached garage adds valuable storage and secure parking, rounding out the property's practical appeal. Beyond the home, Herrin offers small-town charm with shopping, dining, schools, and everyday essentials just minutes away. Quiet streets and a neighborly atmosphere make this an inviting place to call home. Affordable four-bedroom homes in welcoming communities like this rarely stay available for long. Schedule your private tour of 2720 N 13th St today
| Bsmt | Low | Main | Upp | Addl | Tot | |
| Full Baths | 0 | 0 | 1 | 0 | 0 | 1 |
| Half Baths | 0 | 0 | 0 | 0 | 0 | 0 |
| Bsmt | Low | Main | Upp | Addl | |
| Bedroom 1 | 12x20 | ||||
| Bedroom 2 | 15x11 | ||||
| Bedroom 3 | 11x10 | ||||
| Bedroom 4 | 15x8 | ||||
| Kitchen | 14x18 | ||||
| Third Floor |

Listing information is provided by RMLS Alliance LLC courtesy of HOUSE 2 HOME REALTY, Aaron Coon, as of 07/20/2026 15:30pm exclusively for consumers' personal, non-commercial use and may not be used for any purpose other than to identify prospective properties consumers may be interested in renting or leasing. Data is deemed reliable but is not guaranteed accurate by the MLS. The listing broker's offer of compensation is made only to participants of the MLS where the listing is filed.