Coming Soon
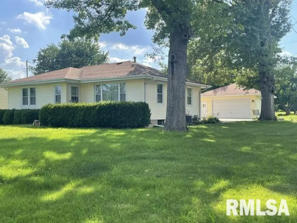
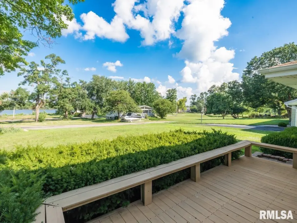
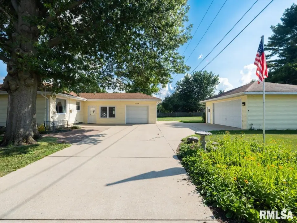
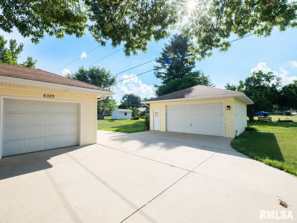
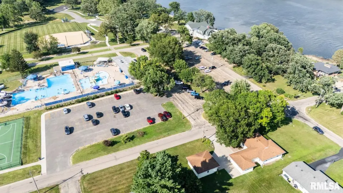
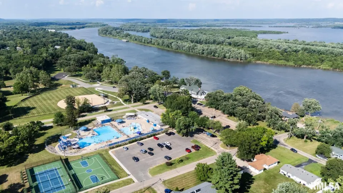
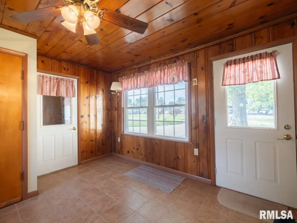
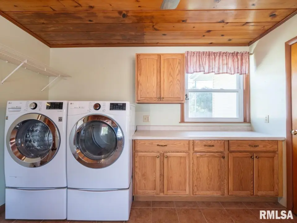
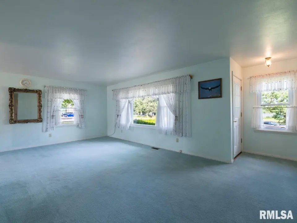
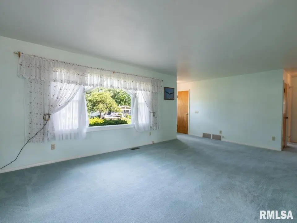
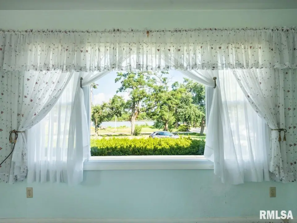
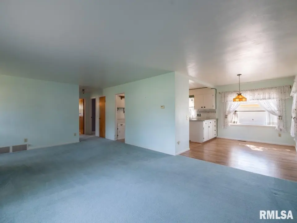
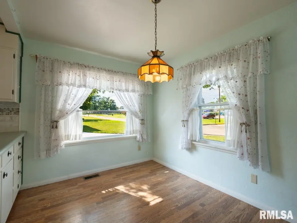
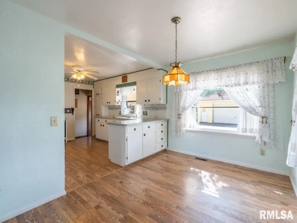
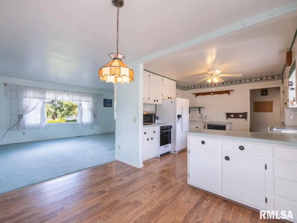
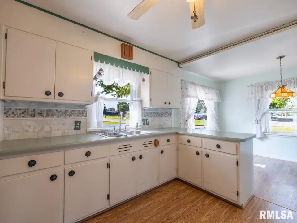
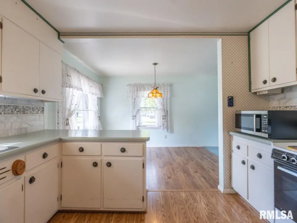
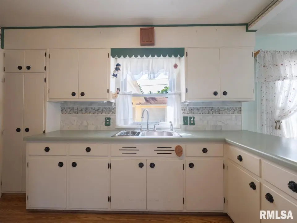
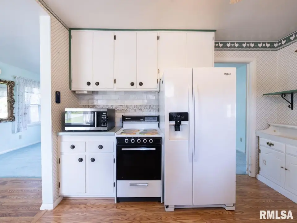
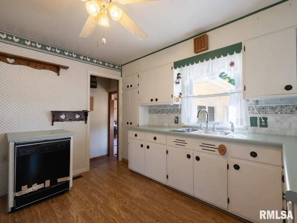
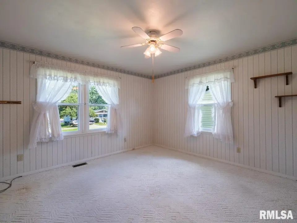
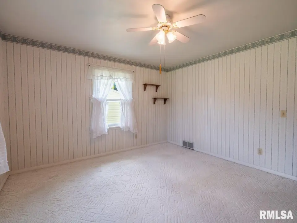
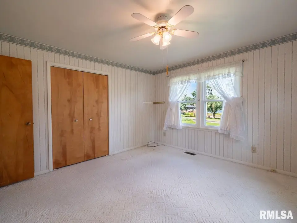
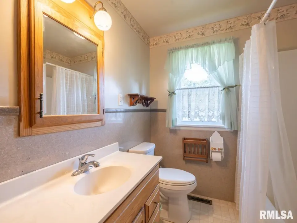
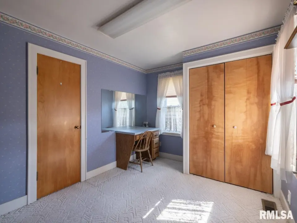
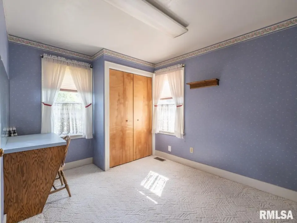
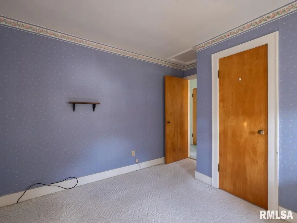
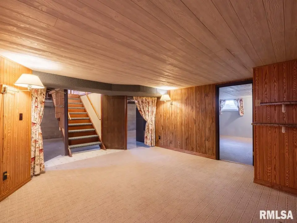
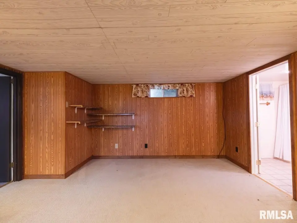
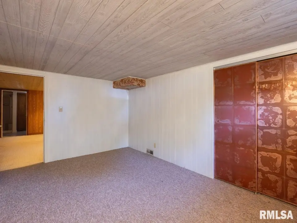
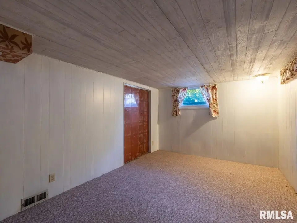
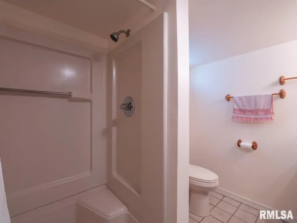
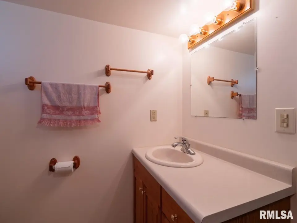
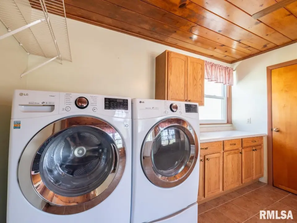
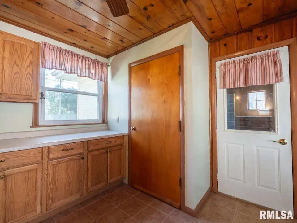
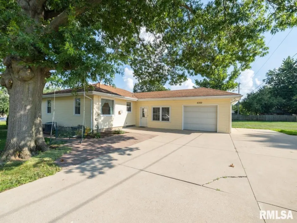
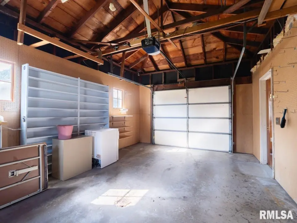
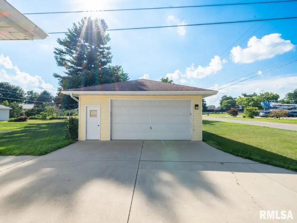
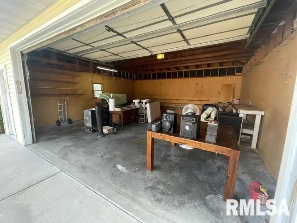
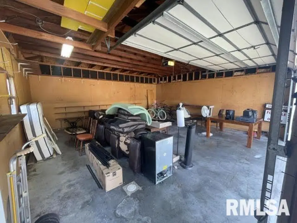
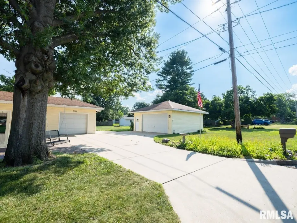
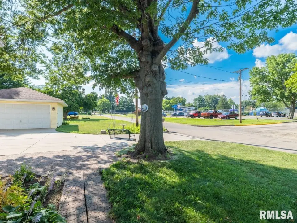
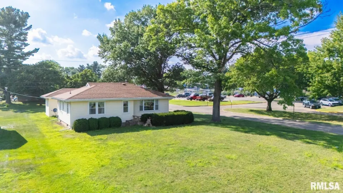
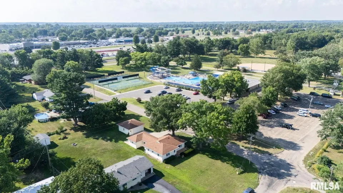
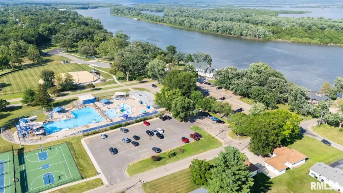
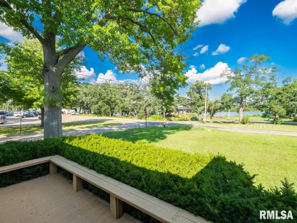
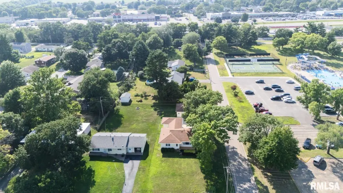
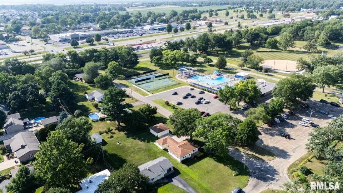
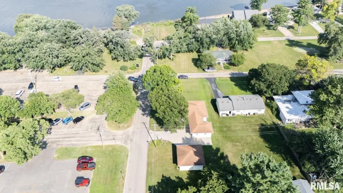
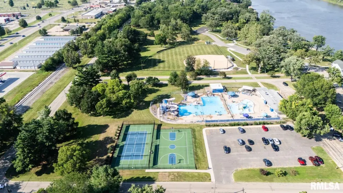
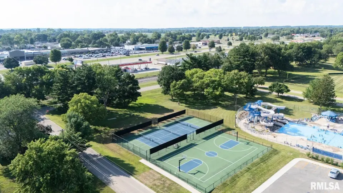
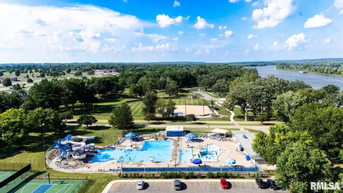
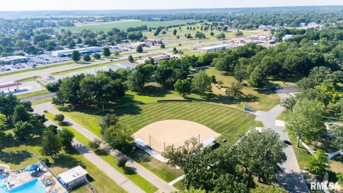
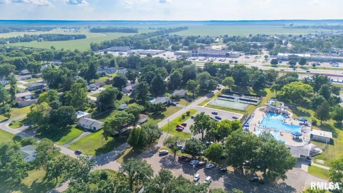
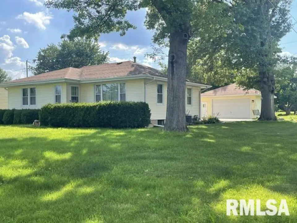
This home combines comfort, functionality, and an unbeatable location. The main level features two bedrooms, a full bath, kitchen, convenient main-floor laundry, and a large living room with oversized windows that perfectly frame the spectacular river views, filling the home with natural light and creating a truly inviting space. The partially finished full basement expands the living area with a family/rec room, a third bedroom, and a second full bath—ideal for guests, a home office, or additional living space. Maintenance-free vinyl siding, a newer roof, newer water heater, vinyl replacement windows, and numerous plumbing updates, providing added peace of mind. The property also offers exceptional garage space with a 1-stall attached garage and an oversized 2.5-stall detached garage, perfect for vehicles, storage, hobbies, or a workshop. Just steps from the home, enjoy all that the Shore Acres community has to offer, including a swimming pool, tennis and pickleball courts, frisbee golf course, and a state-of-the-art sensory playground—all set against the stunning backdrop of the river. Whether you're looking for your forever home or a property with incredible potential in a premier location, this home is a rare gem! SHOWINGS BEGIN WEDNESDAY, JULY 22nd!!! CALL NOW TO GET YOUR SHOWING SCHEDULED!!
| Bsmt | Low | Main | Upp | Addl | Tot | |
| Full Baths | 1 | 0 | 1 | 0 | 0 | 2 |
| Half Baths | 0 | 0 | 0 | 0 | 0 | 0 |
| Bsmt | Low | Main | Upp | Addl | |
| Bedroom 1 | 13x13 | ||||
| Bedroom 2 | 13x9 | ||||
| Bedroom 3 | 15x10 | ||||
| Living Room | 0x0 | ||||
| Family Room | 0x0 | ||||
| Kitchen | 11x12 | ||||
| Third Floor |

Listing information is provided by RMLS Alliance LLC courtesy of Coldwell Banker Real Estate Group, Tom Youngman, as of 07/20/2026 15:30pm exclusively for consumers' personal, non-commercial use and may not be used for any purpose other than to identify prospective properties consumers may be interested in renting or leasing. Data is deemed reliable but is not guaranteed accurate by the MLS. The listing broker's offer of compensation is made only to participants of the MLS where the listing is filed.