Coming Soon
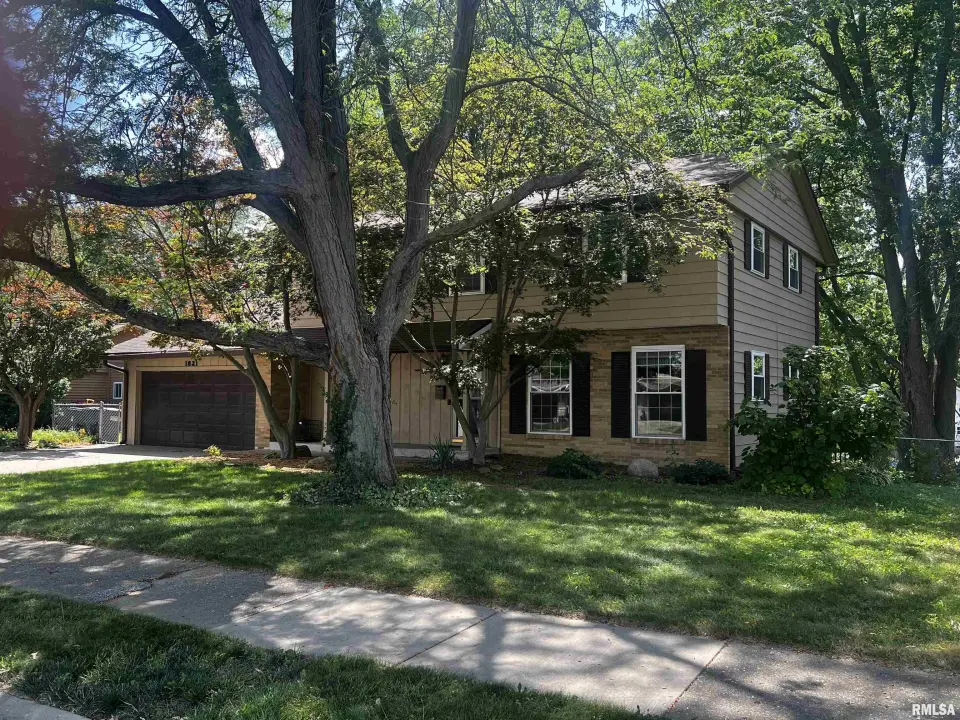
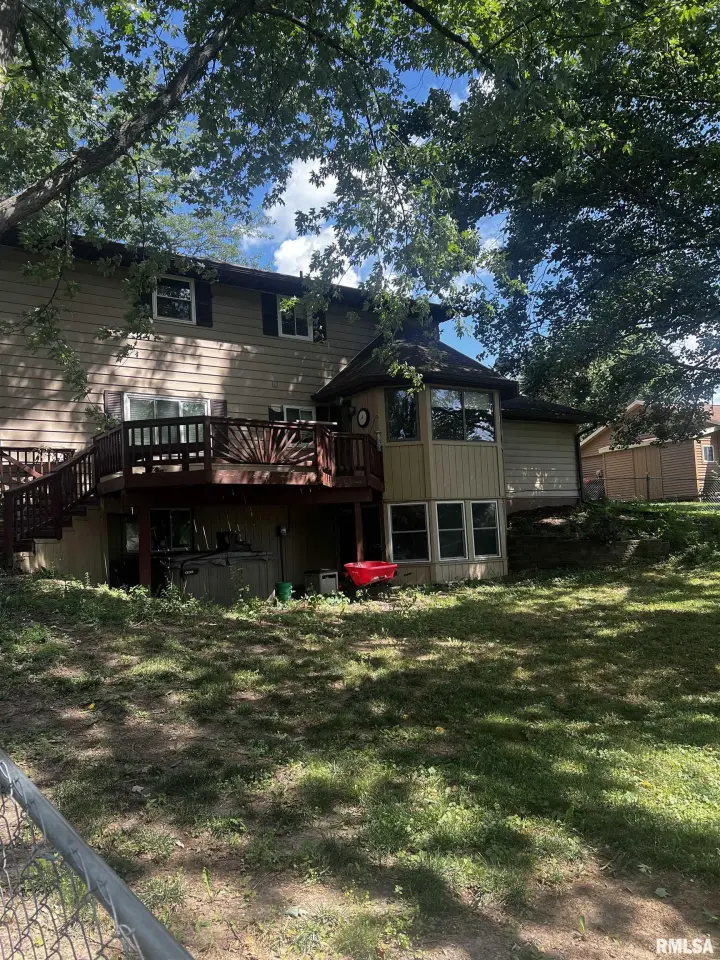
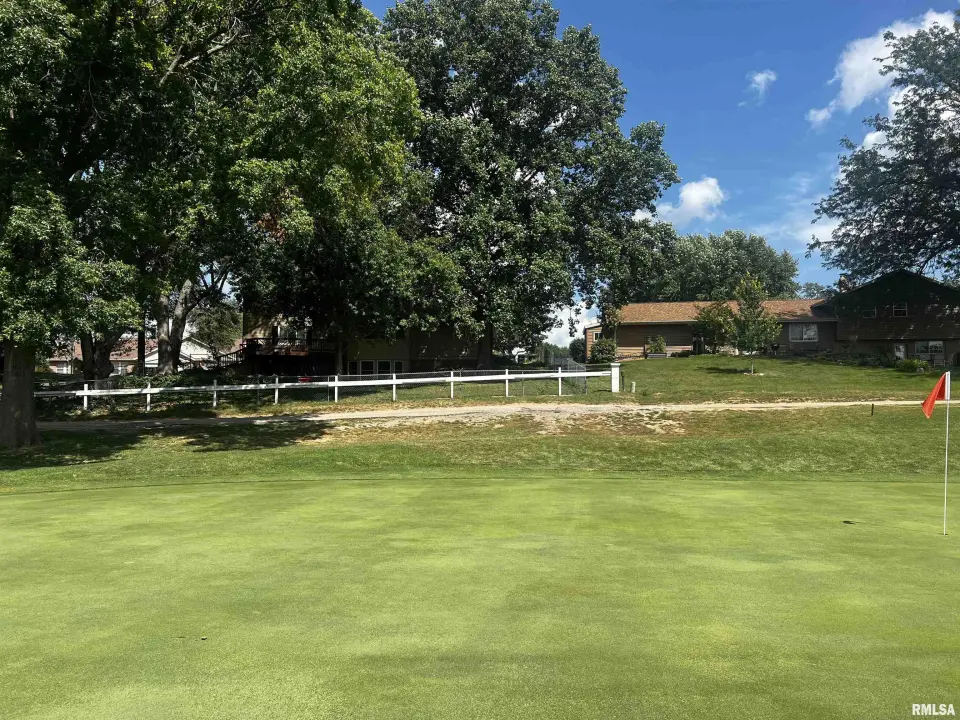
The main floor also offers a formal dining room, living room and a family room! There are laundry hookups on the main floor in the .5 bath and in the basement. Upper floor has large primary suite with private full bath and walk-in closet, 3 additional bedrooms and an additional full bath. Most windows replaced in 2020. The walkout basement offers a recreation room and 3 seasons room and excellent storage. Extra deep garage to fit your golf cart or toys, metal shelving is staying, anda large fenced rear yard for kids and pets. Just a short walk or golf cart ride to the pro shop and Mashie's Pub! Live the good life and enjoy the convenience of Sunset Hills living!
| Bsmt | Low | Main | Upp | Addl | Tot | |
| Full Baths | 0 | 0 | 0 | 2 | 0 | 2 |
| Half Baths | 0 | 0 | 1 | 0 | 0 | 1 |
| Bsmt | Low | Main | Upp | Addl | |
| Bedroom 1 | 17x11 | ||||
| Bedroom 2 | 11x13 | ||||
| Bedroom 3 | 11x10 | ||||
| Bedroom 4 | 10x8 | ||||
| Living Room | 14x12 | ||||
| Family Room | 18x11 | ||||
| Dining Room | 12x11 | ||||
| Kitchen | 20x11 | ||||
| Office | 14x11 | ||||
| Recreation Room | 24x11 | ||||
| Laundry | 0x0 | ||||
| Additional Room | 12x9 | ||||
| Third Floor |

Listing information is provided by RMLS Alliance LLC courtesy of Freedom Realty, Terry Graff, as of 07/20/2026 15:30pm exclusively for consumers' personal, non-commercial use and may not be used for any purpose other than to identify prospective properties consumers may be interested in renting or leasing. Data is deemed reliable but is not guaranteed accurate by the MLS. The listing broker's offer of compensation is made only to participants of the MLS where the listing is filed.