Coming Soon
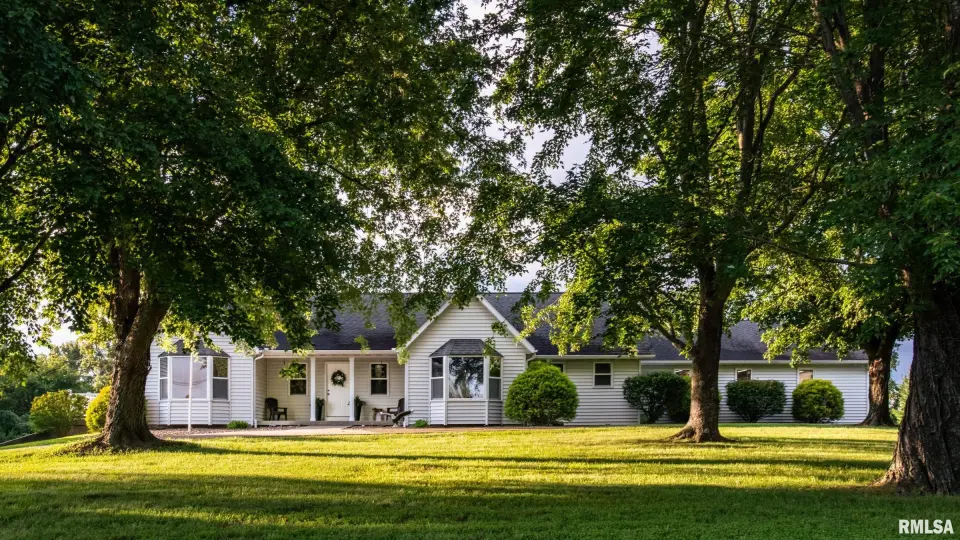
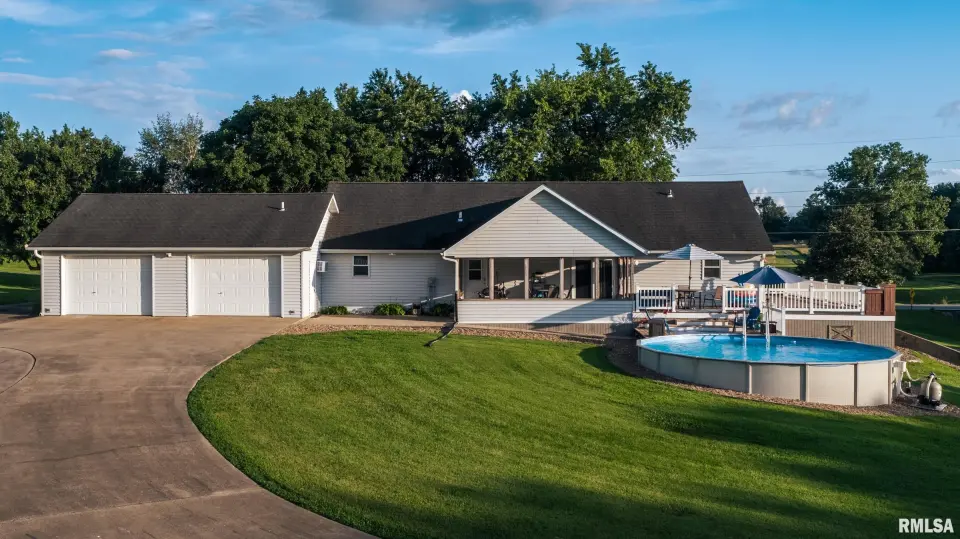
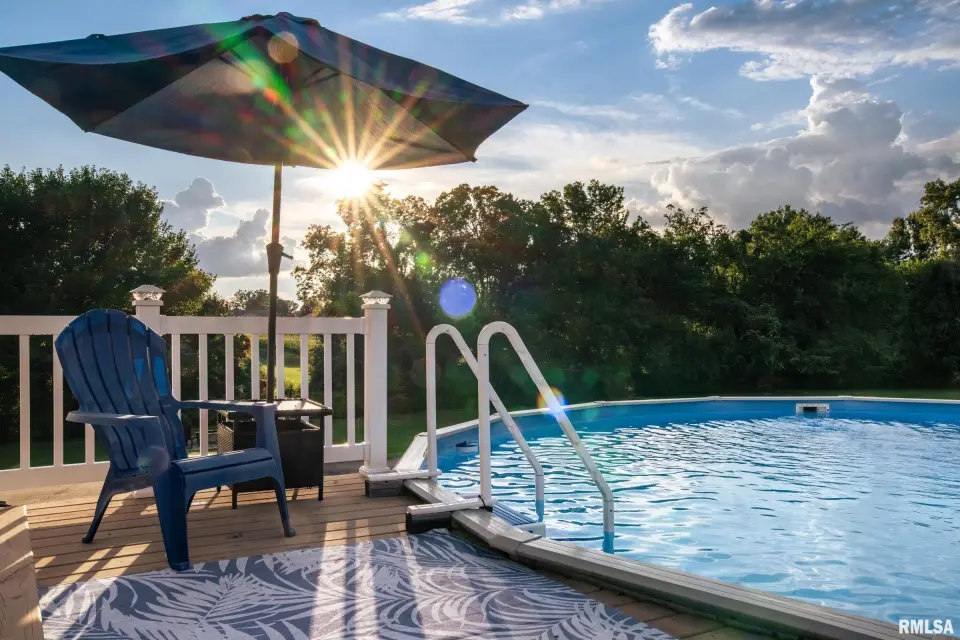
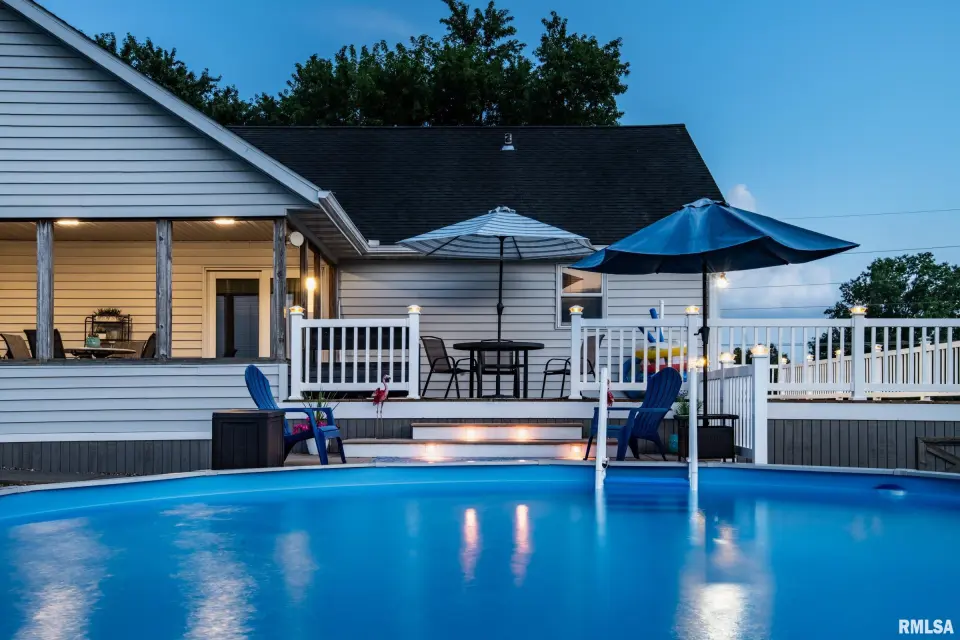
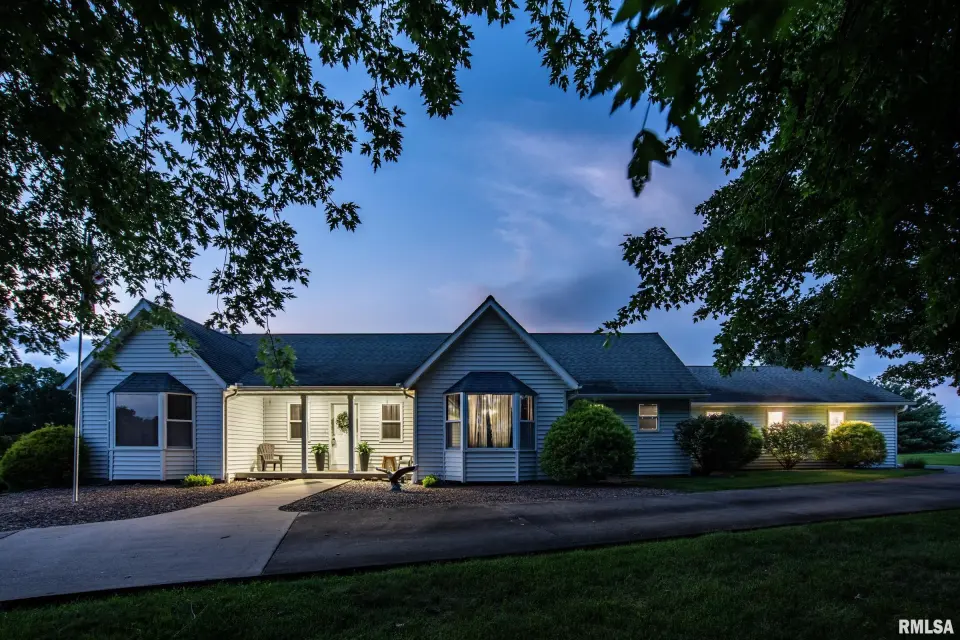
Open skies. Crackling firepit conversations. Pool days that turn into unforgettable summer nights. Welcome to the kind of property that reminds you why people dream about living in the country. From riding bikes on the circle drive to evenings on the expansive deck overlooking the pool, every space invites you to slow down and enjoy the peaceful surroundings. As the sun begins to set, the fire pit becomes the perfect gathering place while deer and a resident Great Horned Owl remind you that nature is never far away. The finished walkout basement offers flexibility with a full bath and room for a recreation space or future in-law suite with easy kitchenette potential. The attached lower-level garage features climate control, floor drains, and direct access into the home, making it as functional as it is convenient. And then there's the ultimate workshop. Upstairs, a separate finished garage and hobby shop-once home home to a local race car driver-offers the kind of space that's nearly impossible to find. Complete with heat, air conditioning, compressed air lines, a 12-foot aluminum workbench, dedicated electrical service, and its own half bath, it's ready for everything from classic cars and woodworking to a home business or your next big project. A detached building at the rear of the property provides even more room for a camper, boat, or additional equipment. This isn't simply a beautiful home, it's the kind of property that rarely comes along.
| Bsmt | Low | Main | Upp | Addl | Tot | |
| Full Baths | 1 | 0 | 2 | 0 | 0 | 3 |
| Half Baths | 0 | 0 | 0 | 0 | 1 | 1 |
| Bsmt | Low | Main | Upp | Addl | |
| Bedroom 1 | 12x14 | ||||
| Bedroom 2 | 14x9 | ||||
| Bedroom 3 | 13x11 | ||||
| Bedroom 4 | 13x10 | ||||
| Living Room | 22x16 | ||||
| Kitchen | 14x12 | ||||
| Additional Room | 28x34 | ||||
| Third Floor |

Listing information is provided by RMLS Alliance LLC courtesy of HOUSE 2 HOME REALTY, Stevie Rae, as of 07/20/2026 15:15pm exclusively for consumers' personal, non-commercial use and may not be used for any purpose other than to identify prospective properties consumers may be interested in renting or leasing. Data is deemed reliable but is not guaranteed accurate by the MLS. The listing broker's offer of compensation is made only to participants of the MLS where the listing is filed.