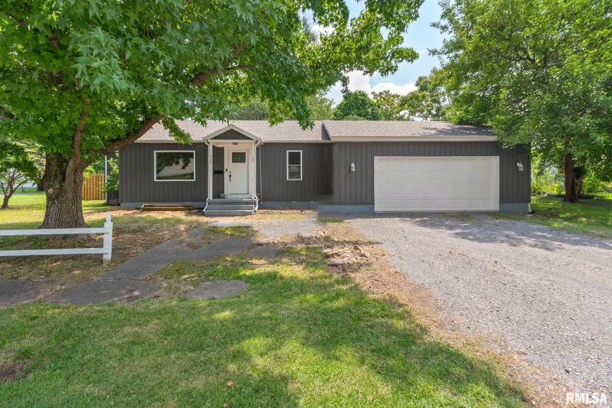
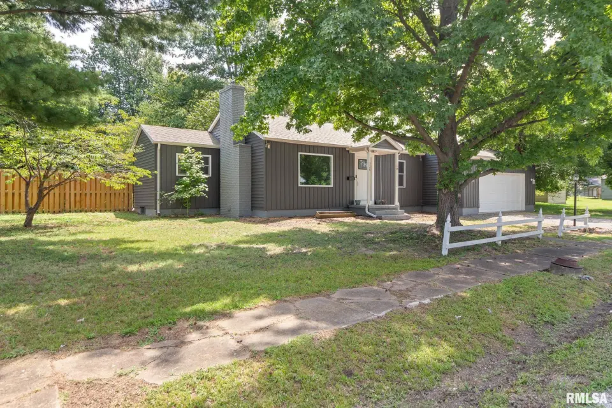
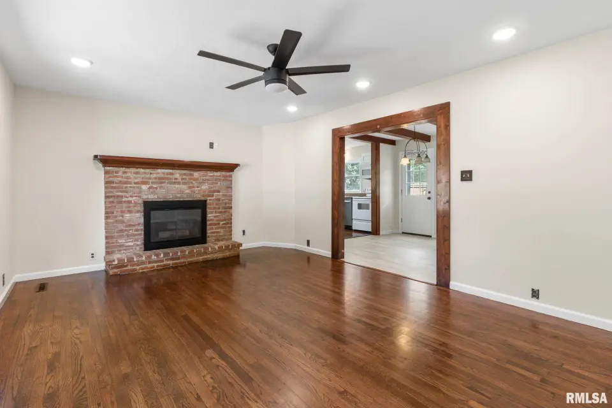
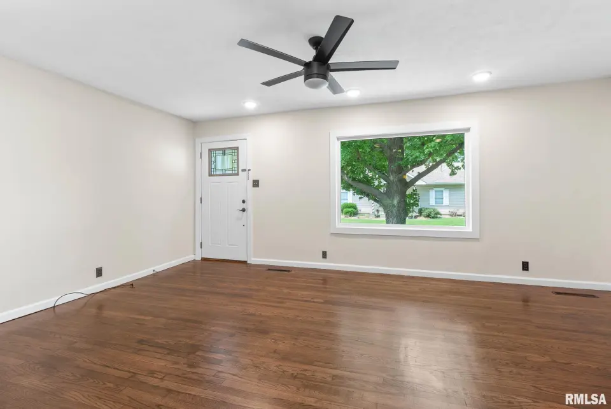
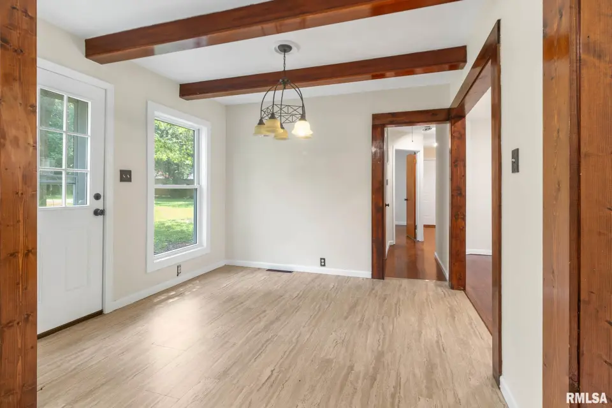
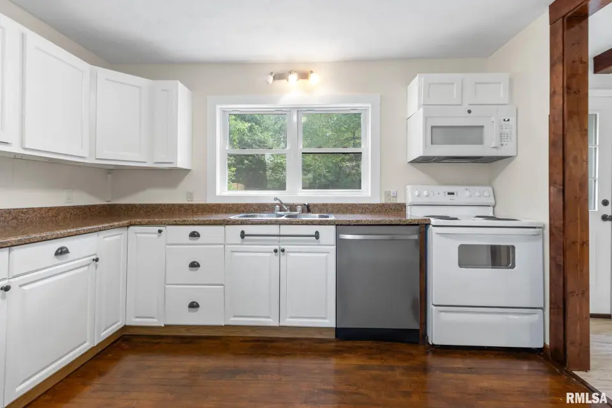
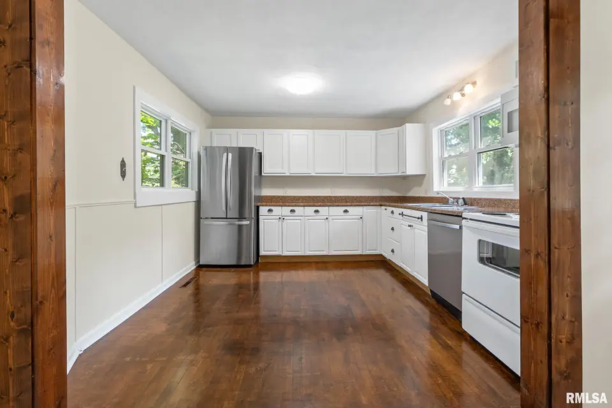
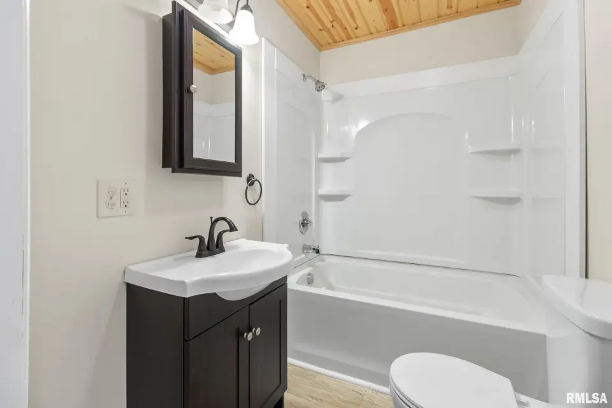
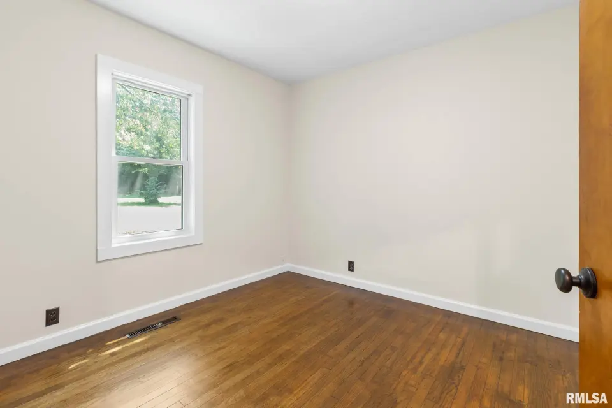
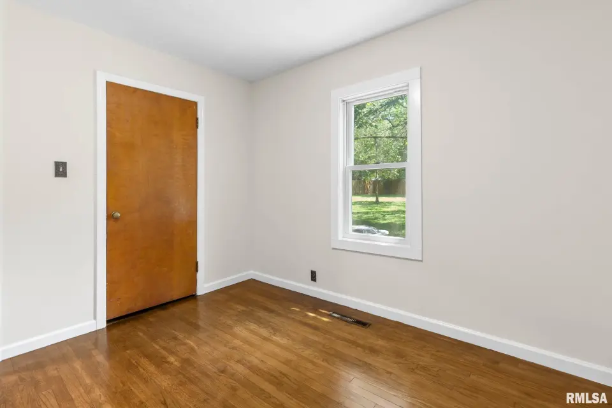
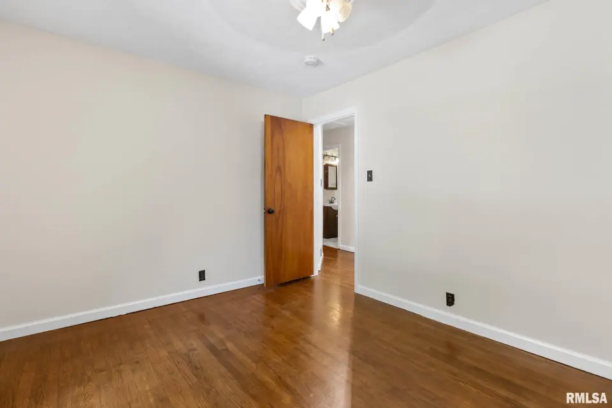
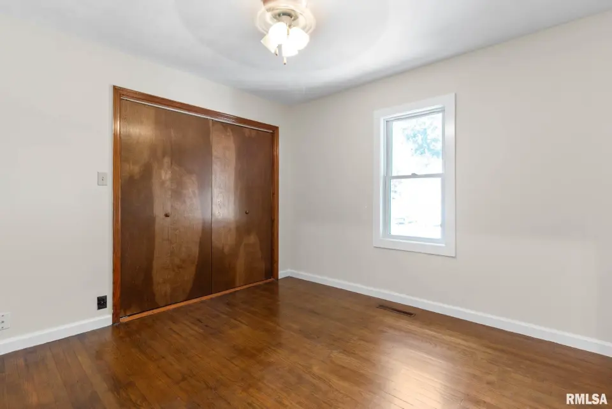
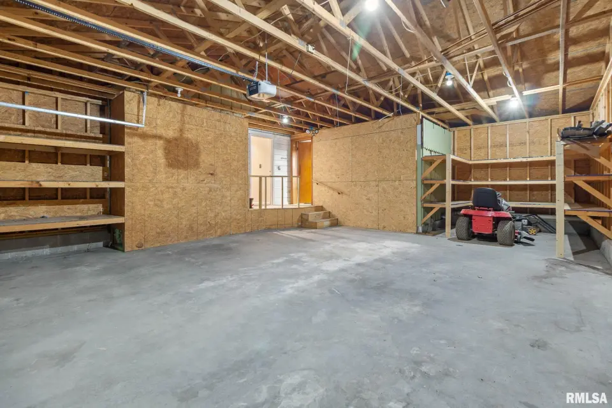
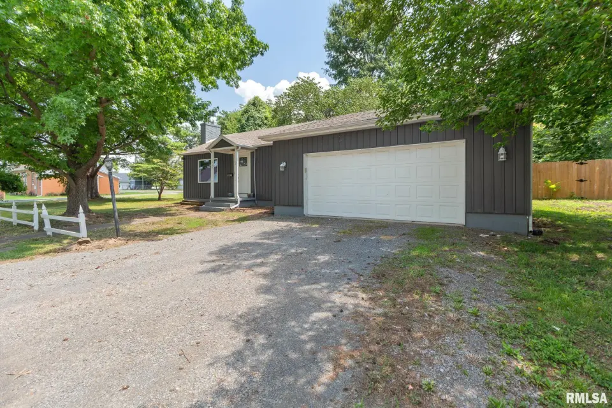
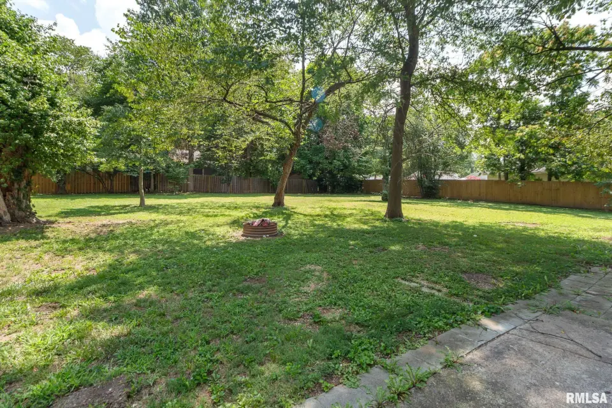
The original hardwood floors have stories to tell, the exposed wood beams steal the show, and the brick fireplace gives the living room the kind of soul you just can't renovate into a house. The best part? While the charm stayed, the headaches left. Within the last six years, the roof, HVAC, siding, insulation, windows, exterior doors, bathtub, refrigerator, and dishwasher have all been replaced, giving you the peace of mind that the expensive projects are already behind you. The oversized living room is made for gathering, the kitchen offers plenty of cabinet space and overlooks the backyard, and the dining room feels like it belongs in a cozy cabin thanks to those beautiful exposed beams. Two spacious bedrooms, an updated bathroom, and an attached garage check all the practical boxes. Then step outside...and suddenly this home feels twice as big. The fenced backyard stretches farther than you'd expect, shaded by mature trees with room for football games, gardens, bonfires, four-legged zoomies, or absolutely nothing at all except enjoying a quiet evening. This isn't the house that looks like every other listing you scrolled past today. It's the one you'll still be thinking about tonight.
| Bsmt | Low | Main | Upp | Addl | Tot | |
| Full Baths | 0 | 0 | 1 | 0 | 0 | 1 |
| Half Baths | 0 | 0 | 0 | 0 | 0 | 0 |
| Bsmt | Low | Main | Upp | Addl | |
| Bedroom 1 | 11x10 | ||||
| Bedroom 2 | 10x12 | ||||
| Living Room | 19x13 | ||||
| Kitchen | 11x12 | ||||
| Third Floor |

Listing information is provided by RMLS Alliance LLC courtesy of HOUSE 2 HOME REALTY, Stevie Rae, as of 07/18/2026 15:30pm exclusively for consumers' personal, non-commercial use and may not be used for any purpose other than to identify prospective properties consumers may be interested in renting or leasing. Data is deemed reliable but is not guaranteed accurate by the MLS. The listing broker's offer of compensation is made only to participants of the MLS where the listing is filed.