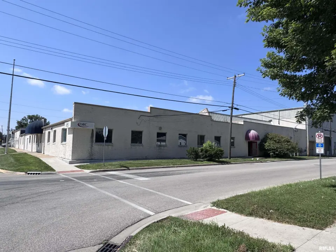
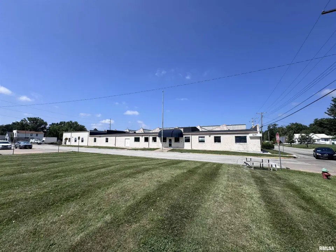
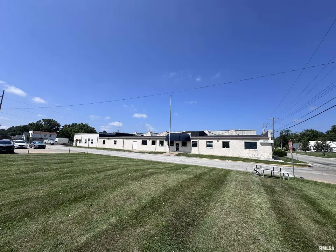
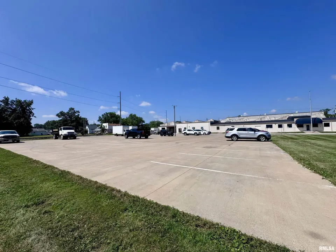
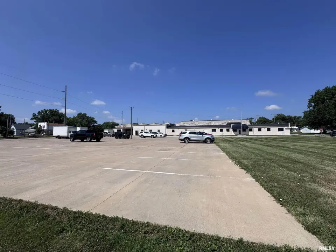
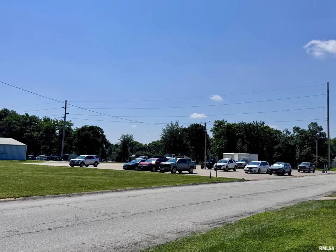
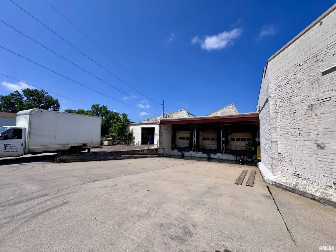
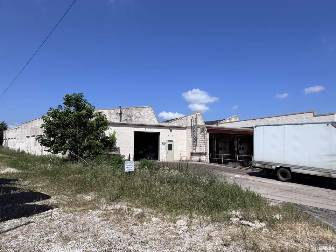
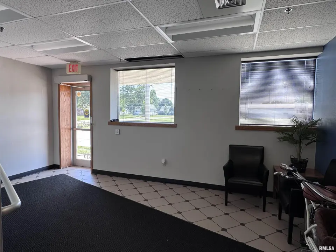
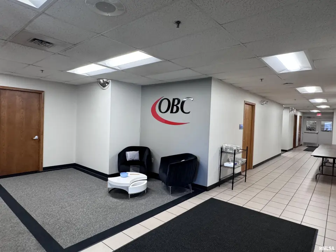
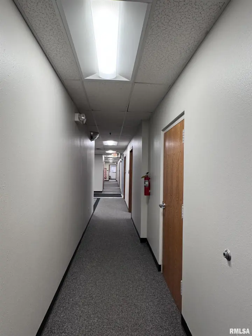
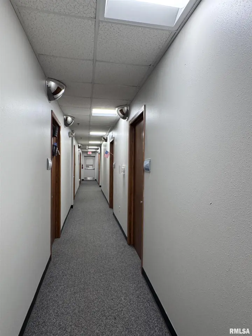
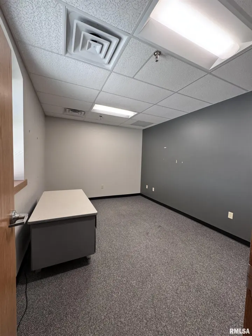
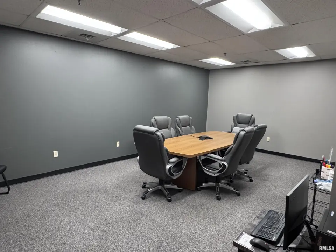
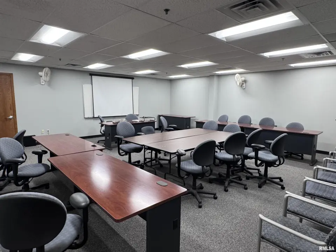
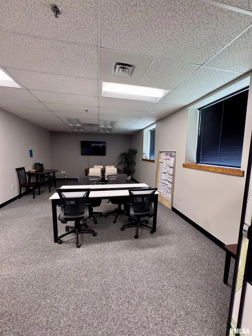
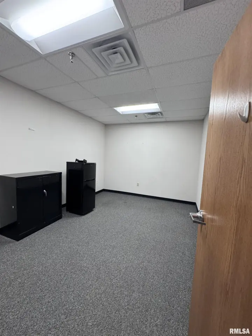
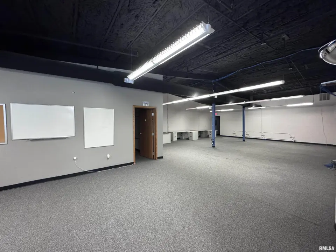
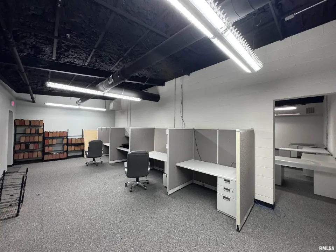
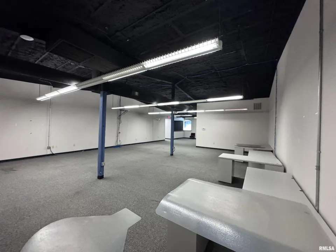
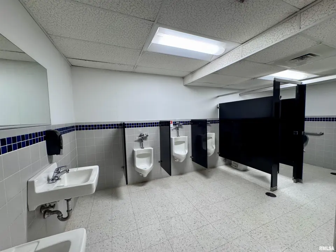
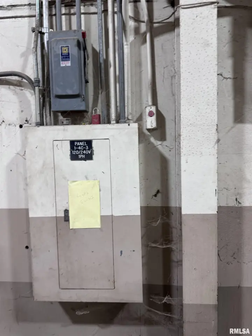
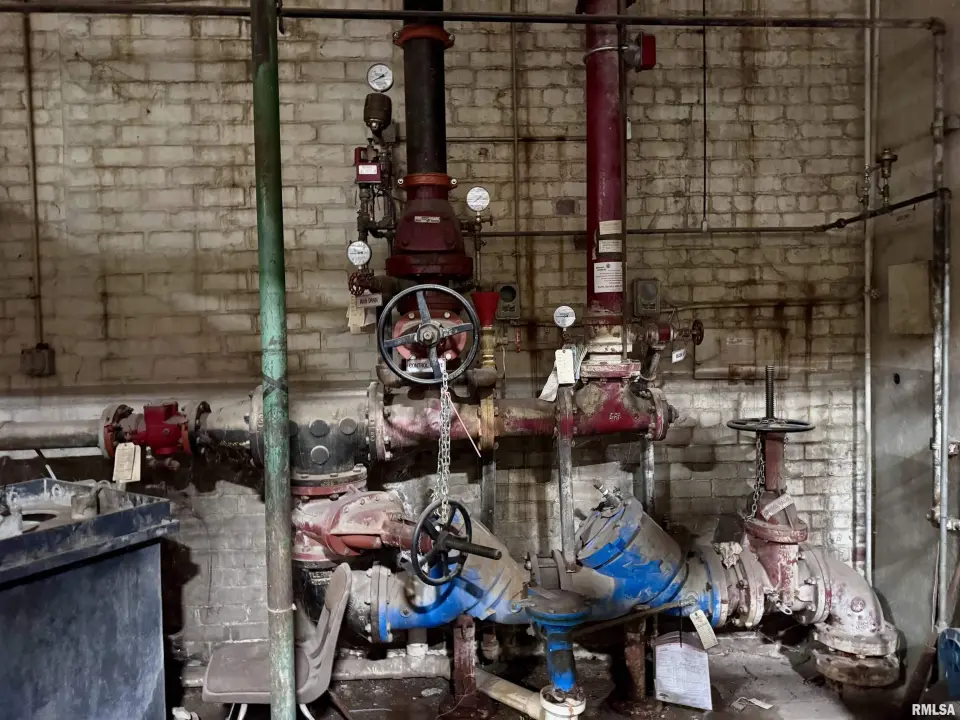
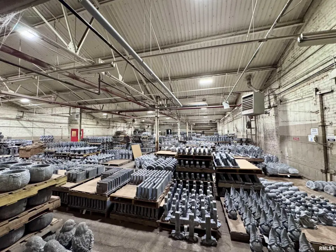
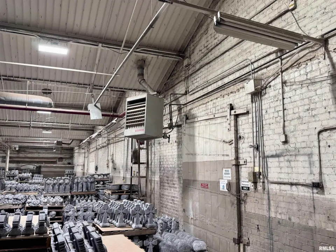
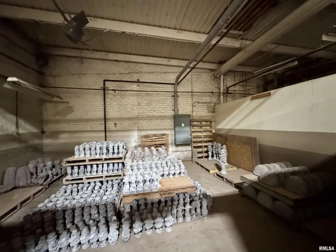
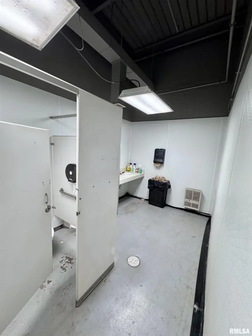
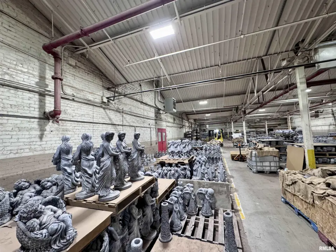
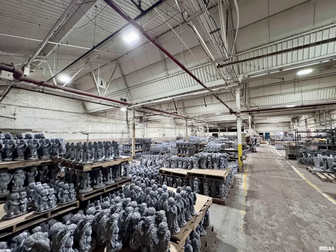
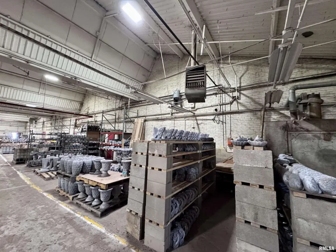
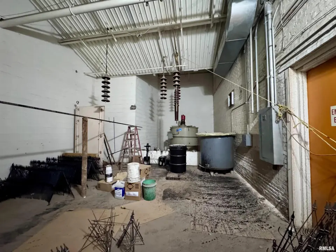
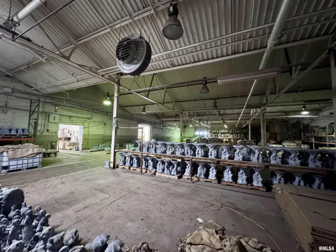
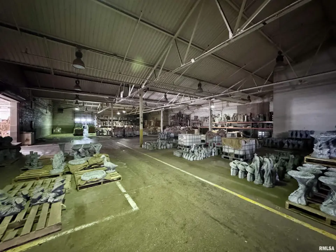
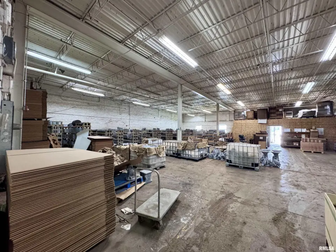
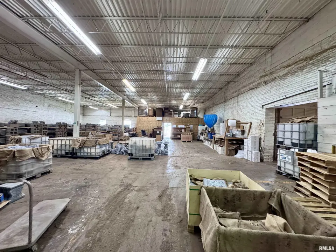
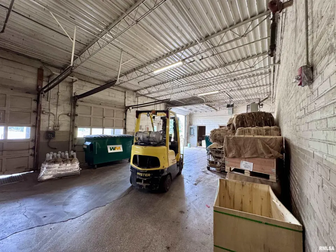
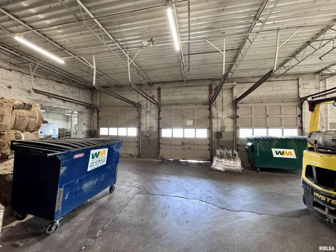
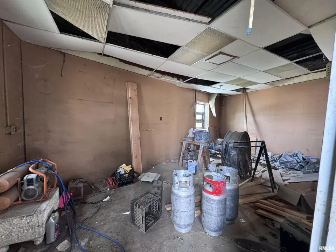
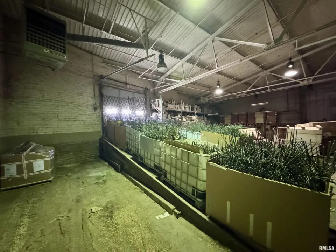
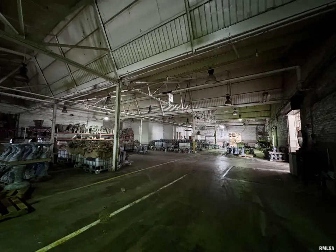
The building is divided into 11,692 sq ft of quality office space, with multiple private offices, conference rooms, a classroom, break rooms, a large 31x87 open tech/multi-purpose room, restrooms, and a front office/foyer. The attached warehouse space has 29,940 sq ft, heated, with an average ceiling height of just under 11’, taller in areas. The warehouse part of the building has restrooms, is fully sprinklered, has four overhead doors, and has three recessed truck docks. A poured-concrete parking lot accommodates 52+ vehicles and includes ample green space, with room to expand. This is a great space with lots of potential uses. Call today for more information.

Listing information is provided by RMLS Alliance LLC courtesy of C21 Purdum-Epperson Inc, Steve Silberer, as of 07/18/2026 15:15pm exclusively for consumers' personal, non-commercial use and may not be used for any purpose other than to identify prospective properties consumers may be interested in renting or leasing. Data is deemed reliable but is not guaranteed accurate by the MLS. The listing broker's offer of compensation is made only to participants of the MLS where the listing is filed.