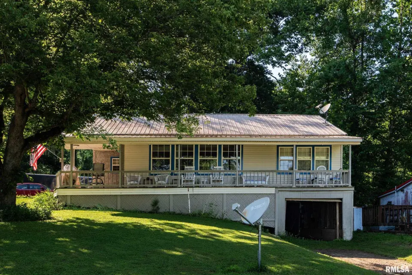
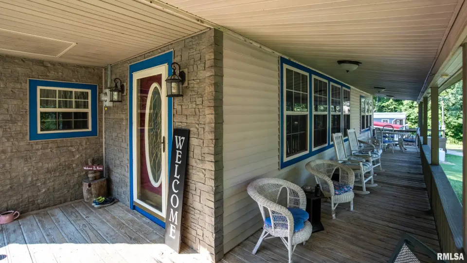
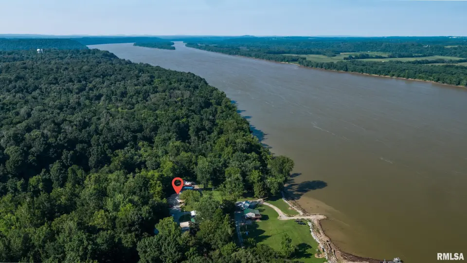
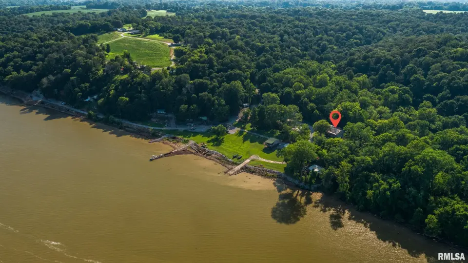
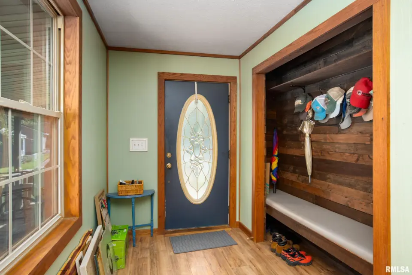
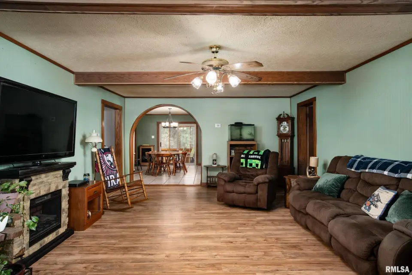
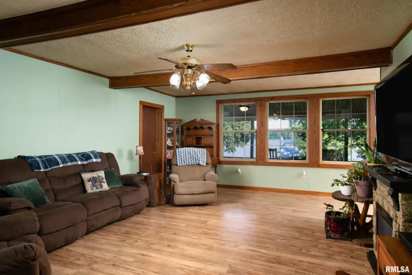
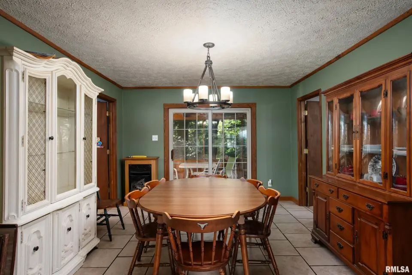
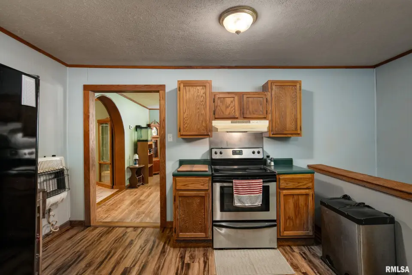
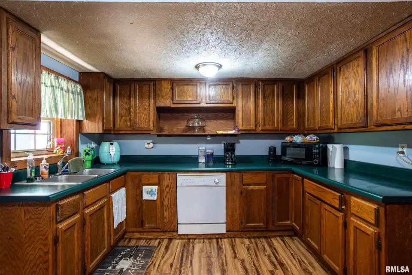
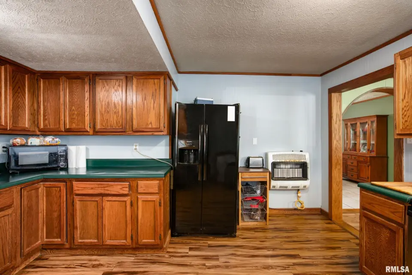
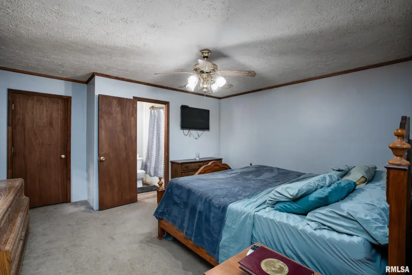
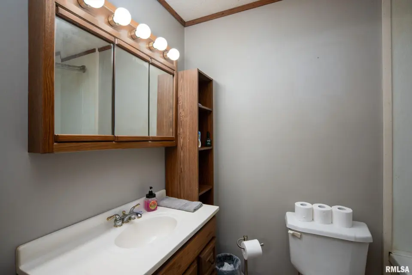
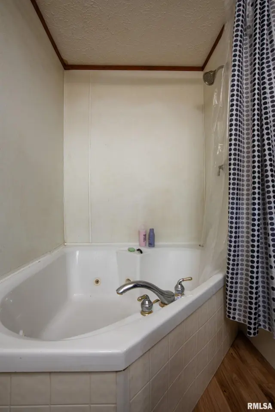
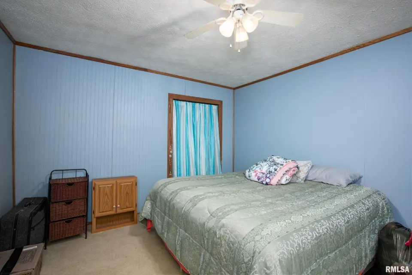
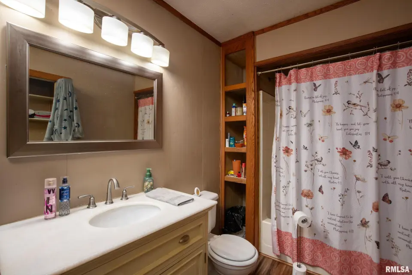
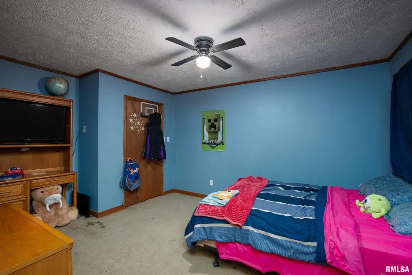
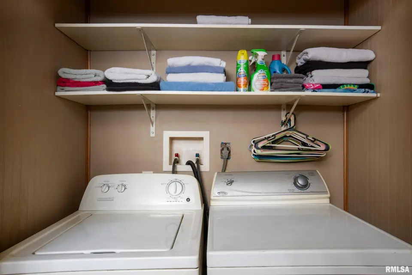
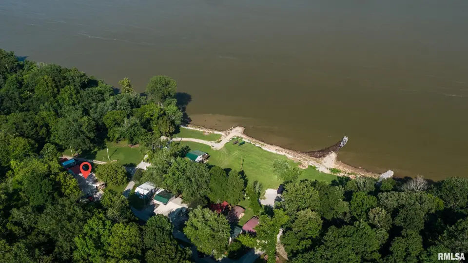
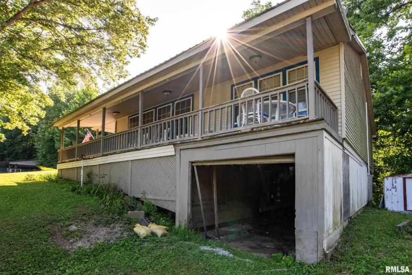
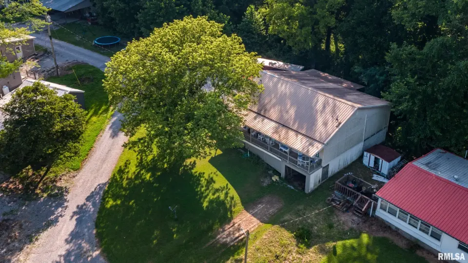
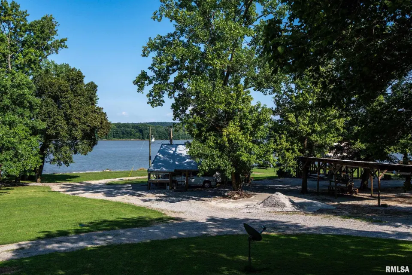
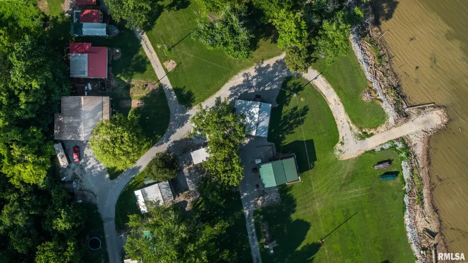
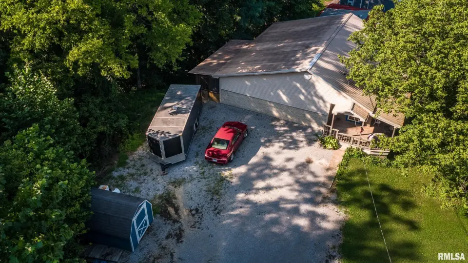
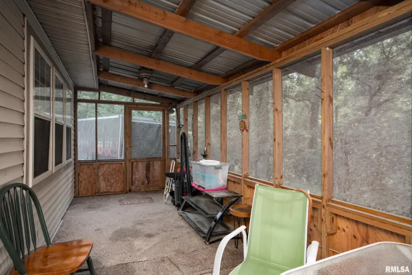
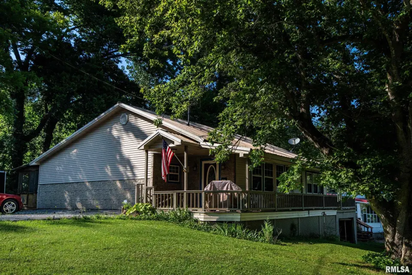
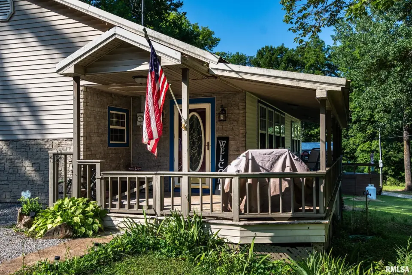
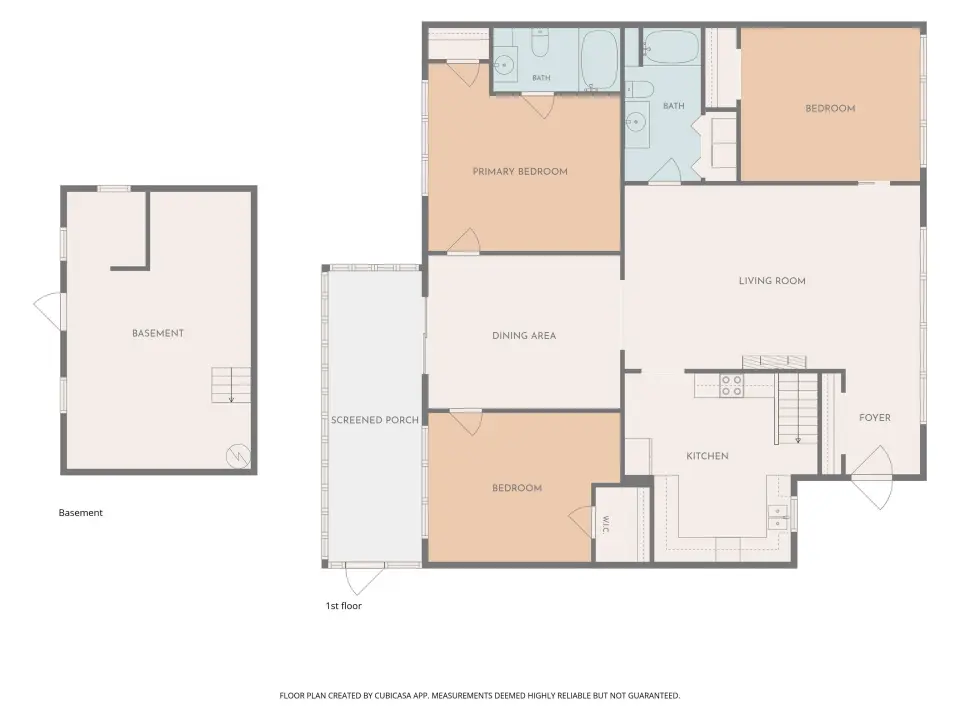
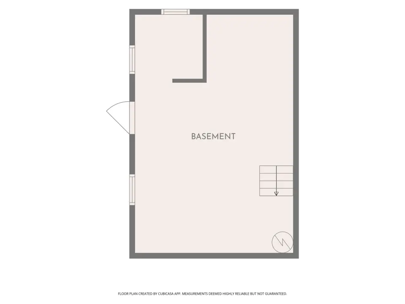
Offering a rare blend of stunning natural beauty and a warm, tight-knit neighborhood atmosphere, this property is a true sanctuary. Step inside to a spacious, light-filled layout designed for comfort and relaxation. The home features three generously sized bedrooms and two full baths, providing plenty of room for family and guests. The exterior spaces truly set this property apart. Spanning the entire length of the house, the covered front porch faces the Ohio River, offering an incredible vantage point to watch the boats drift by, enjoy morning coffee, or sit peacefully listening to the rain fall. For cooler nights and relaxation, the home also boasts a wonderful enclosed porch. Water enthusiasts will love the convenient access to the community boat ramp, making it effortless to spend days out on the river. The neighborhood also features a fantastic community playground. Best of all, you will love the vibrant community spirit here, where neighbors frequently gather for evening potluck dinners and shared laughs. Conditions: Please note that this property is located on leased land and requires a cash sale. The landowner requires all buyers to pass a background check prior to purchase approval. Don't miss your chance to own a slice of riverfront heaven. Schedule your private showing today!
| Bsmt | Low | Main | Upp | Addl | Tot | |
| Full Baths | 0 | 0 | 2 | 0 | 0 | 2 |
| Half Baths | 0 | 0 | 0 | 0 | 0 | 0 |
| Bsmt | Low | Main | Upp | Addl | |
| Bedroom 1 | 12x13 | ||||
| Bedroom 2 | 10x12 | ||||
| Bedroom 3 | 10x10 | ||||
| Kitchen | 10x12 | ||||
| Third Floor |

Listing information is provided by RMLS Alliance LLC courtesy of HOUSE 2 HOME REALTY, Monica McGinley, as of 07/18/2026 15:30pm exclusively for consumers' personal, non-commercial use and may not be used for any purpose other than to identify prospective properties consumers may be interested in renting or leasing. Data is deemed reliable but is not guaranteed accurate by the MLS. The listing broker's offer of compensation is made only to participants of the MLS where the listing is filed.