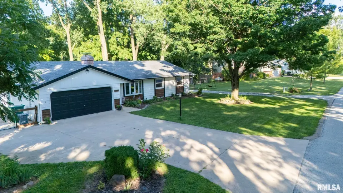
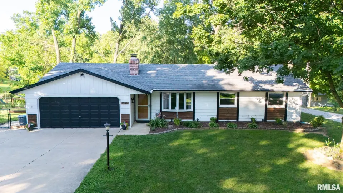
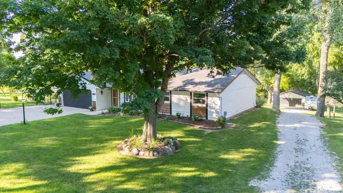
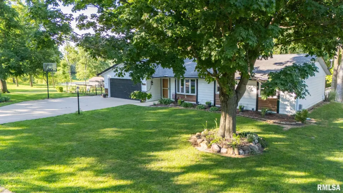
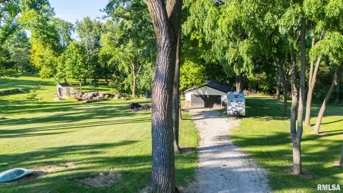
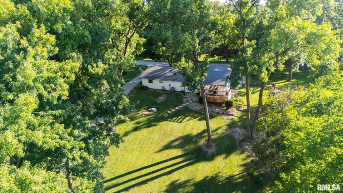
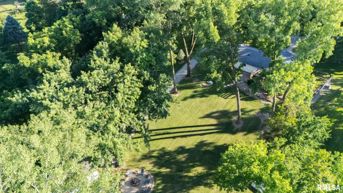
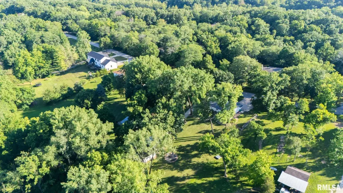
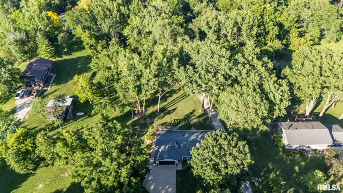
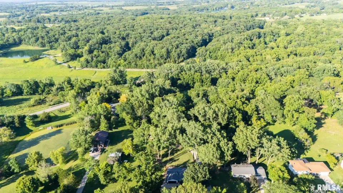
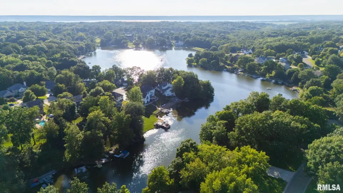
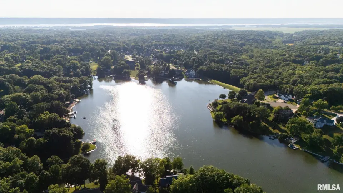
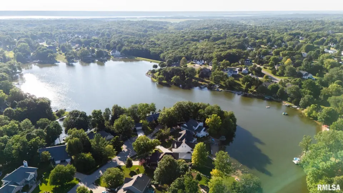
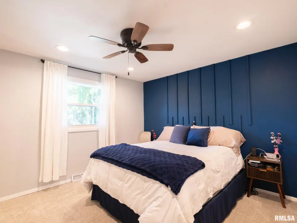
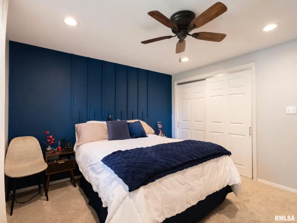
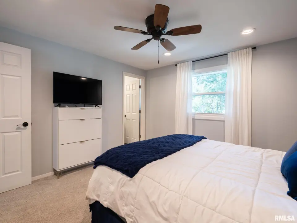
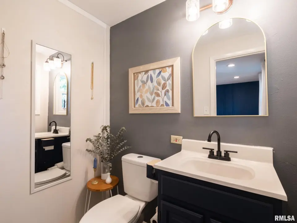
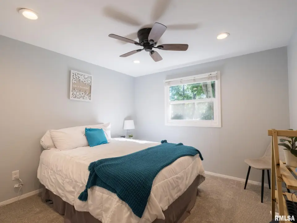
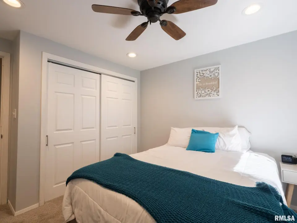
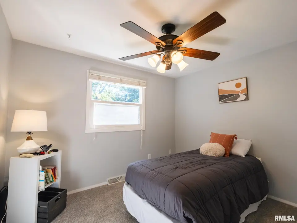
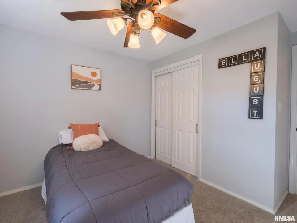
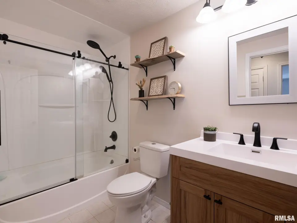
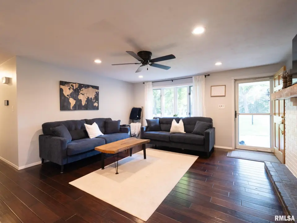
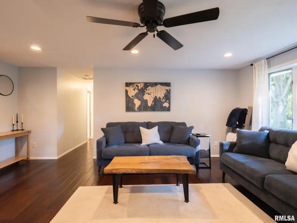
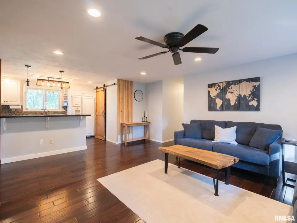
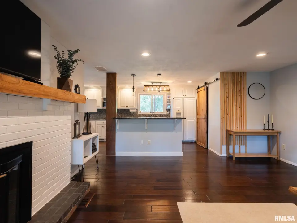
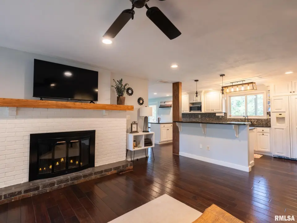
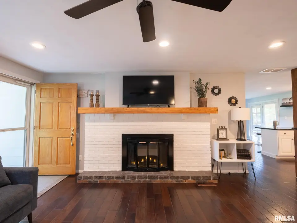
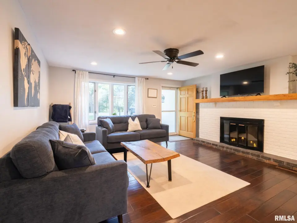
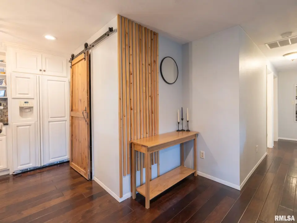
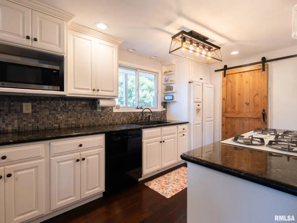
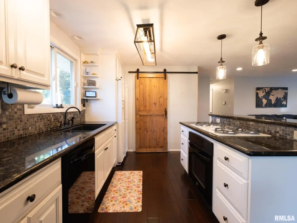
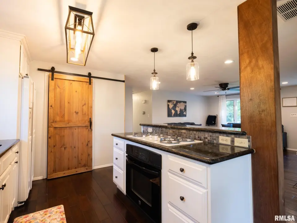
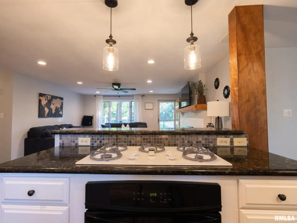
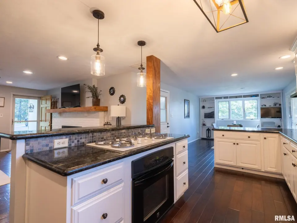
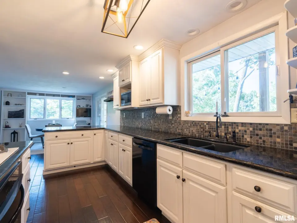
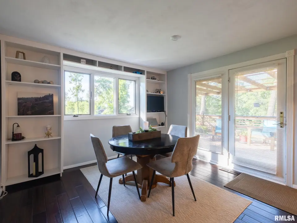
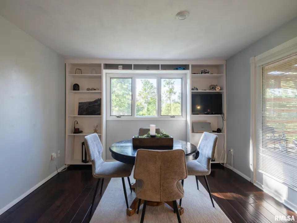
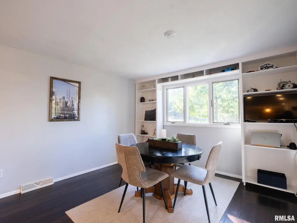
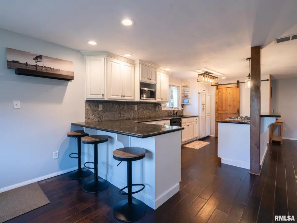
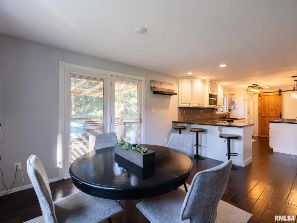
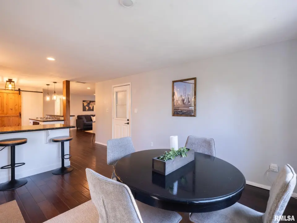
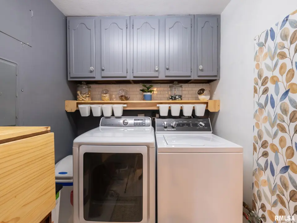
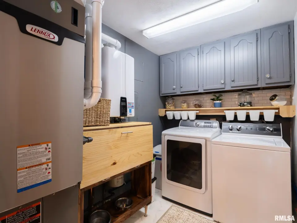
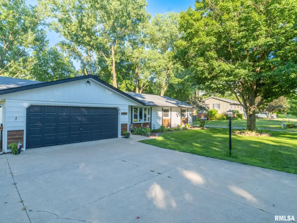
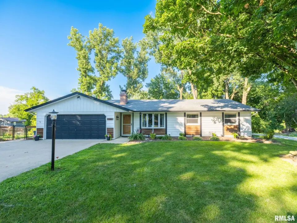
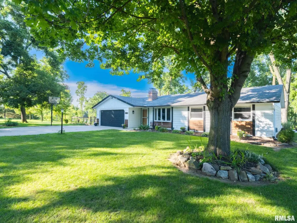
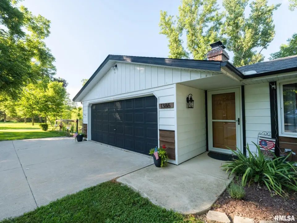
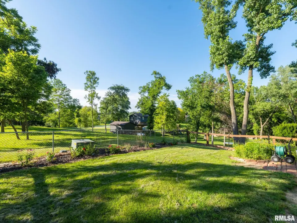
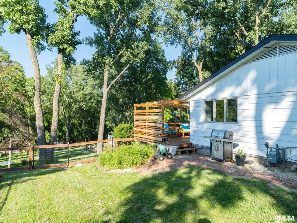
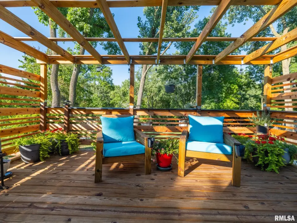
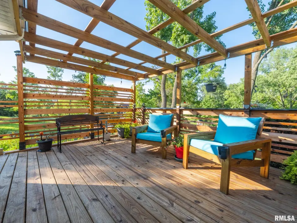
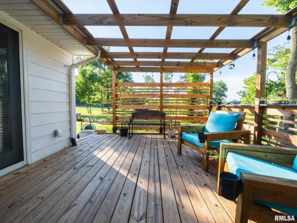
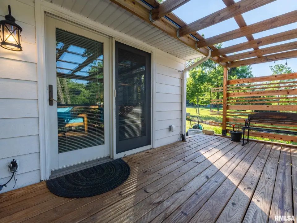
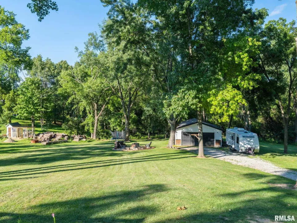
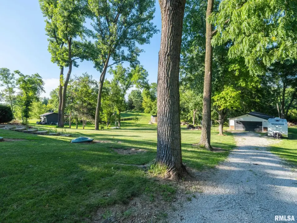
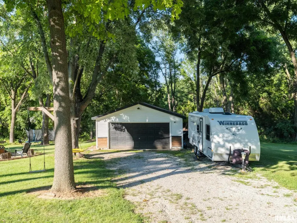
From fishing in the shared lake to enjoying evenings on the large deck, roasting hotdogs around the fire pit, to your four legged friends having an approx .70 acre lot to run and play ball with their friends-this one checks all the boxes. In addition to the attached 2 car garage- there is also a detached 22x22 garage- perfect for car lovers or hobbyist. Great extra parking for campers, boats and all those extra toys. If the curb appeal wasn't enough to make you start packing, one step in the front door will for sure tip the scales for you. Magazine worthy decor with abundance of natural light and bright finishings. Great floor plan with the kitchen open to both the living room and charming dining area, which could be used as sitting area or home office. Not often is a laundry room not only conveniently located, but as darling as this home has to offer. Three generously sized bedrooms with the primary having a private half bath. The list of updates is fairly extensive including on demand water heater and HVAC in 2025, septic pump 2026, Water softener 2024, Some windows replaced in 2021. All that is left for you to do is to pack your bags!! Home is on a community well that is shared with 7 other homes and community lake that is shared with 12 other homes. . $400 annual fee covers water/well maintenance and lake rights.
| Bsmt | Low | Main | Upp | Addl | Tot | |
| Full Baths | 0 | 0 | 1 | 0 | 0 | 1 |
| Half Baths | 0 | 0 | 1 | 0 | 0 | 1 |
| Bsmt | Low | Main | Upp | Addl | |
| Bedroom 1 | 12x12 | ||||
| Bedroom 2 | 10x12 | ||||
| Bedroom 3 | 10x12 | ||||
| Living Room | 18x15 | ||||
| Dining Room | 10x12 | ||||
| Kitchen | 20x12 | ||||
| Laundry | 9x6 | ||||
| Additional Room | |||||
| Third Floor |

Listing information is provided by RMLS Alliance LLC courtesy of Jim Maloof Realty, Inc., Julie Bowald, as of 07/18/2026 20:00pm exclusively for consumers' personal, non-commercial use and may not be used for any purpose other than to identify prospective properties consumers may be interested in renting or leasing. Data is deemed reliable but is not guaranteed accurate by the MLS. The listing broker's offer of compensation is made only to participants of the MLS where the listing is filed.