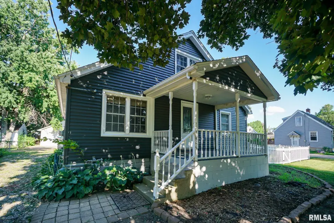
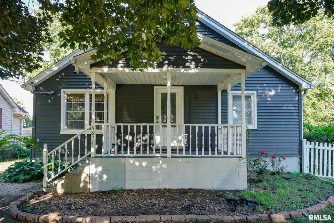
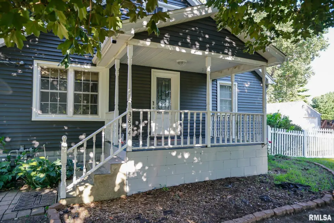
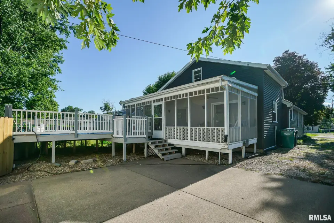
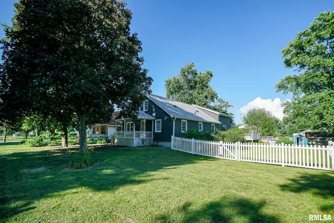
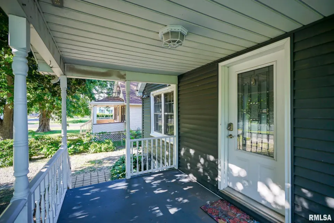
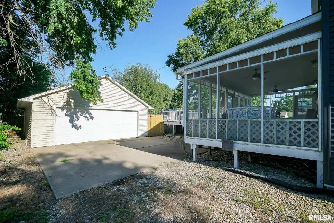
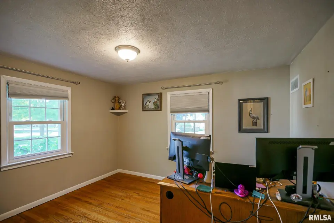
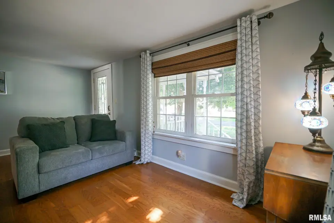
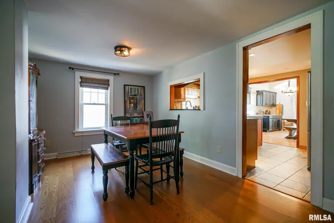
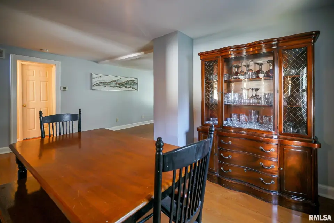
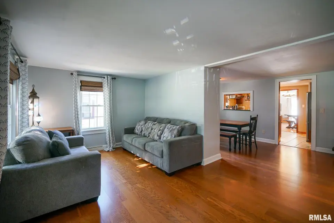
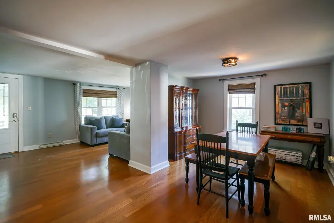
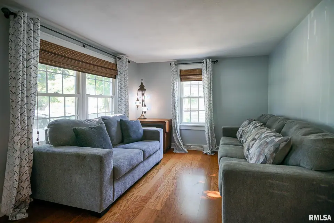
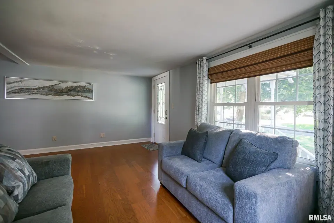
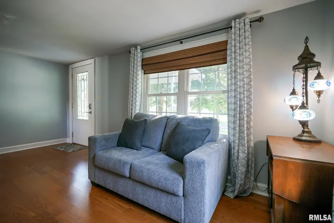
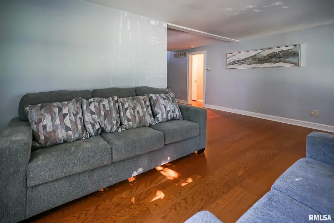
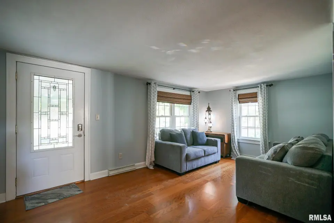
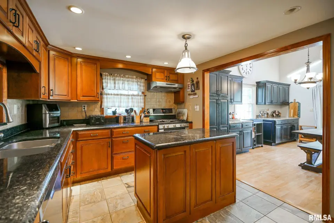
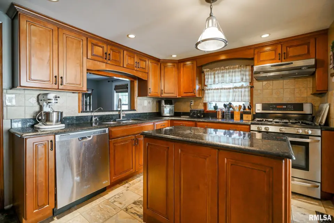
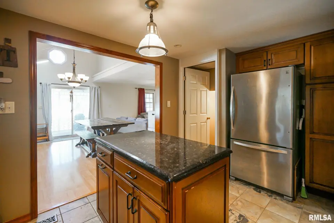
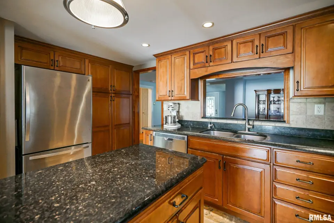
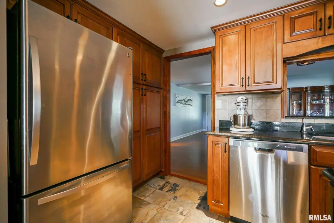
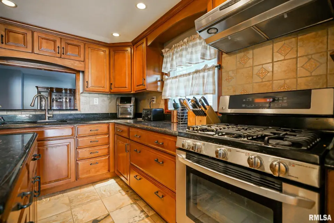
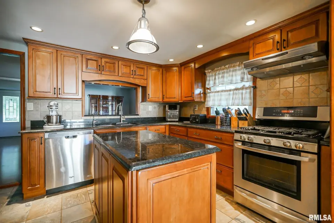
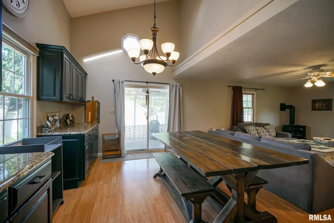
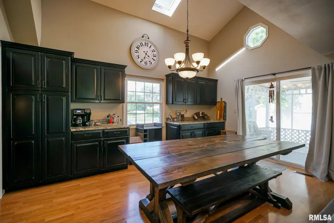
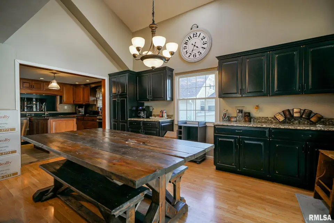
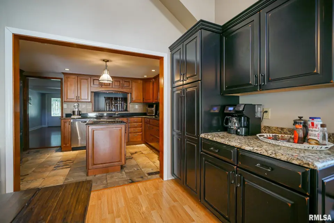
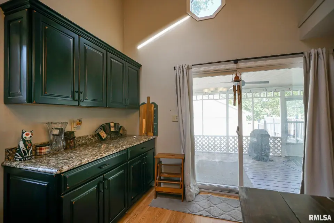
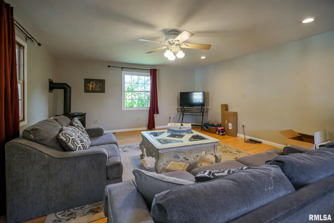
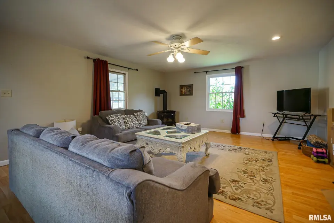
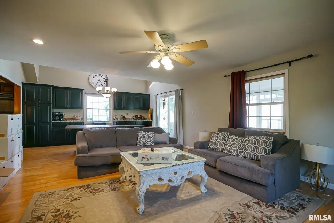
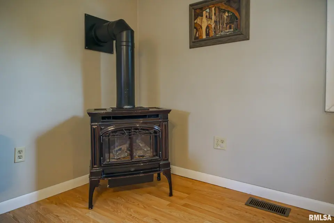
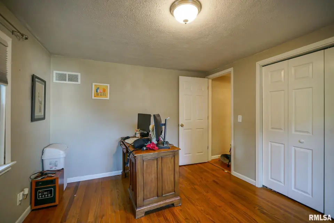
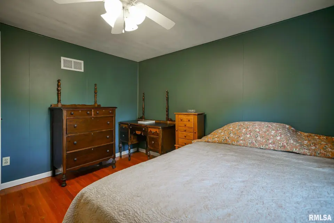
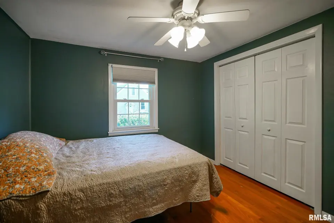
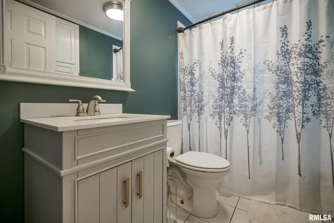
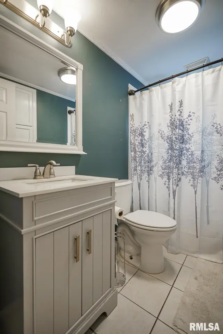
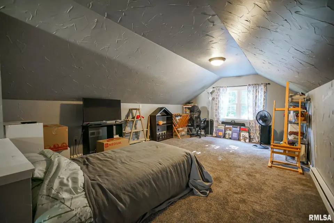
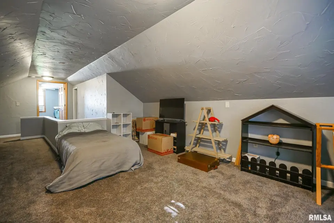
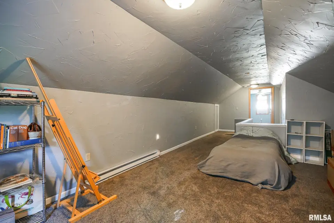
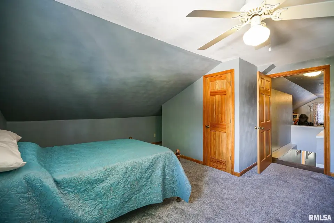
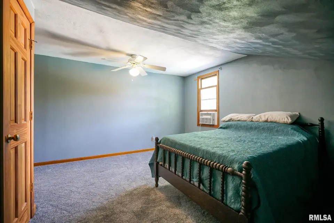
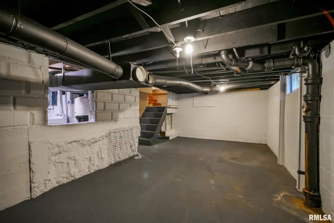
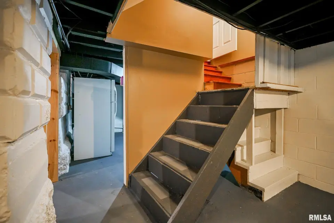
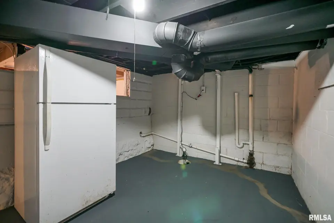
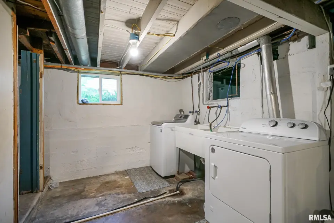
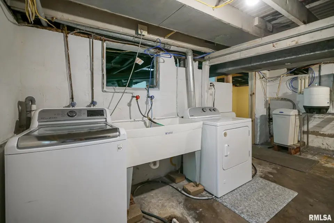
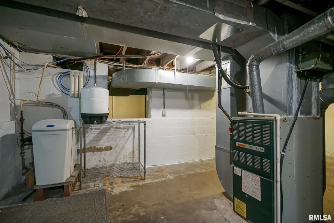
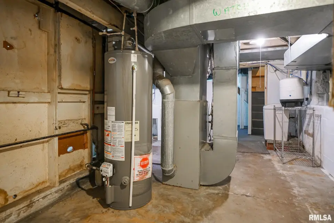
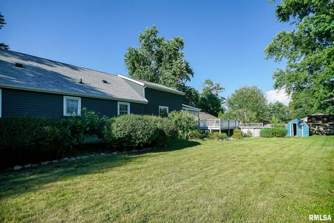
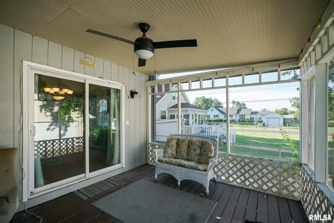
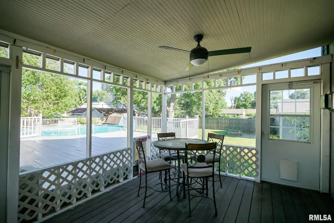
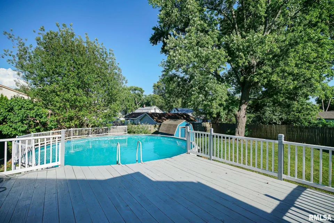
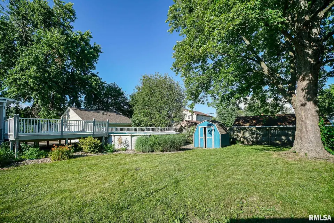
The oversized main-level family room features a cozy gas fireplace and flows seamlessly into the dining area and kitchen, where cathedral ceilings and skylights create a bright, open atmosphere. Just off the dining room, you'll find a large screened-in porch—perfect for entertaining or unwinding. Step outside to a deck overlooking the 28-foot above-ground pool. Major updates include a roof & siding (2022), pool pump (2025) and pool filter (2024) The basement offers even more potential, with plumbing already in place for a future full bathroom. The detached garage offers endless possibilities for a hobby space, game room, or workshop. Kitchen table stays with home. With its generous living space, thoughtful updates, and fantastic location, this home is ready for its next owners!
| Bsmt | Low | Main | Upp | Addl | Tot | |
| Full Baths | 0 | 0 | 1 | 0 | 0 | 1 |
| Half Baths | 0 | 0 | 0 | 0 | 0 | 0 |
| Bsmt | Low | Main | Upp | Addl | |
| Bedroom 1 | 10x9 | ||||
| Bedroom 2 | 11x10 | ||||
| Bedroom 3 | 16x15 | ||||
| Bedroom 4 | 19x12 | ||||
| Living Room | 17x10 | ||||
| Family Room | 26x16 | ||||
| Dining Room | 17x10 | ||||
| Kitchen | 14x12 | ||||
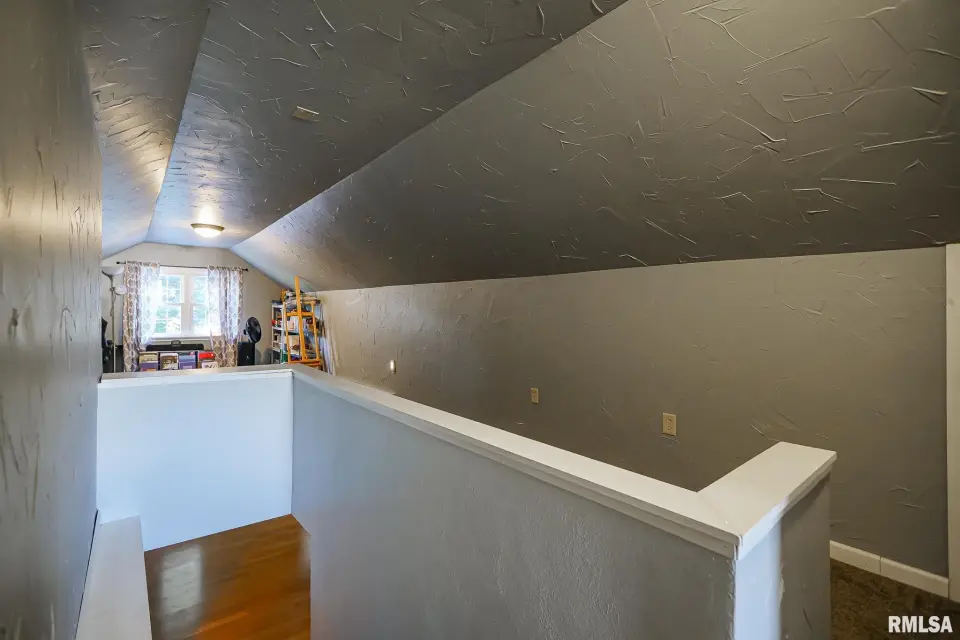
| Additional Room | 25x11 | ||||
| Third Floor |

Listing information is provided by RMLS Alliance LLC courtesy of The Royal Realty Company Illin, Stephen Schauble, as of 07/18/2026 15:30pm exclusively for consumers' personal, non-commercial use and may not be used for any purpose other than to identify prospective properties consumers may be interested in renting or leasing. Data is deemed reliable but is not guaranteed accurate by the MLS. The listing broker's offer of compensation is made only to participants of the MLS where the listing is filed.