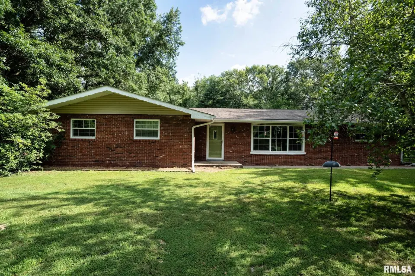
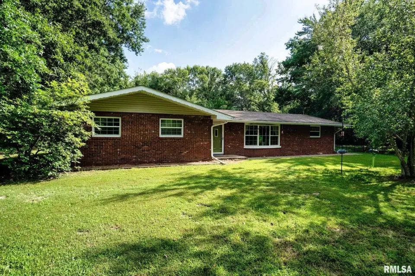
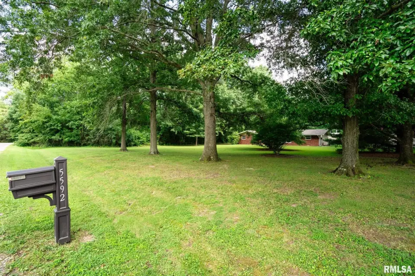
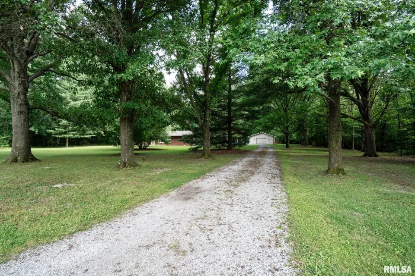
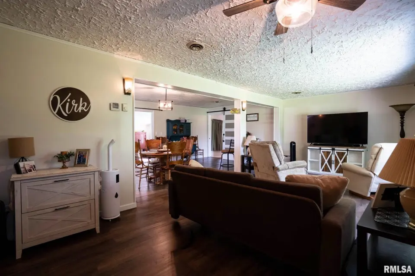
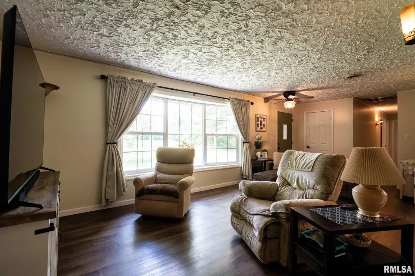
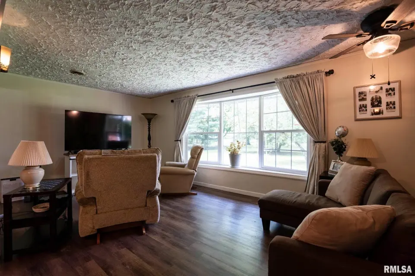
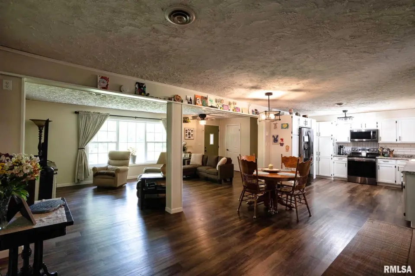
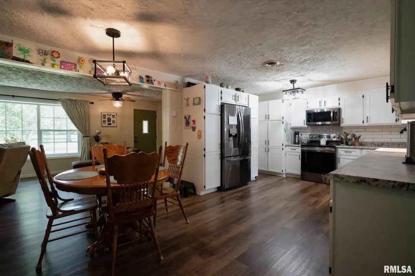
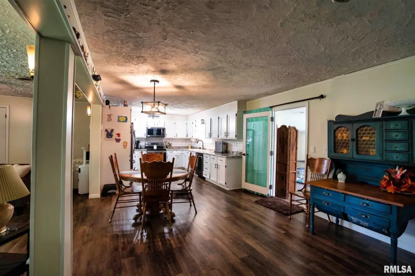
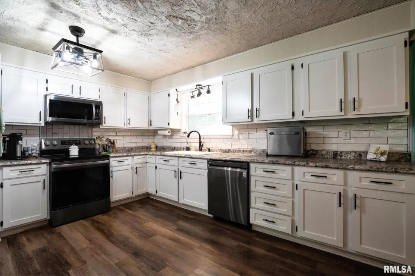
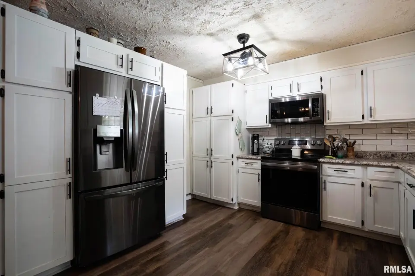
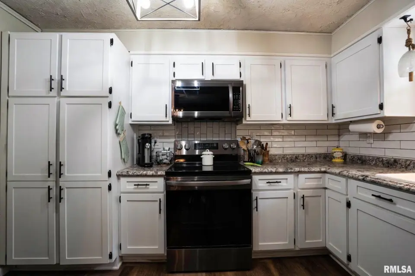
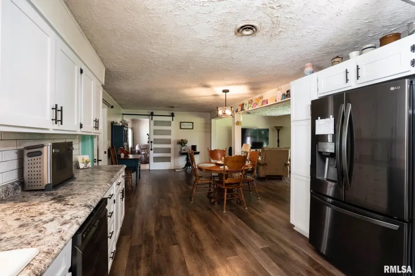
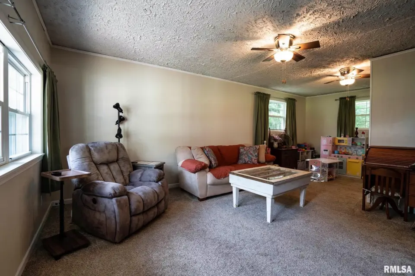
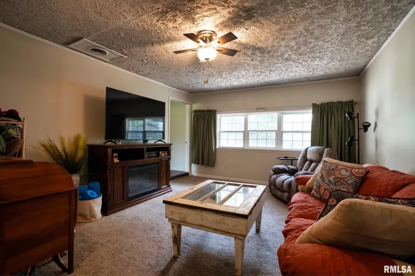
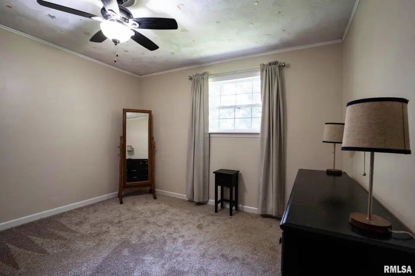
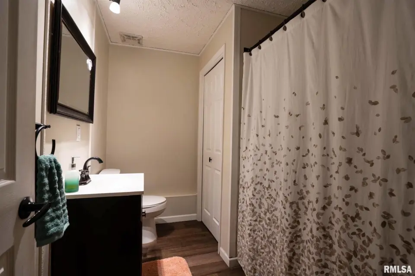
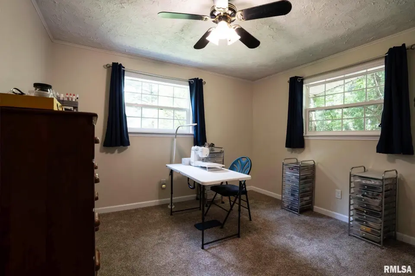
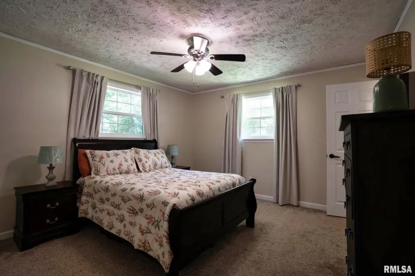
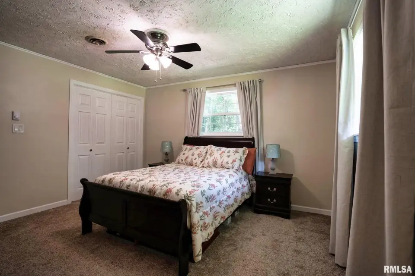
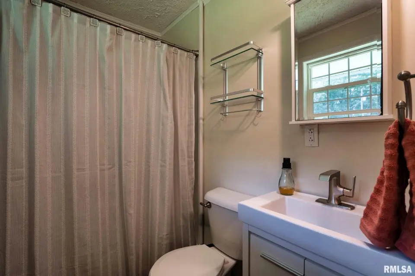
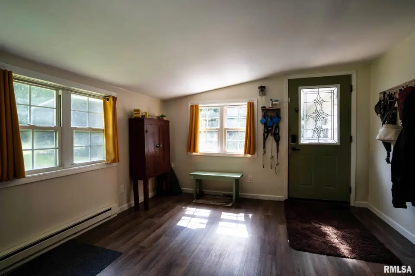
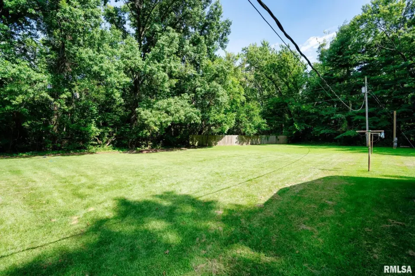
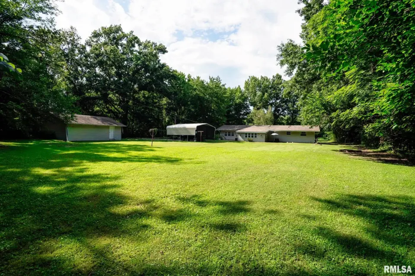
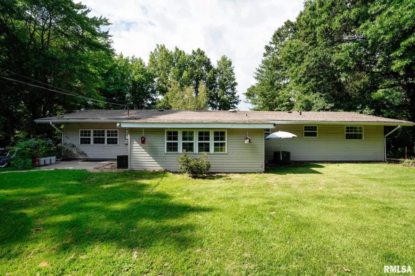
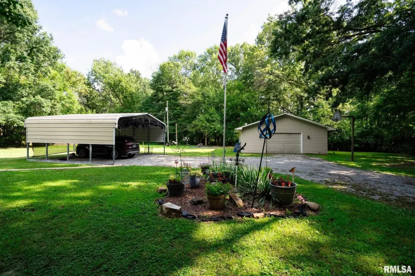
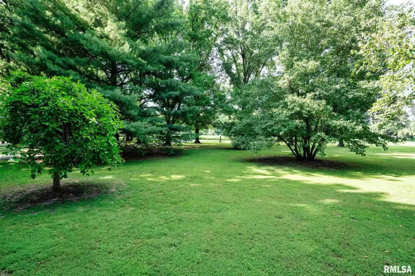
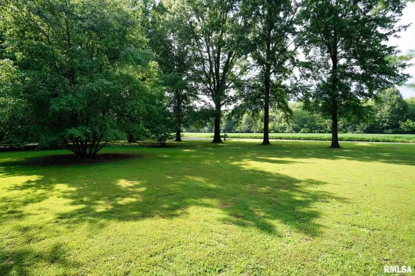
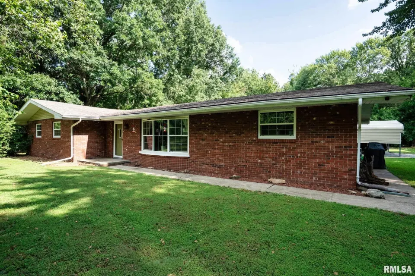
A tree-lined driveway sets the tone as you arrive, creating a breathtaking first impression and a sense of privacy that's hard to find. Inside, you'll love the open-concept layout that was redesigned six years ago by removing a wall to seamlessly connect the living room, dining area, and kitchen. A stunning bay window fills the living space with natural light, while luxury vinyl plank flooring flows throughout the main living areas. The beautifully updated kitchen features deep white cabinetry, newer stainless steel appliances, abundant counter space, and a stylish white tile backsplash—making it as functional as it is inviting. A spacious second living area offers endless flexibility and could easily serve as a fourth bedroom, home office, workout room, or playroom. All three bedrooms are generously sized with plush carpeting, and the sunroom provides the perfect place to relax. Outside, you'll find a large detached garage, an oversized carport with enclosed privacy/wind screens, ample storage, large backyard/front yard, and plenty of room to enjoy the outdoors. With tasteful updates throughout and exceptional care from its owners, this move-in-ready property is ready for you to call home. Call today for a showing!
| Bsmt | Low | Main | Upp | Addl | Tot | |
| Full Baths | 0 | 0 | 2 | 0 | 0 | 2 |
| Half Baths | 0 | 0 | 0 | 0 | 0 | 0 |
| Bsmt | Low | Main | Upp | Addl | |
| Bedroom 1 | 12x12 | ||||
| Bedroom 2 | 12x12 | ||||
| Bedroom 3 | 12x11 | ||||
| Living Room | 23x11 | ||||
| Family Room | 14x23 | ||||
| Dining Room | 17x12 | ||||
| Kitchen | 14x12 | ||||
| Third Floor |

Listing information is provided by RMLS Alliance LLC courtesy of HOUSE 2 HOME REALTY, Kim Baldwin, as of 07/18/2026 15:30pm exclusively for consumers' personal, non-commercial use and may not be used for any purpose other than to identify prospective properties consumers may be interested in renting or leasing. Data is deemed reliable but is not guaranteed accurate by the MLS. The listing broker's offer of compensation is made only to participants of the MLS where the listing is filed.