Coming Soon
OPEN HOUSE | Tuesday, Jul. 21 5:00 pm-6:00 pm
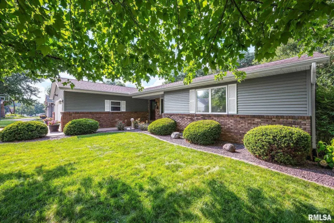
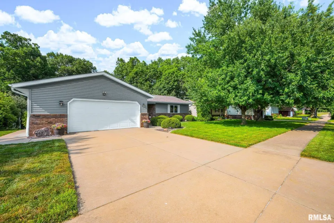
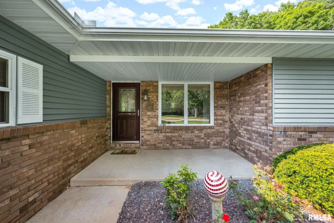
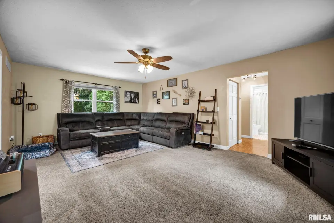
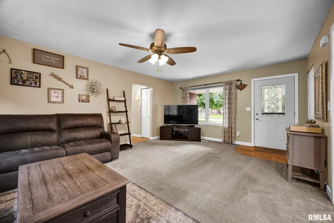
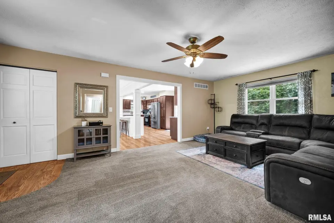
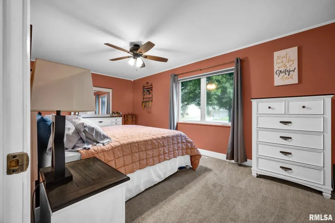
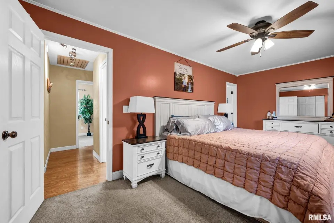
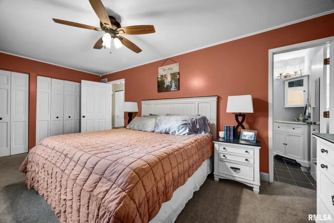
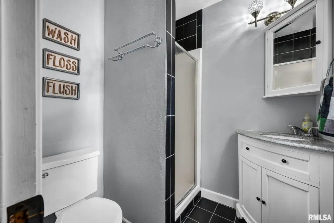
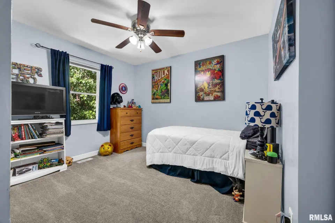
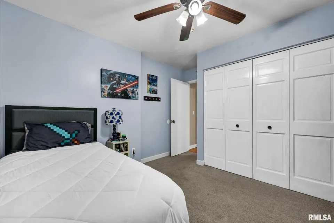
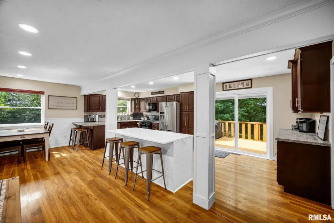
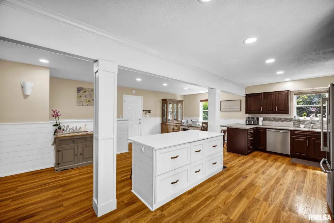
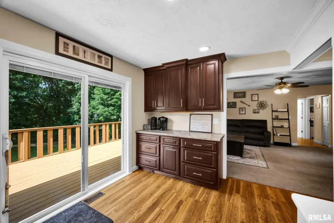
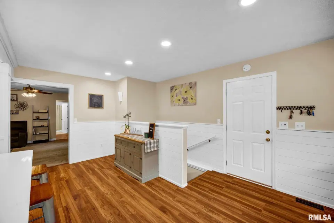
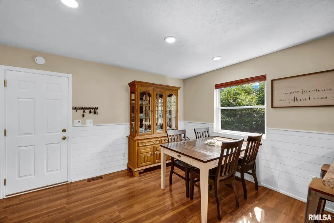
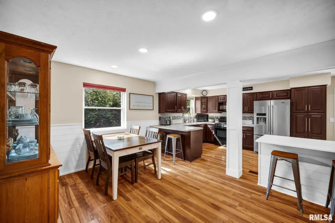
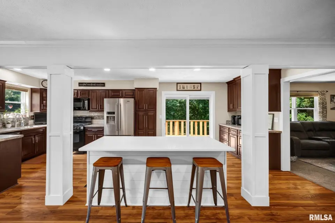
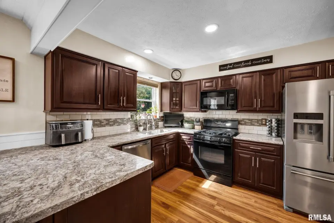
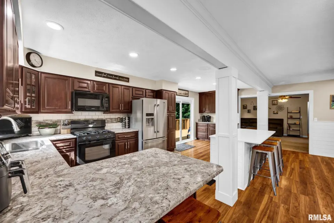
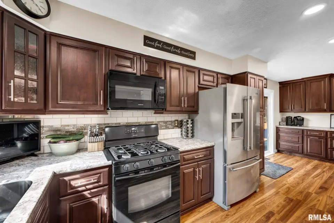
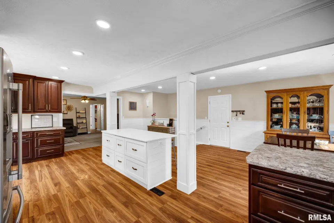
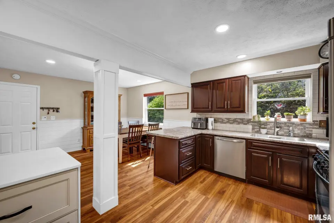
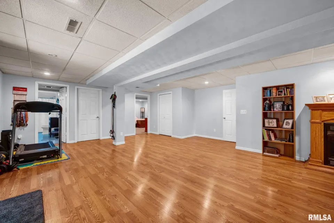
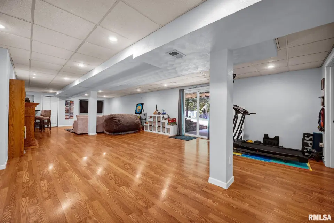
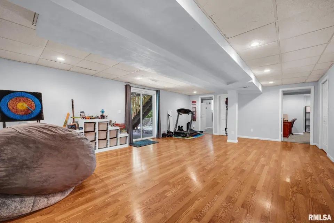
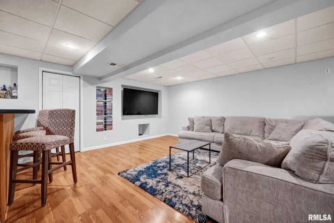
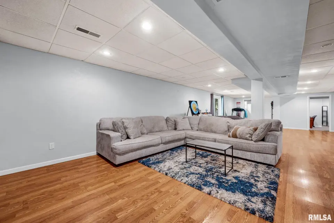
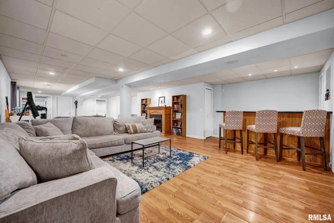
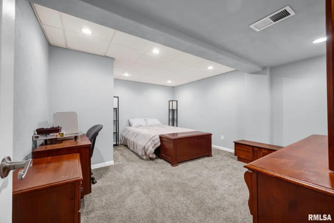
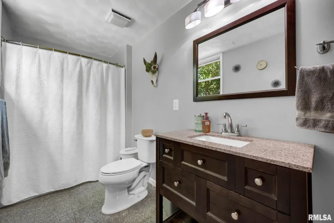
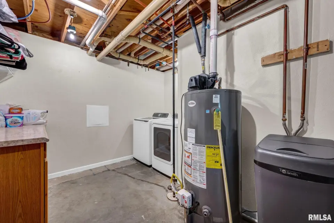
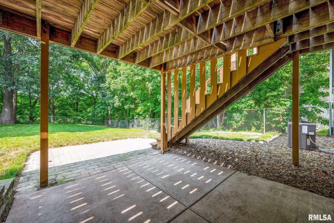
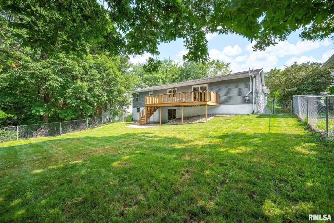
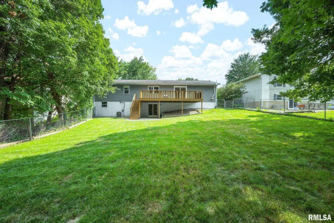
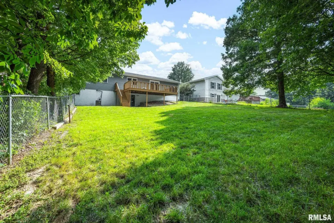
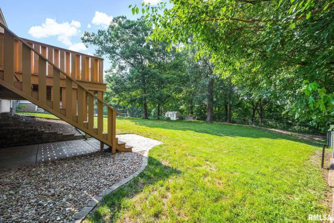
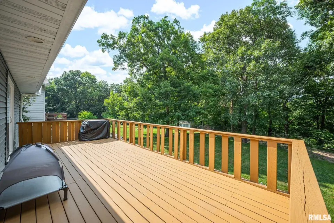
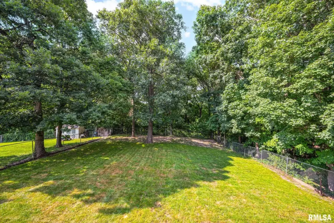
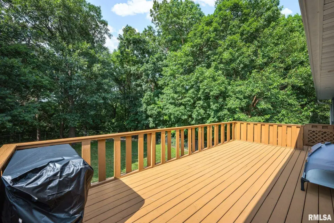
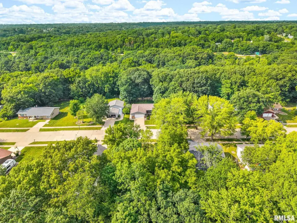
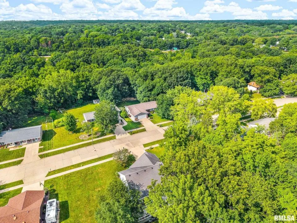
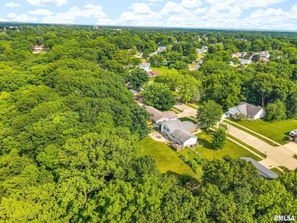
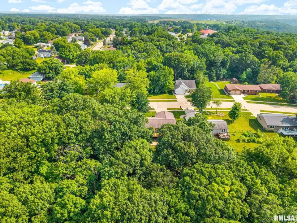
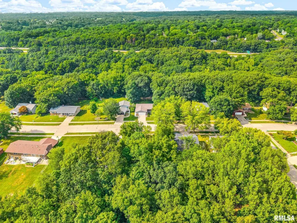
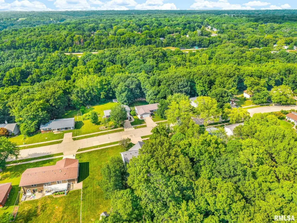
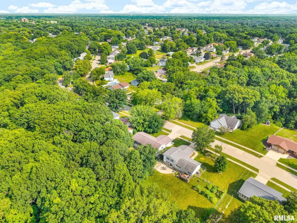
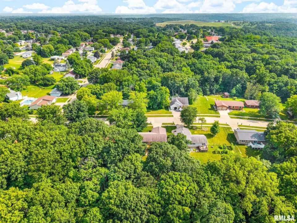
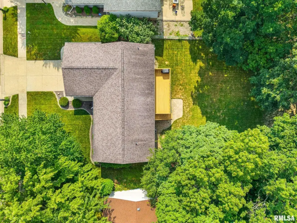
ft. of living space and sits on a lovely dead-end street with an almost half-acre wooded lot. Enjoy Limestone School District with the convenience of nearby Peoria amenities. The current owners have not only maintained this wonderful home with care, but have also invested in extensive updates. The full, finished walkout basement has been remodeled to include a third full bathroom and a large fourth bedroom (no egress window). The kitchen was remodeled in 2016,kitchen opened up and island added in '22 main floor bathrooms in 2020, and the home features a long list of additional improvements including: roof and siding (2017), A/C (2013), furnace (2009), windows (2009), water heater (2023), and water softener (2019) — and the list goes on! You’ll love the curb appeal with an inviting covered front porch, mature trees, and beautiful landscaping. Enjoy the attached 2-car garage and a deck off the kitchen overlooking the large, fenced backyard — perfect for outdoor entertaining, play, or pets. All appliances stay with the home, making this one truly turn-key and move-in ready. A must-see property — you will not be disappointed!
| Bsmt | Low | Main | Upp | Addl | Tot | |
| Full Baths | 1 | 0 | 2 | 0 | 0 | 3 |
| Half Baths | 0 | 0 | 0 | 0 | 0 | 0 |
| Bsmt | Low | Main | Upp | Addl | |
| Bedroom 1 | 18x10 | ||||
| Bedroom 2 | 11x9 | ||||
| Bedroom 3 | 8x7 | ||||
| Bedroom 4 | 15x12 | ||||
| Living Room | 21x14 | ||||
| Family Room | 20x16 | ||||
| Dining Room | 9x9 | ||||
| Kitchen | 14x9 | ||||
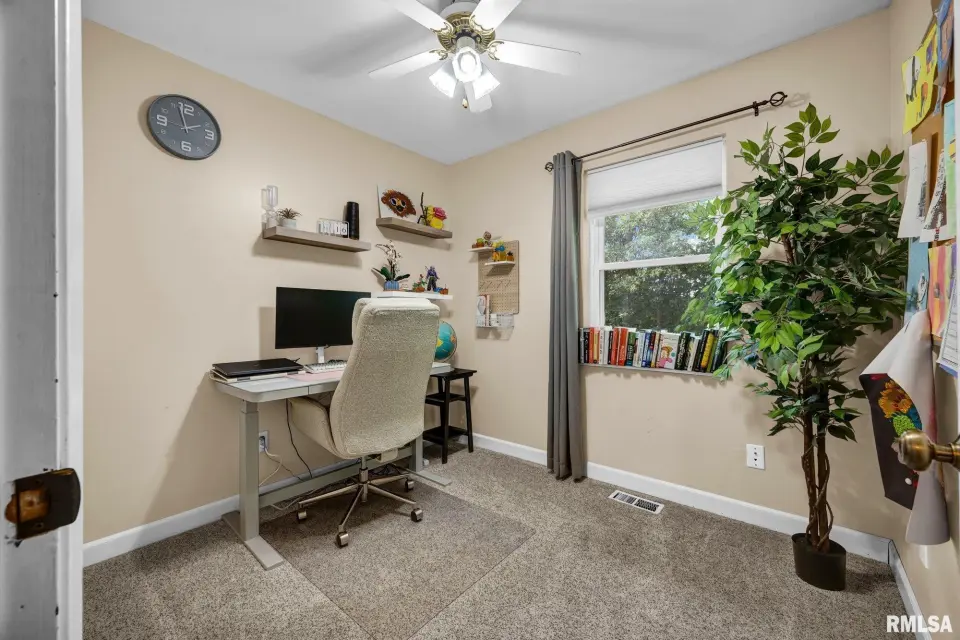
| Office | 9x7 | ||||
| Recreation Room | 23x17 | ||||
| Laundry | 15x7 | ||||
| Third Floor |

Listing information is provided by RMLS Alliance LLC courtesy of Jim Maloof Realty, Inc., Jared O Brien, as of 07/17/2026 22:45pm exclusively for consumers' personal, non-commercial use and may not be used for any purpose other than to identify prospective properties consumers may be interested in renting or leasing. Data is deemed reliable but is not guaranteed accurate by the MLS. The listing broker's offer of compensation is made only to participants of the MLS where the listing is filed.