Coming Soon
OPEN HOUSE | Saturday, Jul. 25 2:00 pm-4:00 pm
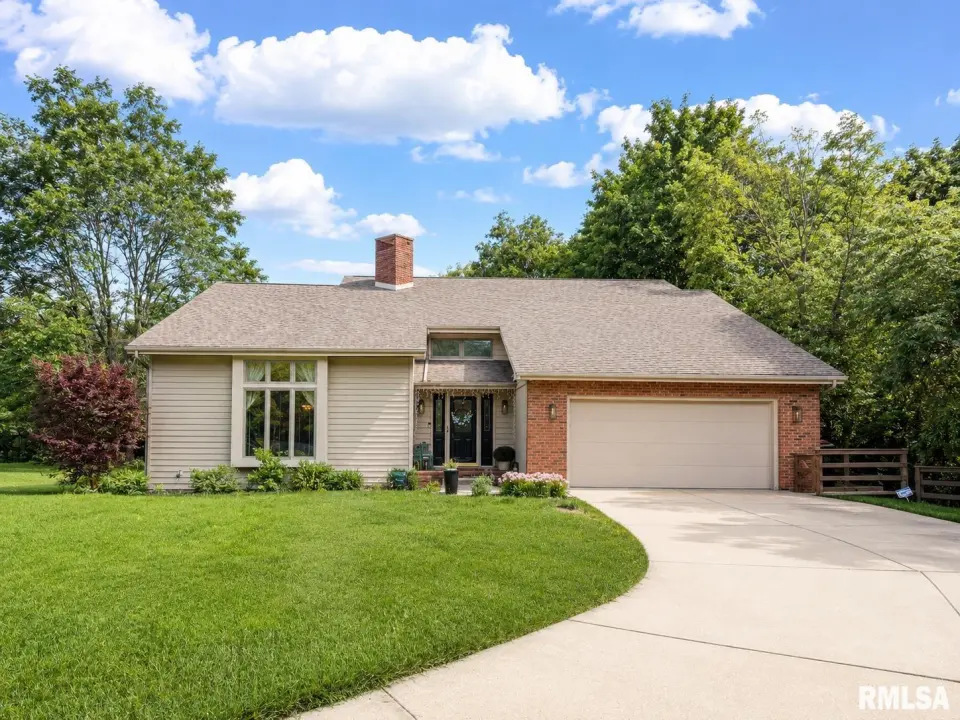
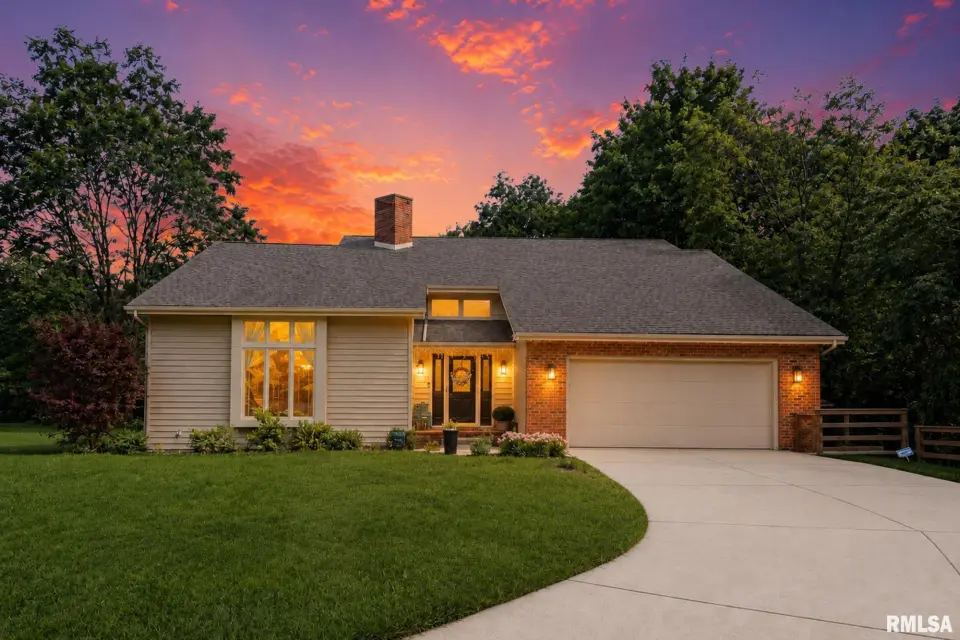
If you've been dreaming of a home that feels like a private mountain retreat while still being conveniently located in the city, this is it. Surrounded by a wooded ravine with a setting reminiscent of the Smoky Mountains, this home offers the perfect blend of everyday convenience and vacation-like living. Welcome to this beautifully remodeled 4-bedroom, 3.5-bath, 1.5-story home offering 4,385 finished sq ft, a 2-car garage, finished basement, and partial brick exterior, nestled at the end of a quiet cul-de-sac within the highly sought-after Dunlap School District. Fully remodeled within the last five years, it combines modern updates with timeless comfort. Step inside to a stunning great room with soaring vaulted ceilings and a cozy multi-sided wood-burning fireplace that flows seamlessly into the modern kitchen with granite countertops, along with formal and informal dining areas ideal for everyday living and entertaining. The main-floor primary suite provides a private retreat with its own full bathroom. Upstairs, a second living area is accompanied by three additional rooms that can serve as bedrooms or a home office. The finished basement offers versatile space for a recreation room, hobby area, or additional living space. Relax in the three-season porch or on the backyard deck while enjoying the peaceful wooded surroundings and exceptional privacy that make this home feel like a year-round getaway.
| Bsmt | Low | Main | Upp | Addl | Tot | |
| Full Baths | 1 | 0 | 1 | 1 | 0 | 3 |
| Half Baths | 0 | 0 | 1 | 0 | 0 | 1 |
| Bsmt | Low | Main | Upp | Addl | |
| Bedroom 1 | 14x33 | ||||
| Bedroom 2 | 12x15 | ||||
| Bedroom 3 | 11x20 | ||||
| Bedroom 4 | 12x15 | ||||
| Great Room | 21x27 | ||||
| Dining Room | 13x14 | ||||
| Kitchen | 15x28 | ||||
| Laundry | 14x10 | ||||
| Additional Room | 18x10 | ||||
| Third Floor |

Listing information is provided by RMLS Alliance LLC courtesy of Keller Williams Premier Realty, Venky Basam, as of 07/17/2026 18:45pm exclusively for consumers' personal, non-commercial use and may not be used for any purpose other than to identify prospective properties consumers may be interested in renting or leasing. Data is deemed reliable but is not guaranteed accurate by the MLS. The listing broker's offer of compensation is made only to participants of the MLS where the listing is filed.