Coming Soon
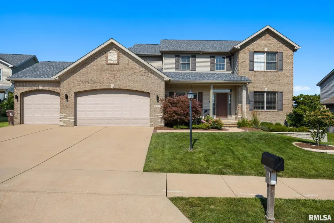
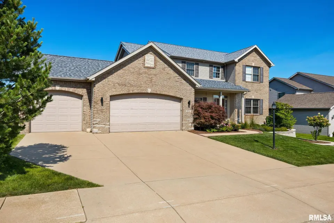
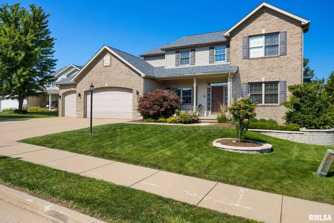
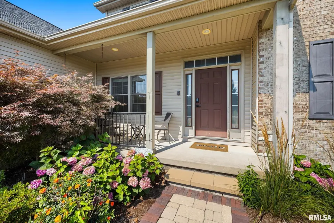
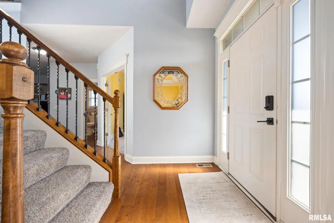
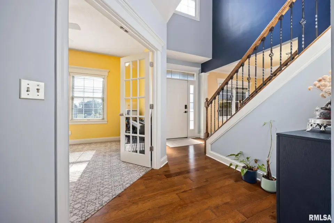
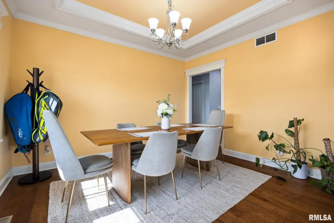
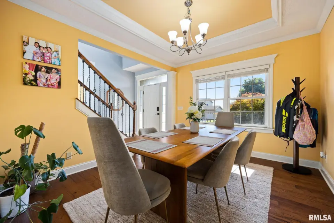
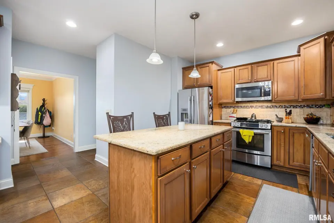
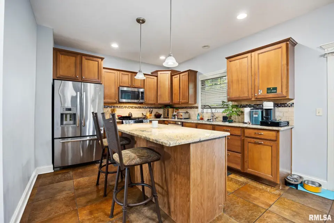
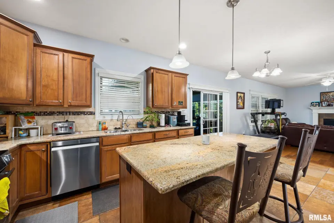
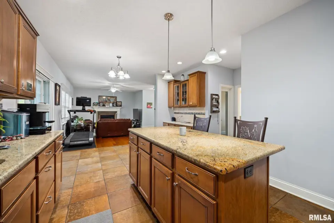
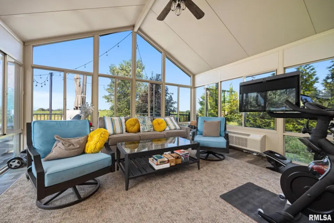
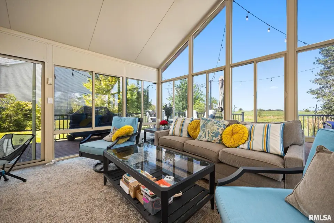
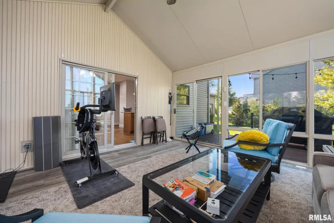
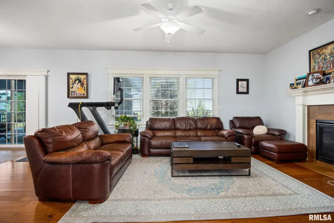
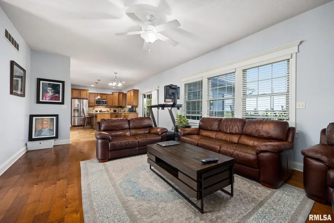
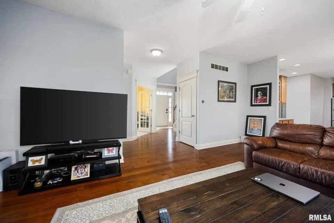
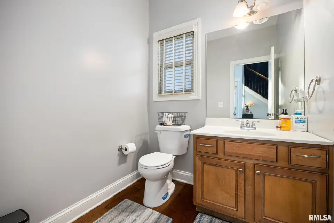
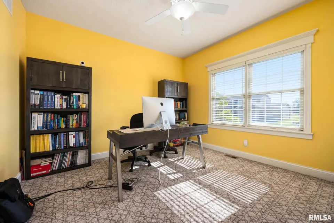
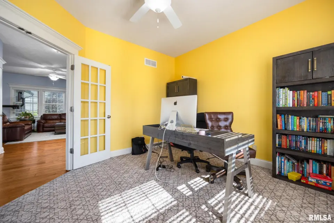
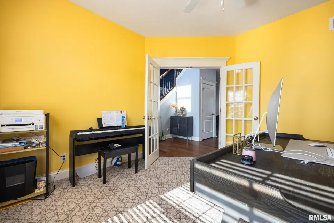
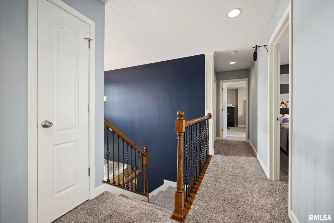
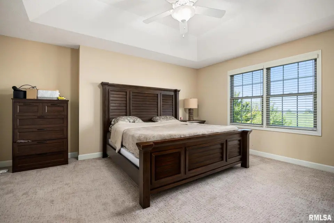
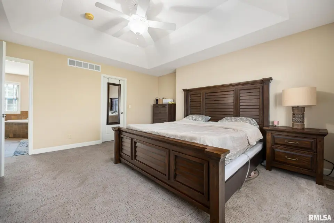
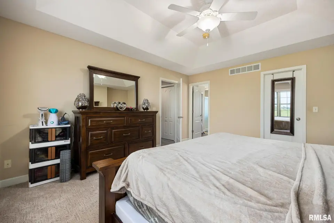
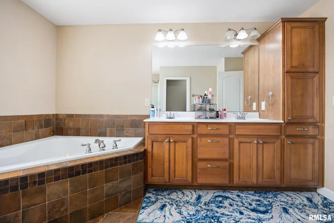
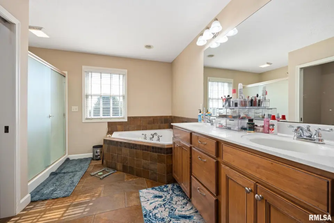
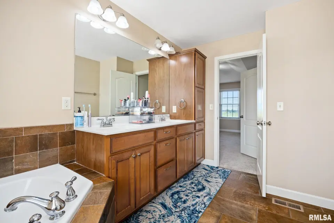
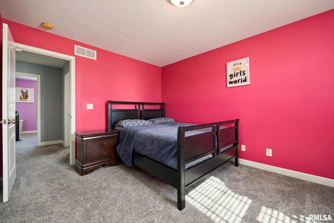
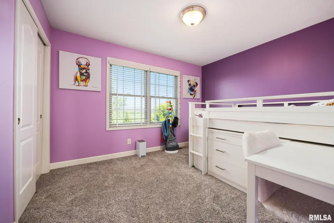
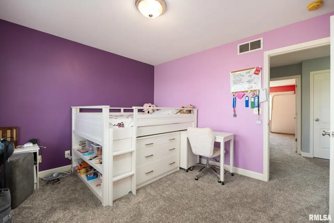
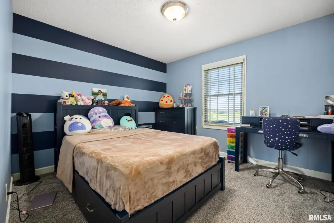
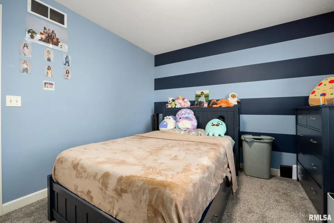
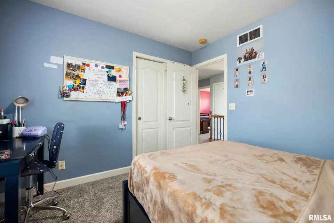
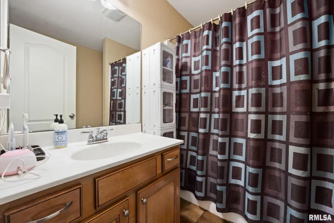
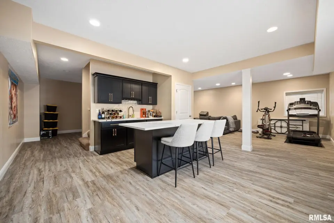
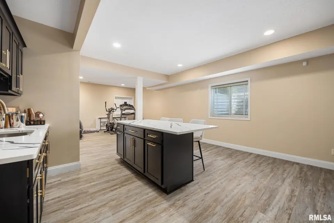
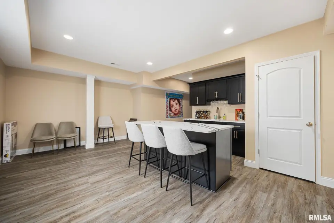
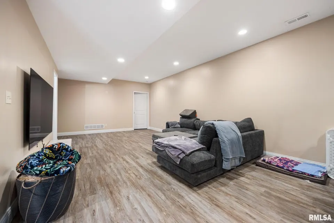
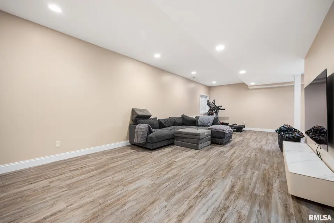
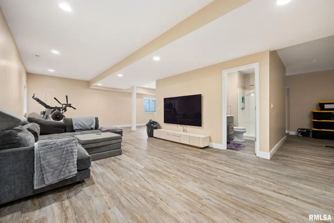
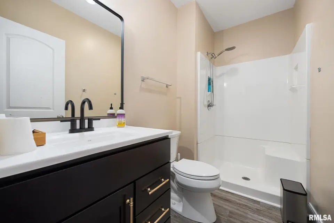
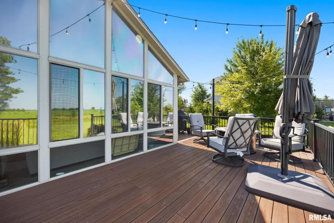
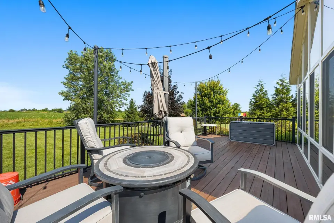
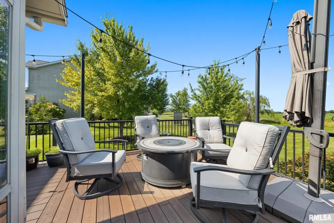
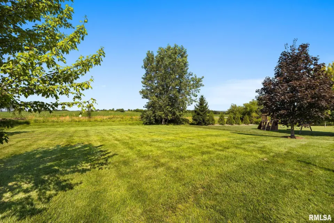
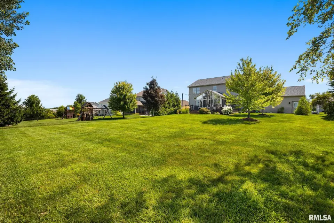
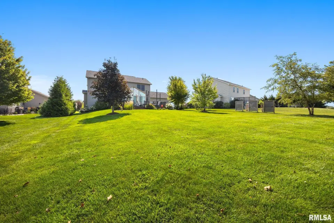
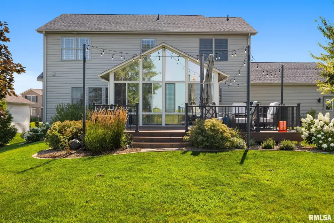
Thoughtfully designed with both comfort and functionality in mind, this home offers exceptional living spaces inside and out. The main level features a dedicated office with french doors, providing the perfect space for working from home, studying, or creating a private retreat. The true centerpiece of the home is the stunning four-season sunroom addition, complete with both heating and AC, allowing you to enjoy the space comfortably year-round. Just outside, the expansive wraparound Trex deck and beautifully upgraded landscaping create an inviting outdoor oasis ideal for entertaining or relaxing. The newly finished basement expands your living space with a spacious recreation area, a stylish wet bar, and a full bathroom perfect for hosting family and friends, movie nights, or game day gatherings. With four spacious bedrooms, 3.5 baths, a versatile floor plan, and quality upgrades throughout, this move-in-ready home offers the perfect combination of everyday comfort and exceptional entertaining in one of the area's most desirable school districts.
| Bsmt | Low | Main | Upp | Addl | Tot | |
| Full Baths | 1 | 0 | 0 | 2 | 0 | 3 |
| Half Baths | 0 | 0 | 1 | 0 | 0 | 1 |
| Bsmt | Low | Main | Upp | Addl | |
| Bedroom 1 | 14x15 | ||||
| Bedroom 2 | 12x14 | ||||
| Bedroom 3 | 12x10 | ||||
| Bedroom 4 | 10x11 | ||||
| Living Room | 20x14 | ||||
| Dining Room | 7x13 | ||||
| Kitchen | 13x14 | ||||
| Office | 13x12 | ||||
| Recreation Room | 31x32 | ||||
| Laundry | 8x6 | ||||
| Additional Room | 9x7 | ||||
| Additional Room 2 | 16x16 | ||||
| Third Floor |

Listing information is provided by RMLS Alliance LLC courtesy of Keller Williams Premier Realty, Maxwell Schneider, as of 07/17/2026 17:30pm exclusively for consumers' personal, non-commercial use and may not be used for any purpose other than to identify prospective properties consumers may be interested in renting or leasing. Data is deemed reliable but is not guaranteed accurate by the MLS. The listing broker's offer of compensation is made only to participants of the MLS where the listing is filed.