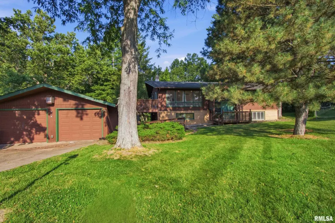
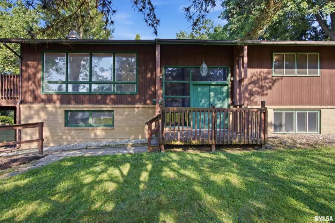
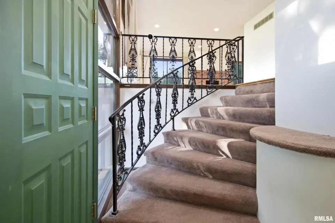
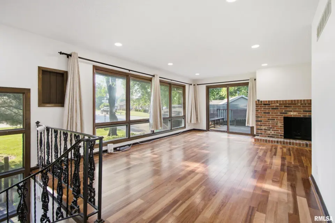
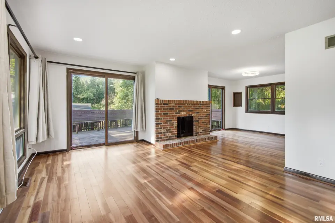
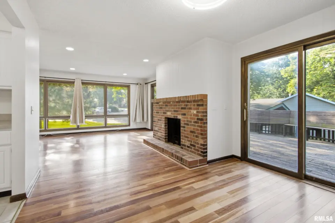
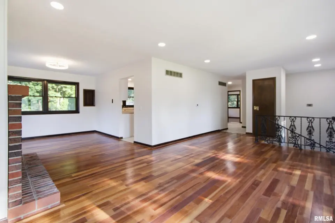
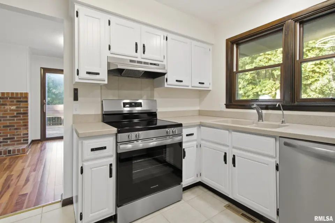
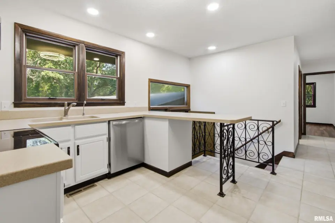
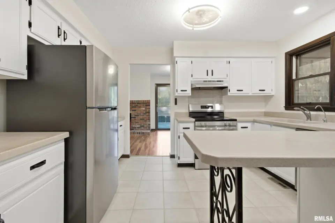
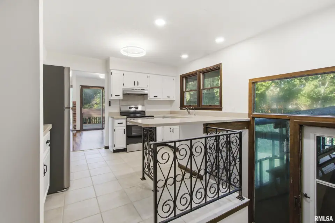
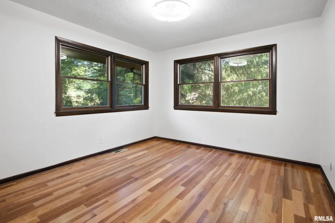
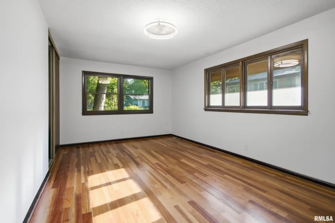
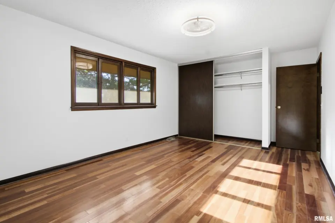
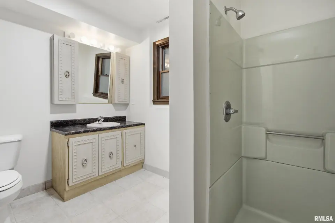
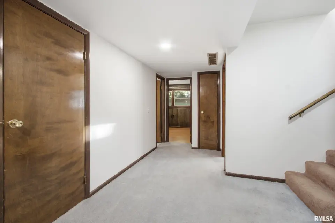
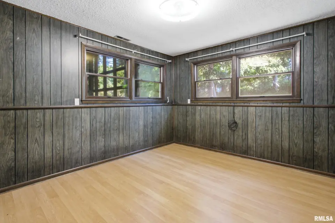
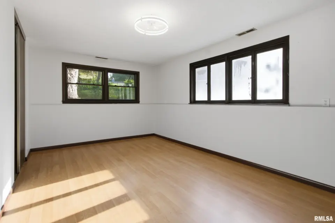
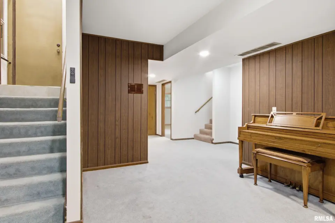
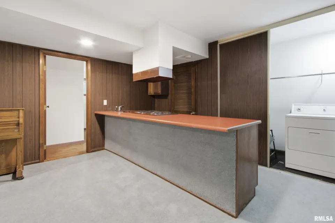
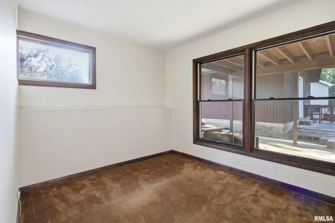
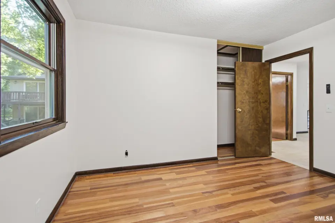
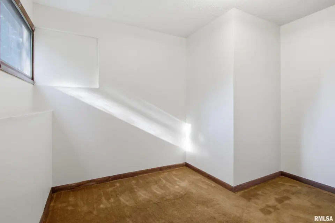
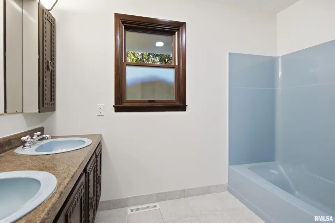
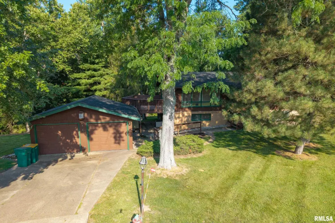
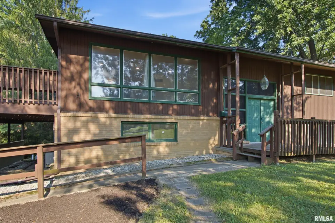
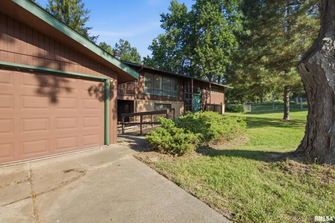
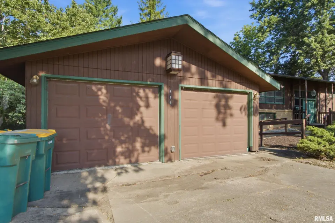
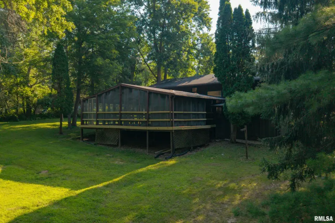
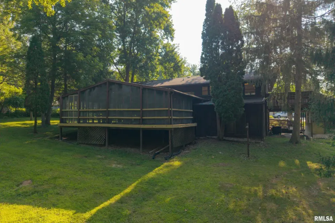
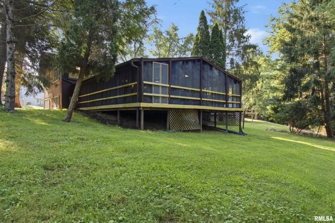
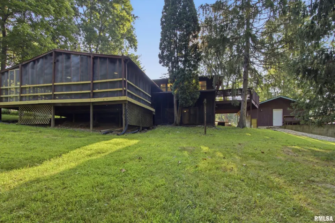
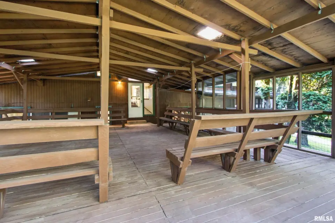
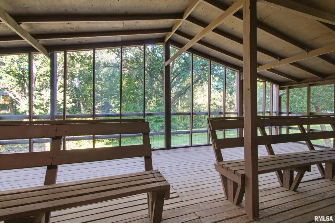
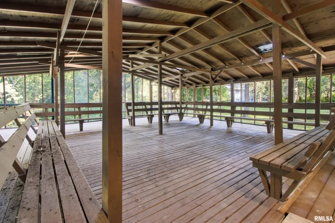
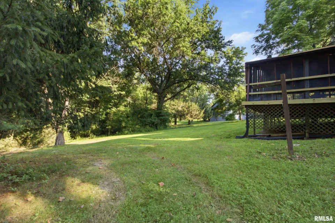
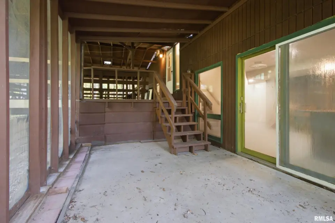
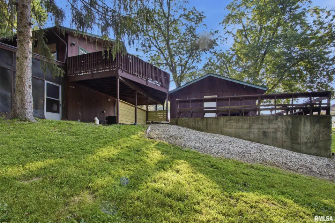
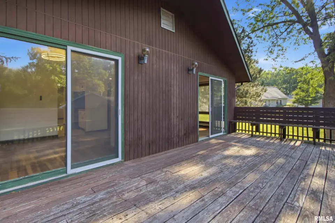
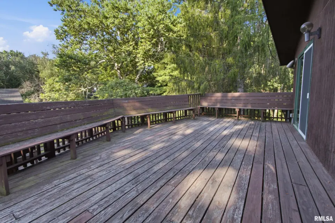
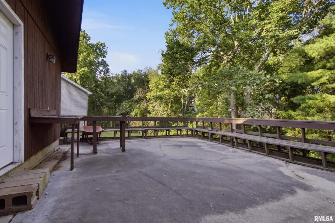
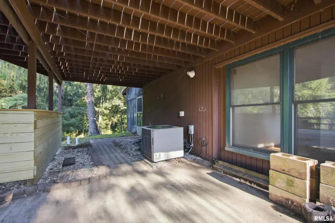
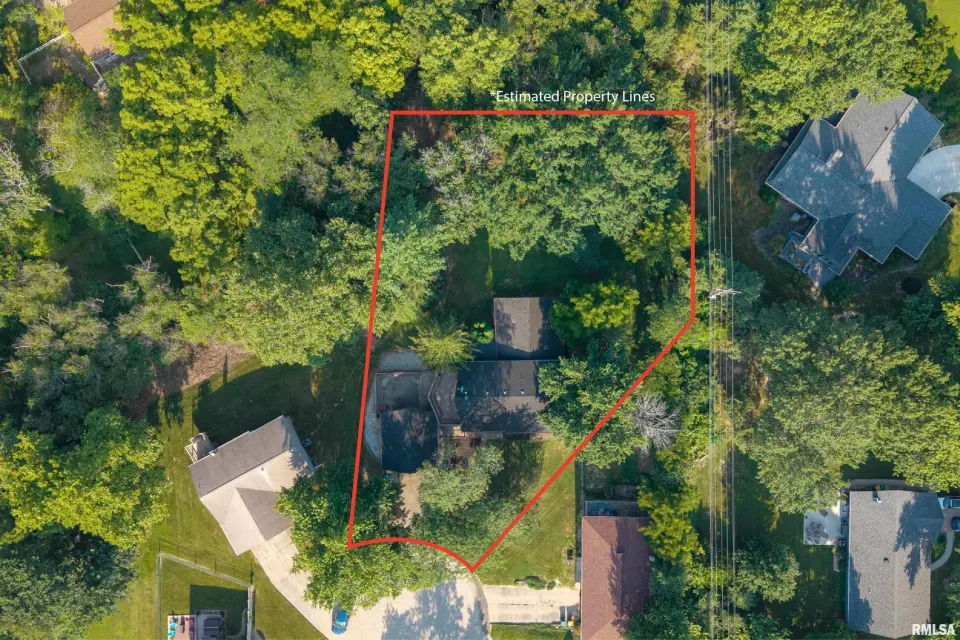
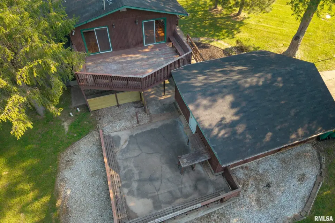
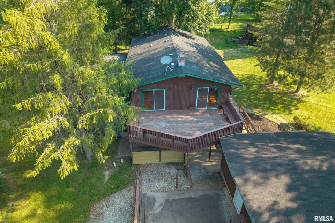
One of the coolest features about this home is all of the decks and patios from which you can enjoy this fantastic outdoor setting. Inside is equally impressive with approximately 2600 sf of finished living space. On the main level you have a large living room with a fireplace that opens to the dining room. The kitchen features many recent updates including stainless steel appliances. Also on the main level is two bedrooms and a full bathroom. You can travel the second staircase (back staircase) downstairs to the family room. The family room features a bar set up that scream's family fun night! Also, downstairs there is 3 to 4 more bedrooms and a full bath. The 4th bedroom downstairs is ideal as an office or multipurpose use room. Back to the decks...this home includes 2 large decks of which one is screened in and under a roof! Outdoors there is also multiple patios with one directly off the back of the garage that is ideal for extending your work area for multitude of projects. This is no "cookie cutter" property! Do not miss your opportunity to own a unique home in a peaceful and serene setting!
| Bsmt | Low | Main | Upp | Addl | Tot | |
| Full Baths | 0 | 1 | 1 | 0 | 0 | 2 |
| Half Baths | 0 | 0 | 0 | 0 | 0 | 0 |
| Bsmt | Low | Main | Upp | Addl | |
| Bedroom 1 | 16x11 | ||||
| Bedroom 2 | 12x11 | ||||
| Bedroom 3 | 16x11 | ||||
| Bedroom 4 | 12x11 | ||||
| Bedroom 5 | 11x10 | ||||
| Living Room | 24x12 | ||||
| Family Room | 19x13 | ||||
| Dining Room | 12x11 | ||||
| Kitchen | 14x12 | ||||
| Laundry | 8x3 | ||||
| Additional Room | 11x9 | ||||
| Third Floor |

Listing information is provided by RMLS Alliance LLC courtesy of REMAX Aligned, Richard Westen, as of 07/17/2026 16:00pm exclusively for consumers' personal, non-commercial use and may not be used for any purpose other than to identify prospective properties consumers may be interested in renting or leasing. Data is deemed reliable but is not guaranteed accurate by the MLS. The listing broker's offer of compensation is made only to participants of the MLS where the listing is filed.