Coming Soon
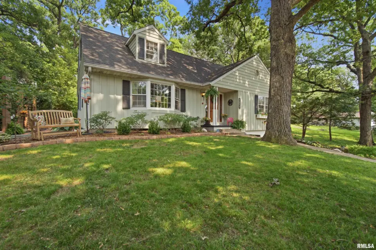
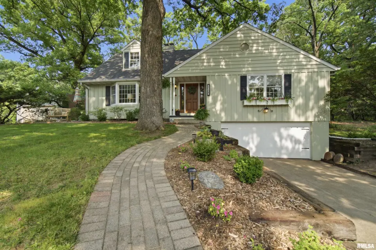
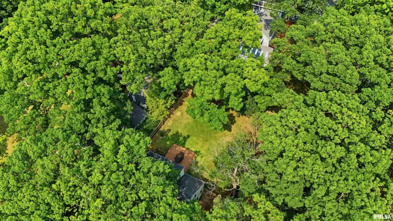
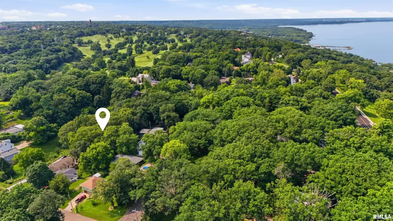
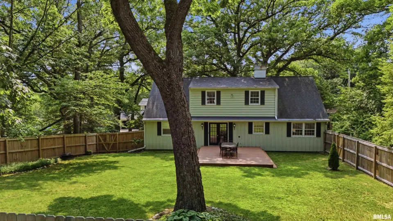
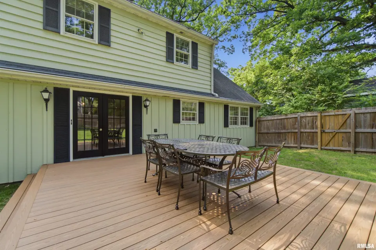
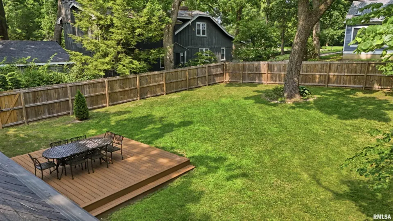
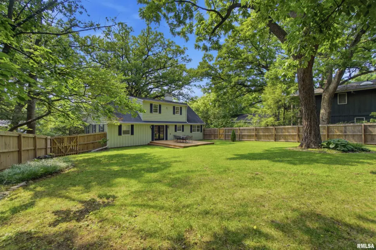
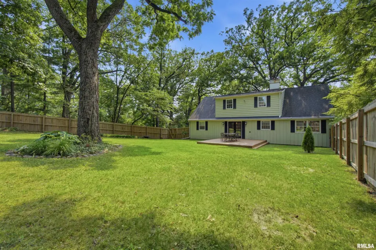
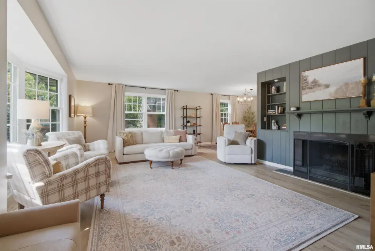
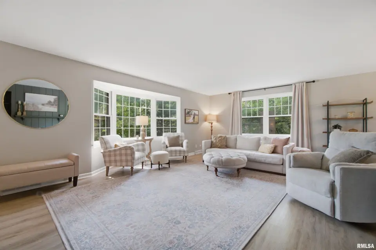
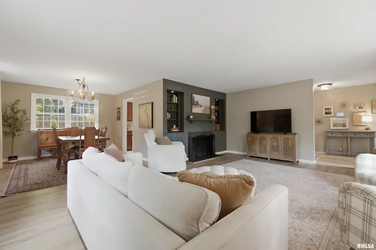
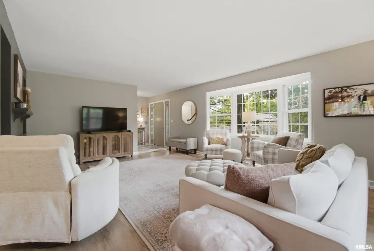
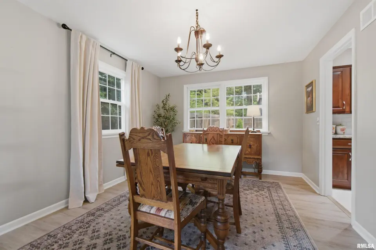
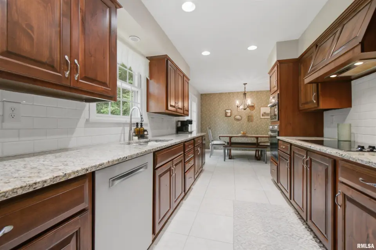
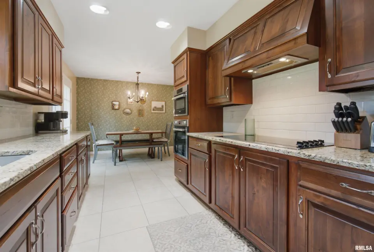
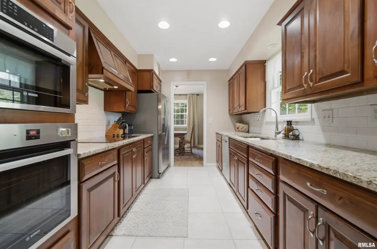
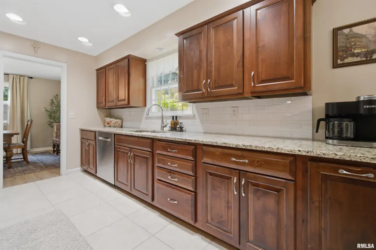
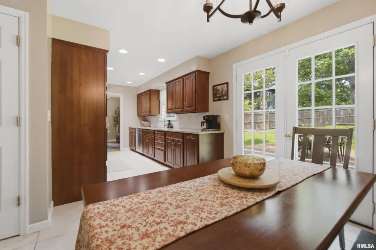
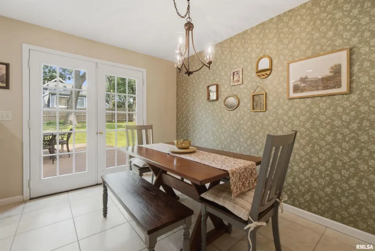
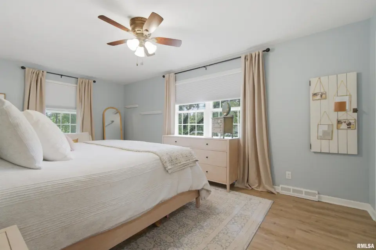
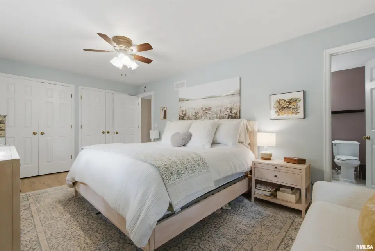
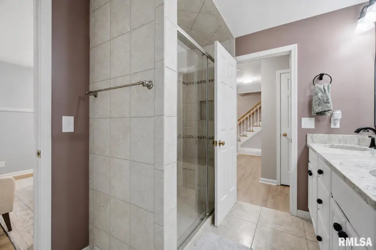
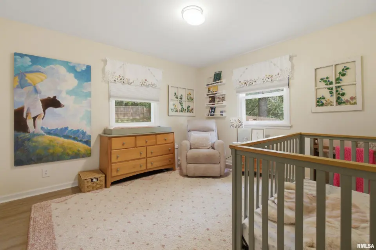
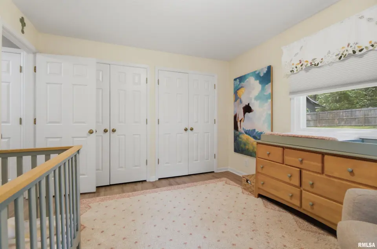
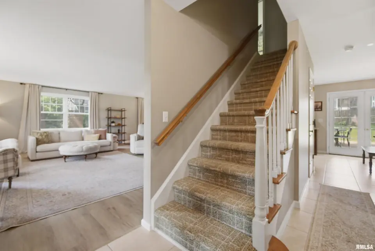
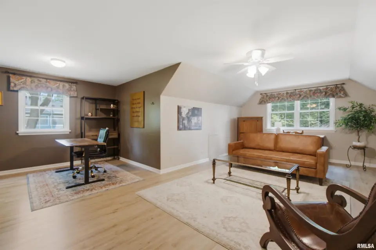
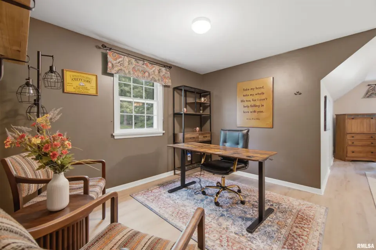
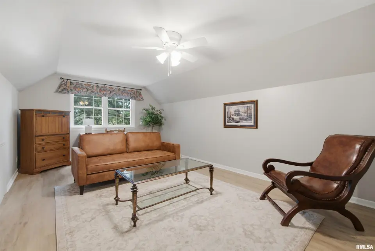
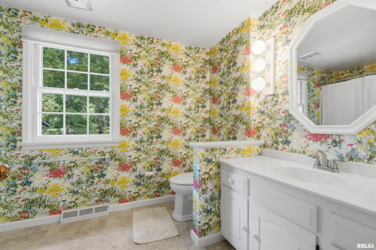
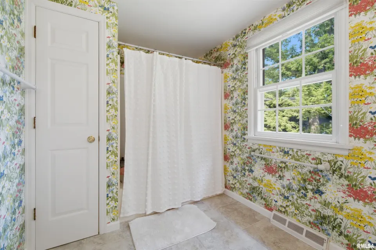
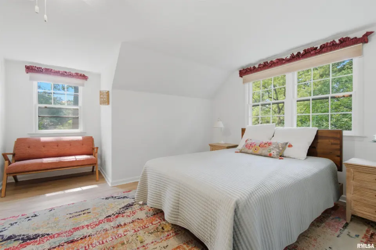
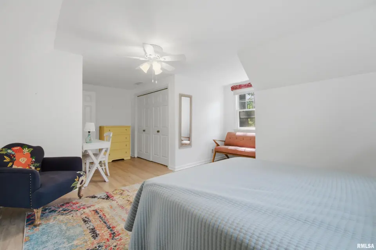
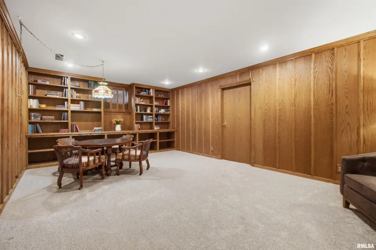
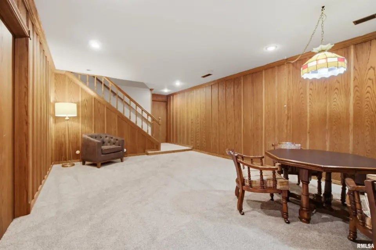
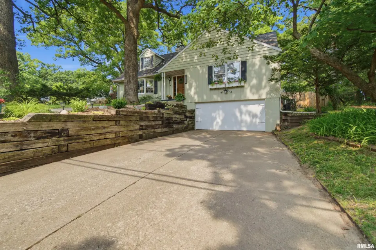
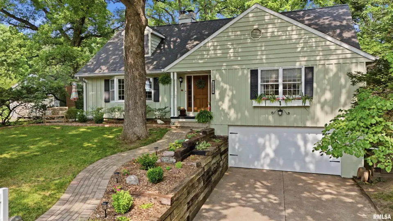
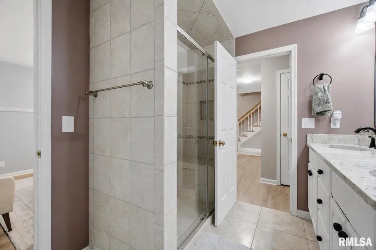
Enjoy the tranquility of a spacious fenced backyard from the new composite deck, then head just minutes away to the Heights' popular restaurants, boutiques, parks, and scenic trails. Peoria Heights is known for its vibrant downtown, local shops, dining, and the incredible river views from Grandview Drive. Inside, you'll fall in love with the abundance of character, natural light, and cottage appeal, complemented by an open, welcoming entry, built-in bookcases, generous storage, and beautifully refreshed décor with fresh interior/exterior paint and most new flooring. The updated granite kitchen and remodeled baths, along with newer roof and most mechanicals, make this home truly move-in ready. The desirable main-floor primary suite provides everyday convenience, while spacious 2nd floor bedrooms with charming dormers and a large hall bath offer space for all. The finished lower level expands the livability with a comfortable family room w/built in bookcases and cozy feel, exercise or hobby space, storage, and a convenient half bath. An oversized 30-foot-deep attached garage provides exceptional space for vehicles, bikes, outdoor gear, or a workshop. Make this warm, welcoming home with character, modern updates, and unbeatable location yours.
| Bsmt | Low | Main | Upp | Addl | Tot | |
| Full Baths | 0 | 0 | 1 | 1 | 0 | 2 |
| Half Baths | 1 | 0 | 0 | 0 | 0 | 1 |
| Bsmt | Low | Main | Upp | Addl | |
| Bedroom 1 | 18x11 | ||||
| Bedroom 2 | 12x11 | ||||
| Bedroom 3 | 21x12 | ||||
| Bedroom 4 | 14x13 | ||||
| Living Room | 21x14 | ||||
| Family Room | 21x13 | ||||
| Dining Room | 11x8 | ||||
| Kitchen | 14x8 | ||||
| Additional Room | 20x16 | ||||
| Additional Room 2 | 12x10 | ||||
| Third Floor |

Listing information is provided by RMLS Alliance LLC courtesy of RE/MAX Traders Unlimited, Wendy Kolbus, as of 07/17/2026 15:45pm exclusively for consumers' personal, non-commercial use and may not be used for any purpose other than to identify prospective properties consumers may be interested in renting or leasing. Data is deemed reliable but is not guaranteed accurate by the MLS. The listing broker's offer of compensation is made only to participants of the MLS where the listing is filed.