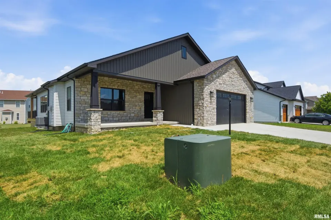
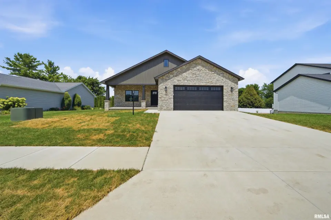
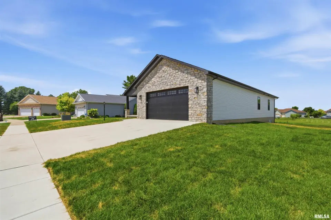
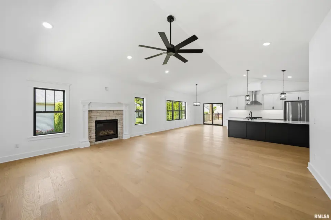
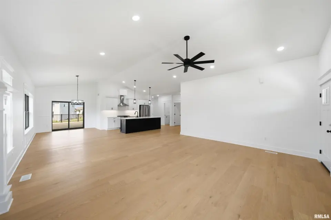
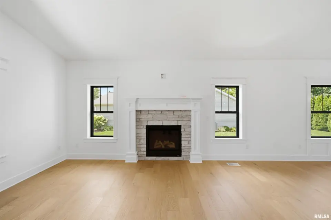
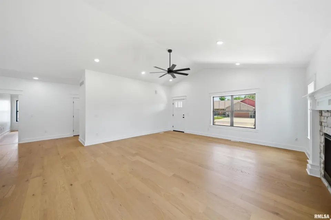
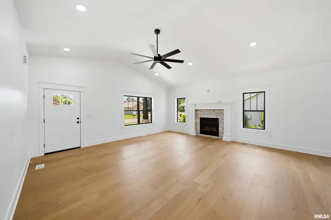
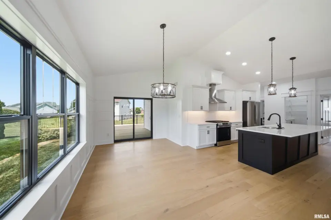
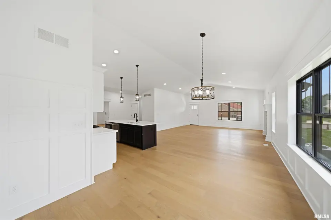
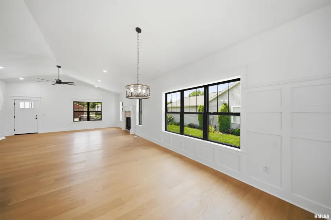
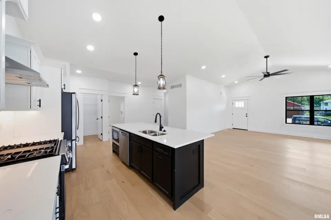
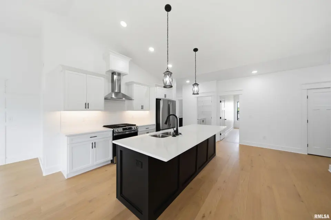
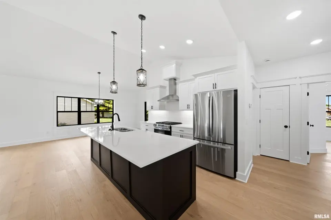
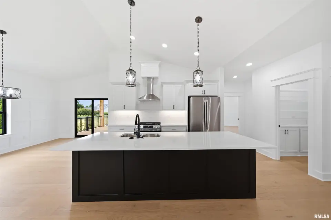
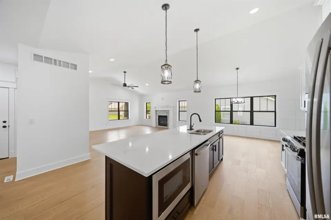
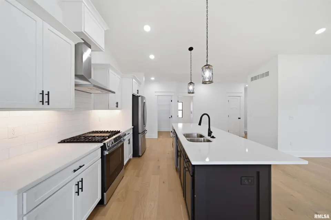
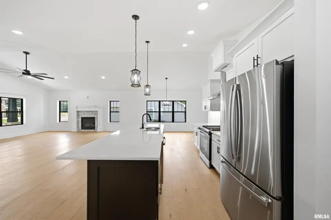
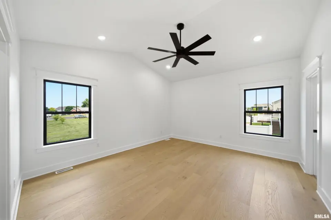
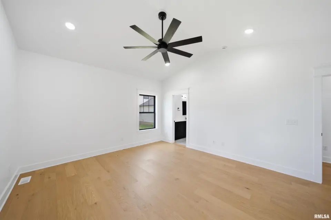
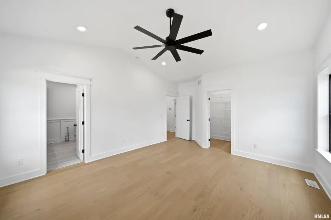
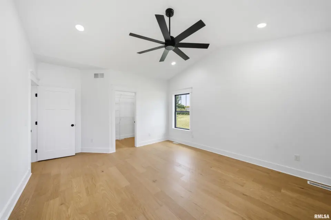
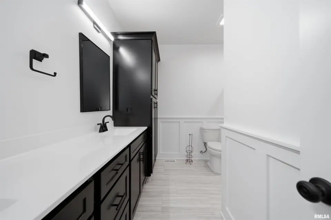
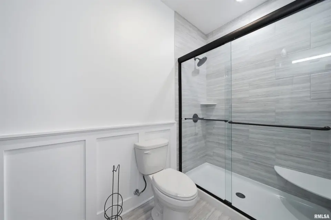
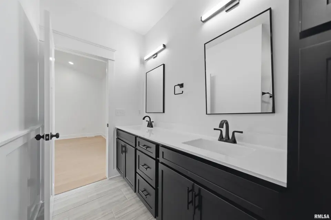
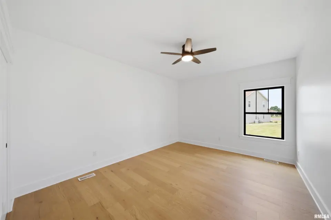
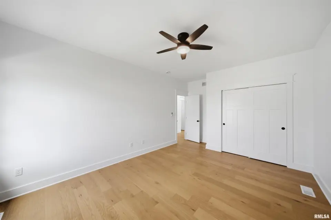
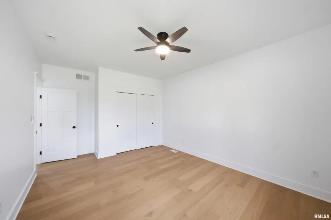
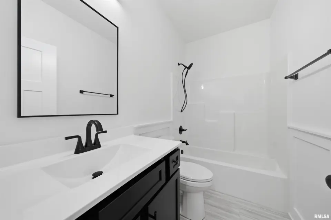
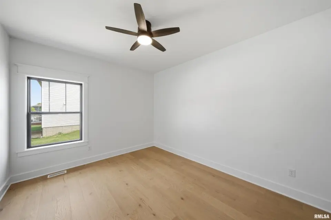
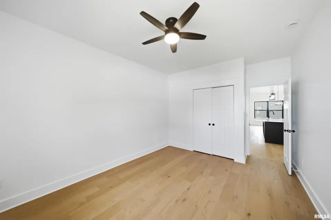
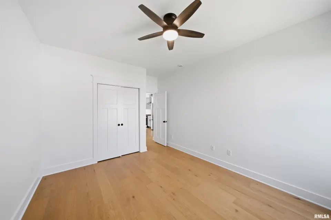
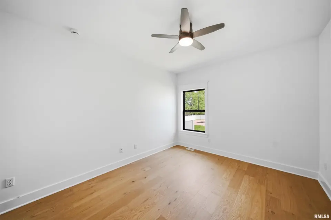
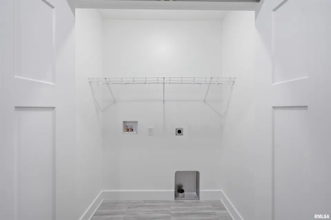
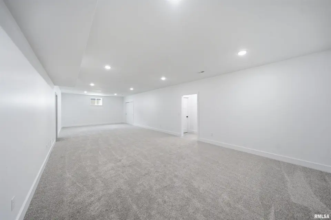
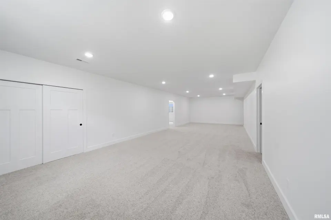
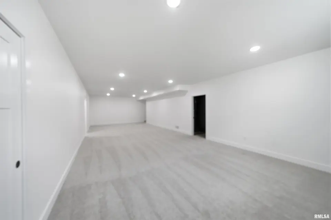
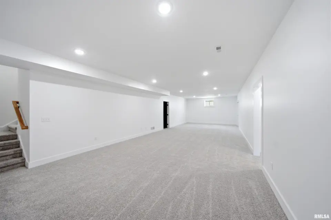
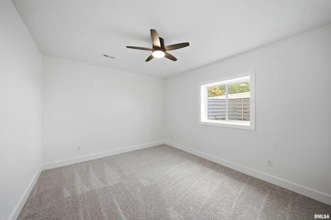
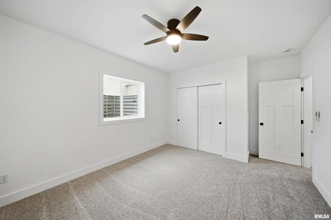
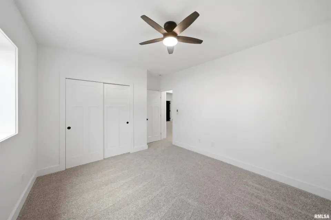
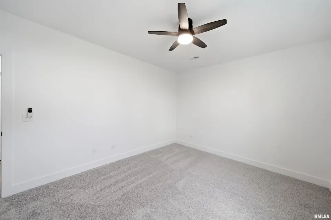
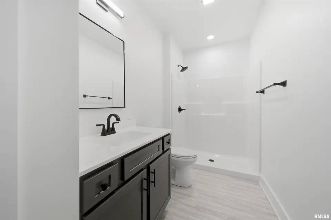
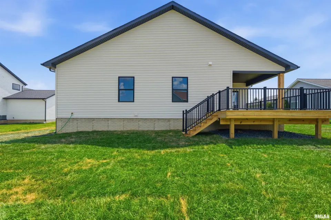
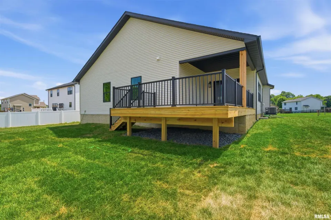
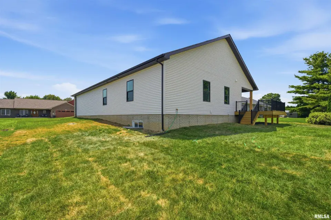
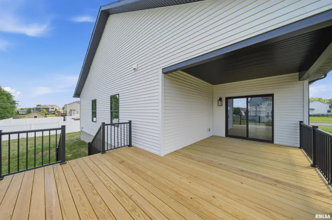
The stylish kitchen offers white shaker cabinets with soft-close doors and drawers, a contrasting black island, quartz countertops, tile backsplash, and a GE stainless steel appliance package including a 5-burner gas range, French door refrigerator, and decorative vented hood. The spacious primary suite features a custom tiled shower with a custom glass door. Quality craftsmanship shines throughout with exceptional modern trim work, 9' ceilings on both the main floor and basement, and an insulated garage with insulated walls and ceiling. Enjoy outdoor living from the covered front porch, covered back porch, and deck with black metal railing overlooking the fully sodded yard. Every detail has been thoughtfully designed to offer style, comfort, and functionality. Includes a 1-year builder new home warranty for added peace of mind. This beautifully finished home is move-in ready and offers the perfect blend of modern design, quality finishes, and everyday convenience.
| Bsmt | Low | Main | Upp | Addl | Tot | |
| Full Baths | 1 | 0 | 2 | 0 | 0 | 3 |
| Half Baths | 0 | 0 | 0 | 0 | 0 | 0 |
| Bsmt | Low | Main | Upp | Addl | |
| Bedroom 1 | 15x14 | ||||
| Bedroom 2 | 15x12 | ||||
| Bedroom 3 | 13x11 | ||||
| Bedroom 4 | 13x12 | ||||
| Great Room | 19x16 | ||||
| Dining Room | 19x10 | ||||
| Kitchen | 16x11 | ||||
| Recreation Room | 43x16 | ||||
| Laundry | 6x3 | ||||
| Additional Room | 9x5 | ||||
| Additional Room 2 | 12x5 | ||||
| Third Floor |

Listing information is provided by RMLS Alliance LLC courtesy of Adam Merrick Real Estate, Adam Merrick, as of 07/17/2026 15:30pm exclusively for consumers' personal, non-commercial use and may not be used for any purpose other than to identify prospective properties consumers may be interested in renting or leasing. Data is deemed reliable but is not guaranteed accurate by the MLS. The listing broker's offer of compensation is made only to participants of the MLS where the listing is filed.