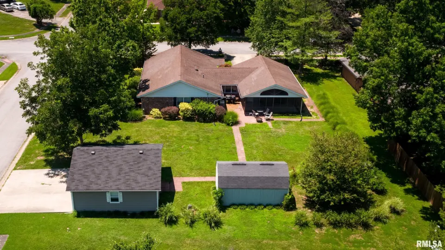
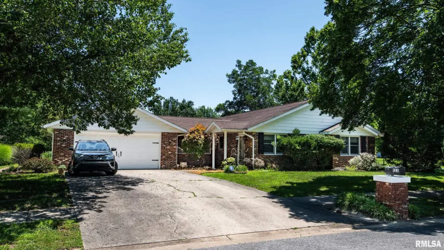
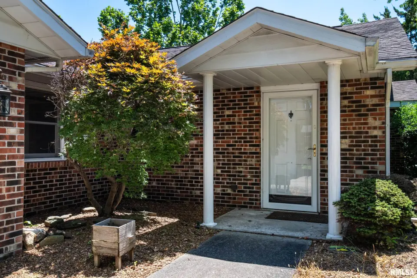
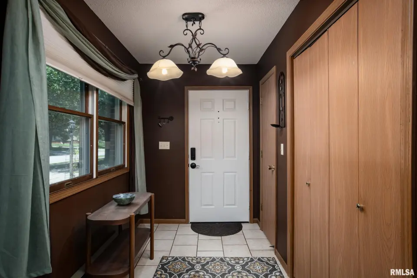
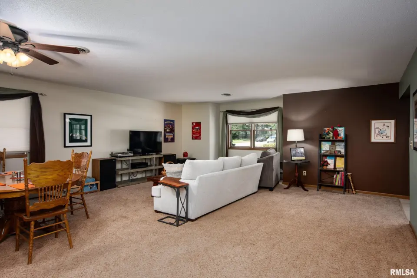
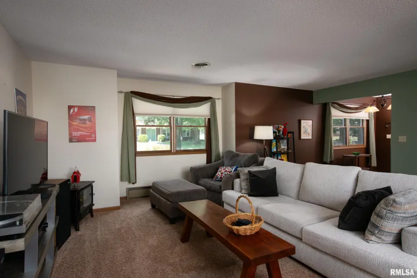
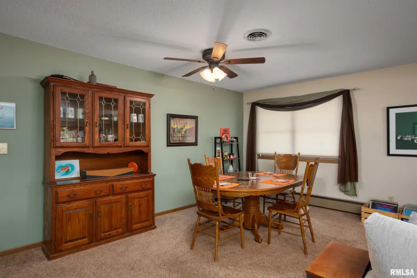
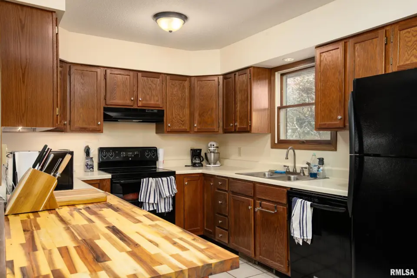
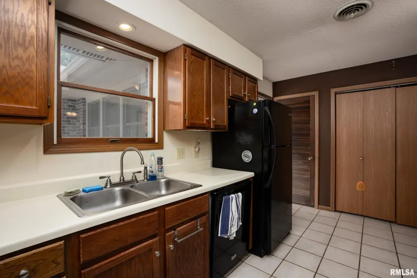
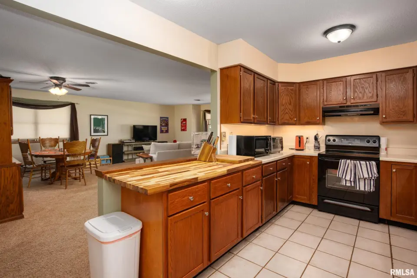
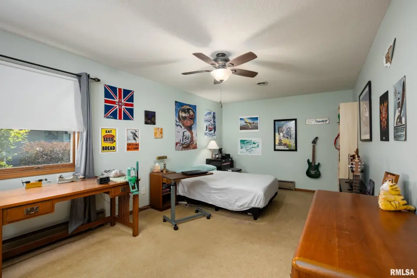
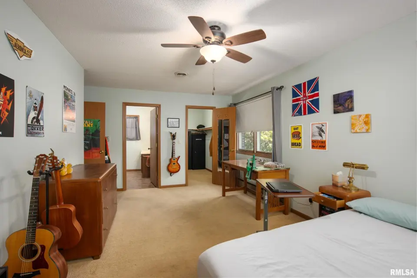
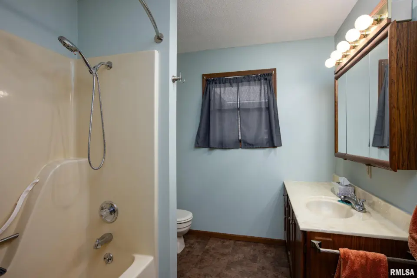
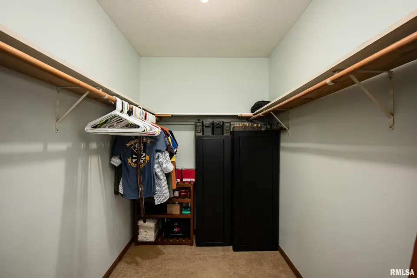
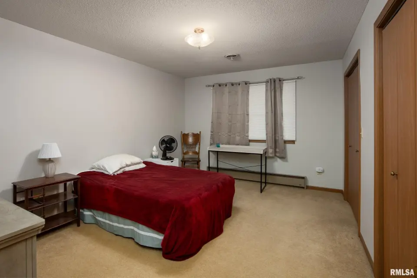
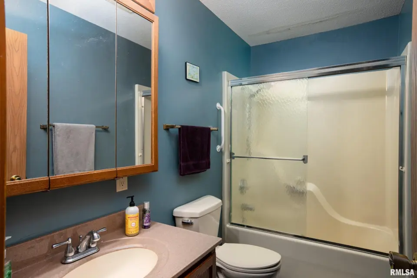
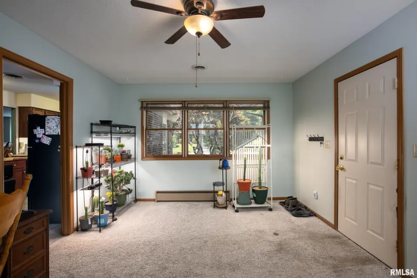
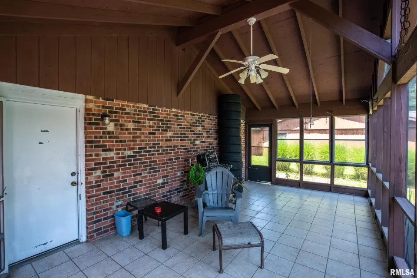
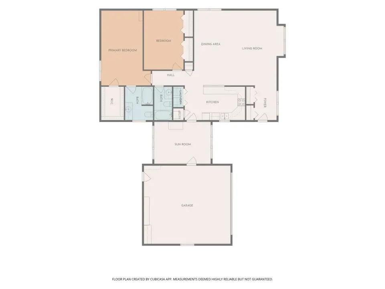
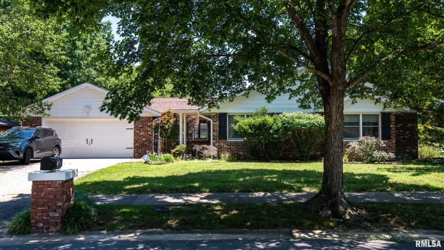
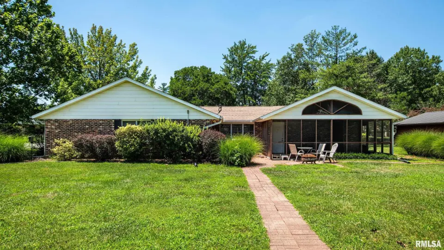
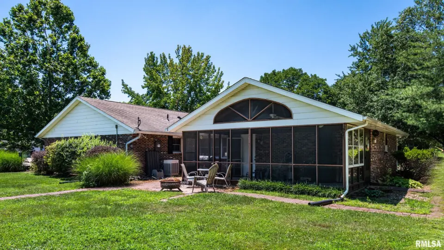
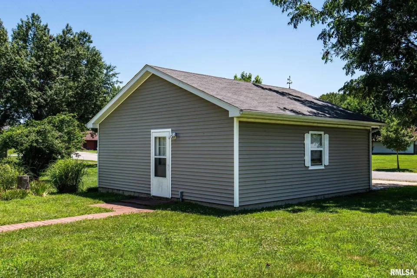
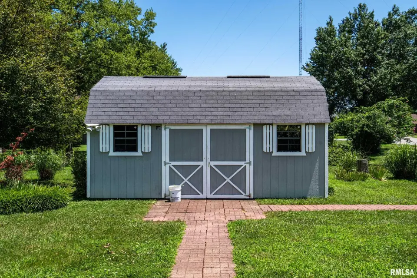
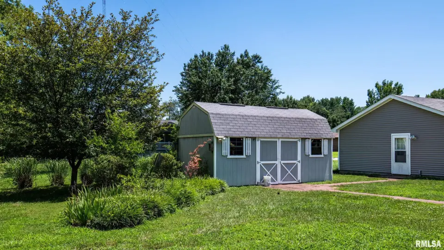
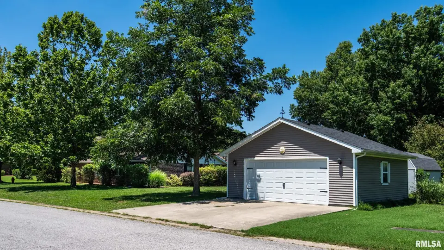
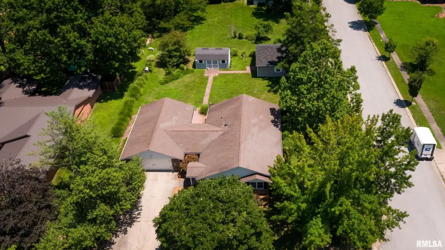
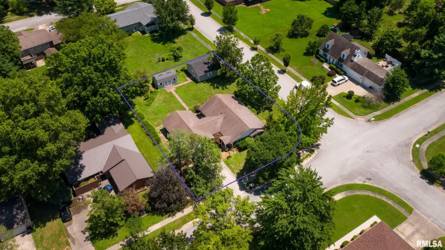
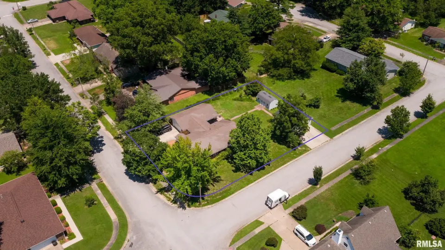
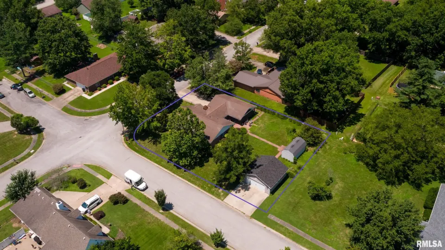
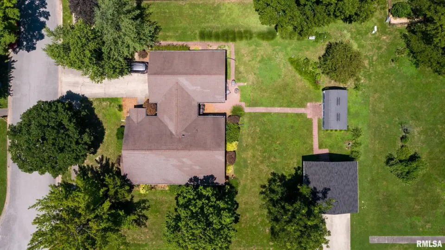
The thoughtfully designed floor plan features an oversized living room that is open to the dining area, creating an inviting space for everyday living and entertaining. The kitchen is equipped with abundant cabinetry, ample workspace, and a breakfast bar for casual dining. The private primary suite includes a walk-in closet and an en-suite bath, while the second bedroom is generously sized. A sun-filled office or den with walls of windows provides the perfect flex space for working from home, studying, or a cozy sitting room. Enjoy the outdoors from the large screened porch overlooking the landscaped backyard. Storage and workspace are exceptional with an attached two-car garage, a detached two-car garage with 100 amp electrical service, and a 10' x 18' Cook Portable Warehouse—ideal for hobbies, lawn equipment, or extra storage. Conveniently located just minutes from SIU, Murdale Shopping Center, parks, restaurants, and medical facilities, this well-maintained home offers space, versatility, and a location you'll love.
| Bsmt | Low | Main | Upp | Addl | Tot | |
| Full Baths | 0 | 0 | 2 | 0 | 0 | 2 |
| Half Baths | 0 | 0 | 0 | 0 | 0 | 0 |
| Bsmt | Low | Main | Upp | Addl | |
| Bedroom 1 | 13x20 | ||||
| Bedroom 2 | 11x15 | ||||
| Living Room | 15x20 | ||||
| Dining Room | 8x20 | ||||
| Kitchen | 16x9 | ||||
| Laundry | 3x6 | ||||
| Third Floor |

Listing information is provided by RMLS Alliance LLC courtesy of HOUSE 2 HOME REALTY, Kaitlynn Morgan, as of 07/17/2026 15:30pm exclusively for consumers' personal, non-commercial use and may not be used for any purpose other than to identify prospective properties consumers may be interested in renting or leasing. Data is deemed reliable but is not guaranteed accurate by the MLS. The listing broker's offer of compensation is made only to participants of the MLS where the listing is filed.