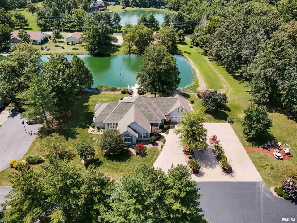
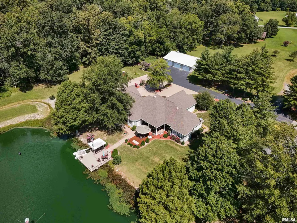
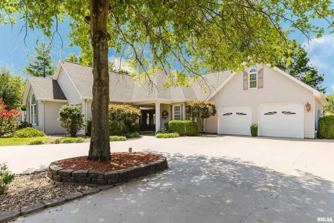
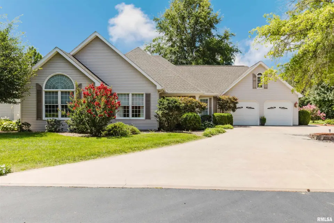
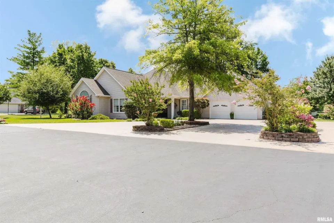
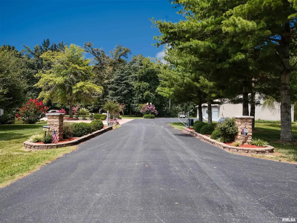
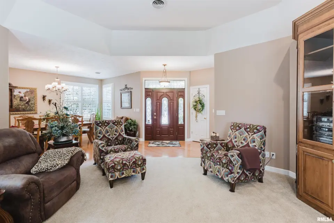
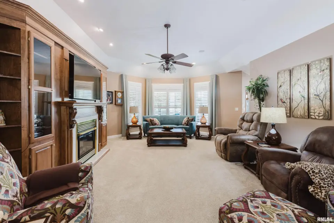
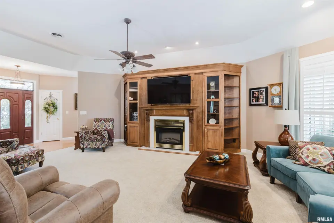
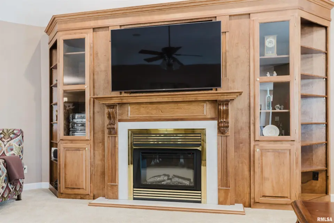
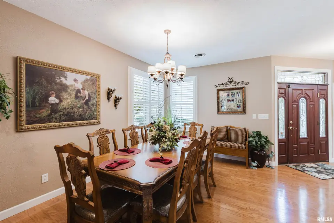
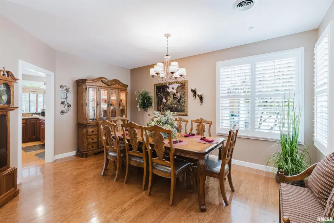
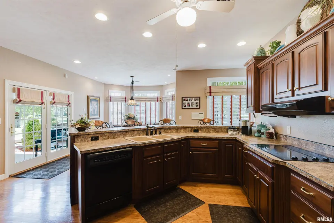
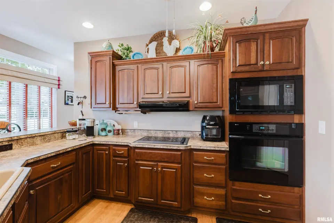
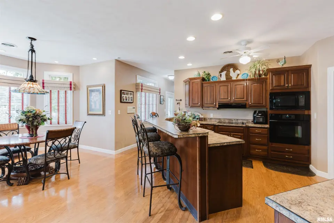
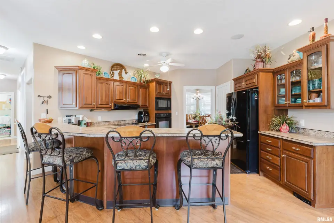
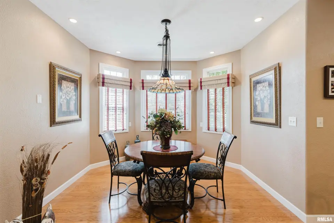
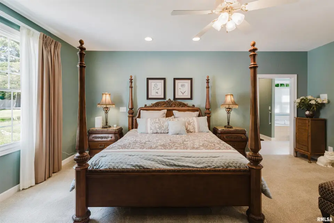
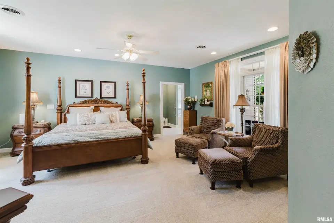
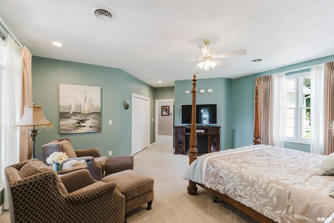
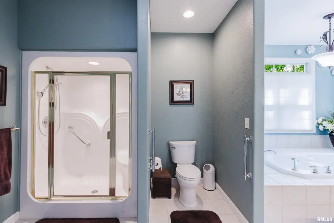
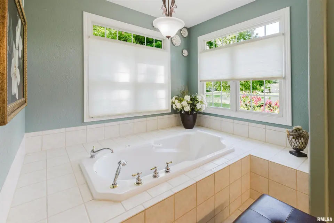
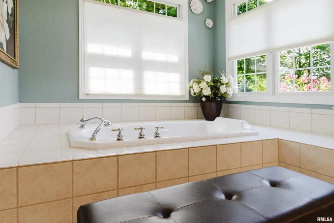
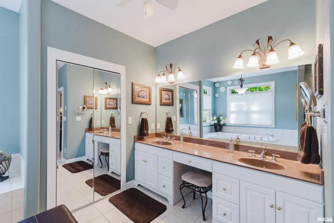
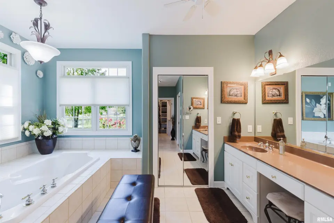
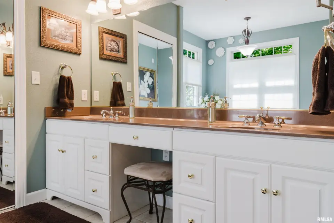
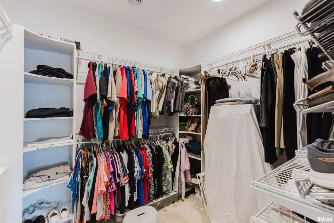
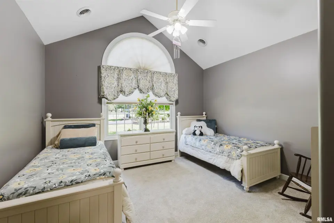
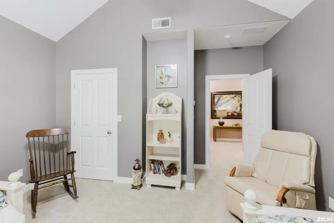
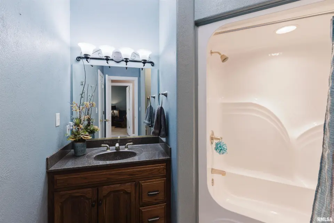
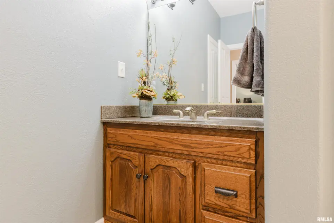
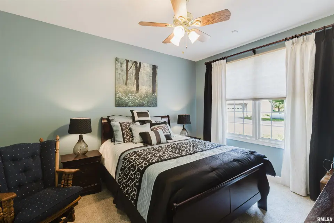
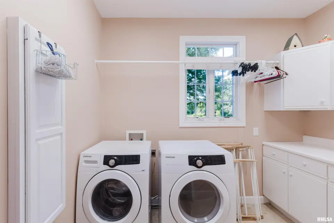
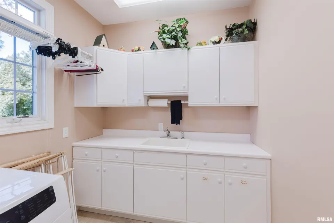
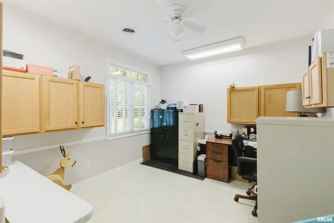
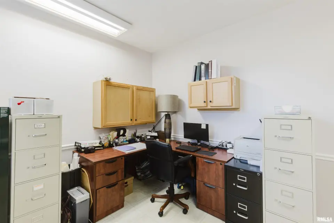
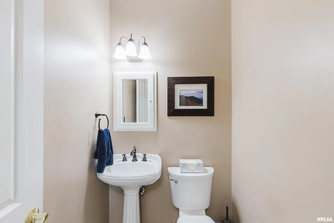
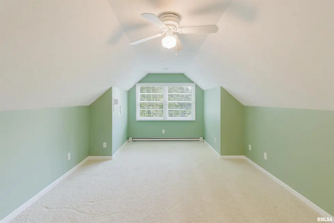
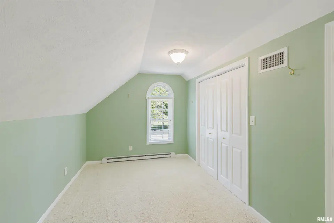
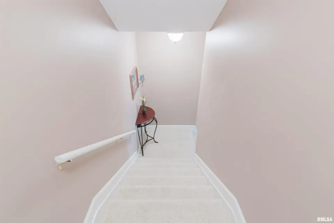
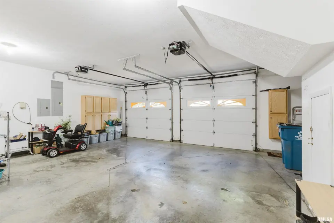
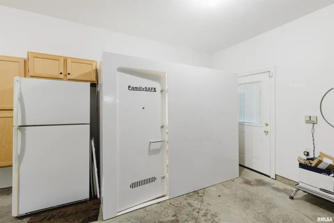
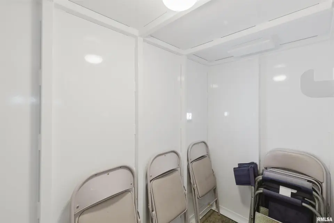
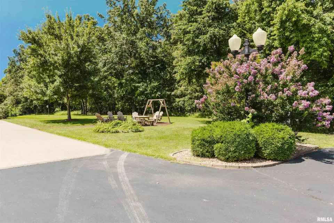
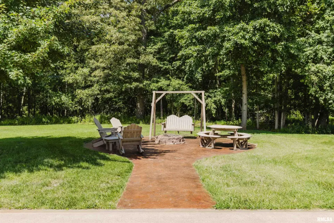
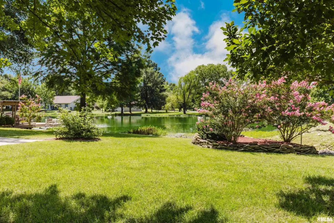
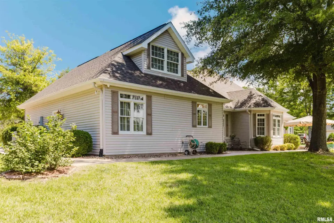
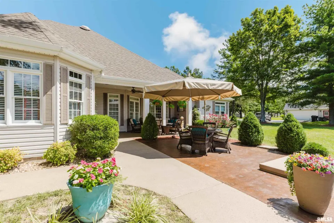
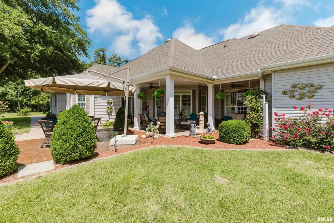
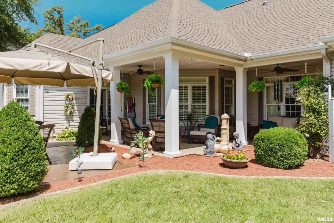
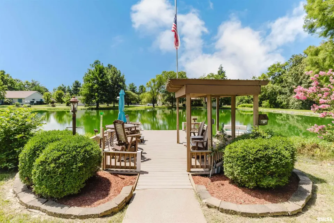
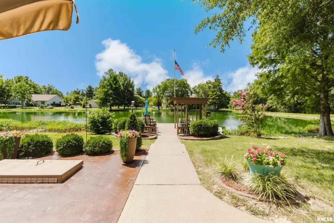
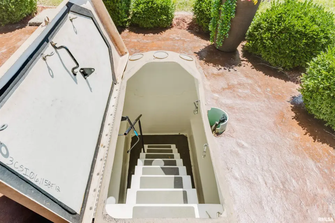
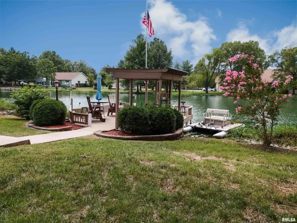
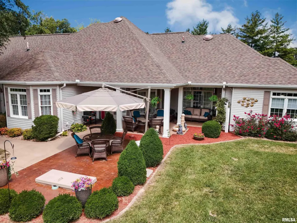
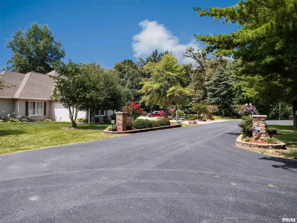
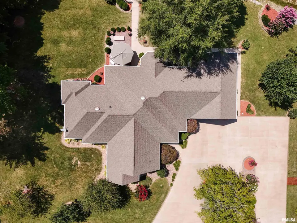
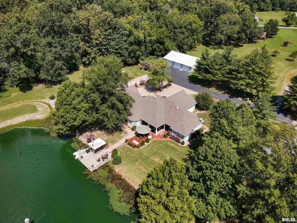
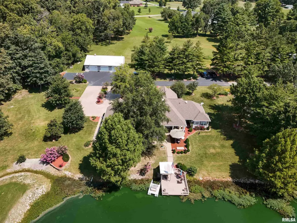
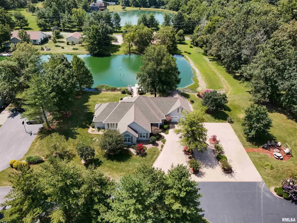
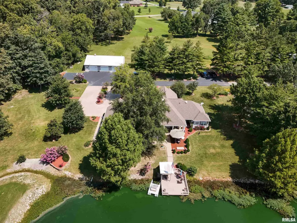
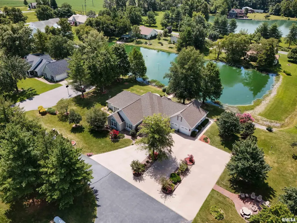
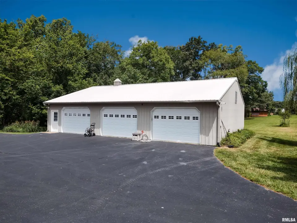
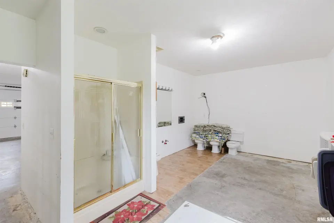
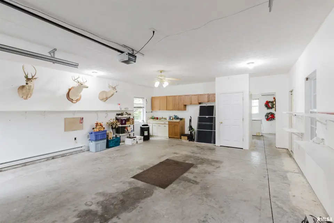
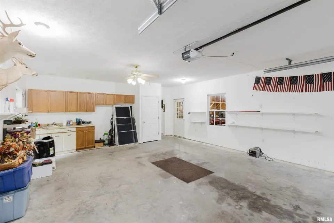
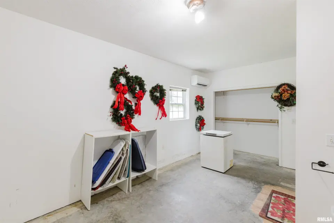
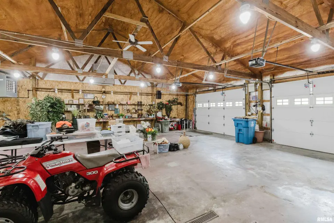
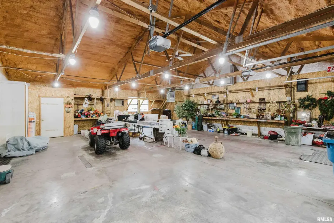
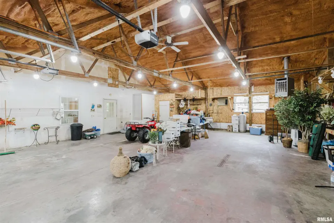
Situated on approximately 2.25 acres in Marion, the property features a private boat dock, mature landscaping, and peaceful water views. Inside, you’ll find 4 bedrooms, 2.5 baths, quality craftsmanship, and thoughtful design throughout. The spacious living room features a fireplace, custom built-in entertainment center, tray ceiling, and large Anderson windows that fill the home with natural light. The kitchen offers custom cabinetry, abundant workspace, and flows seamlessly into both formal and casual dining areas. The primary suite provides a private retreat, while the covered patio offers the perfect place to relax and enjoy the waterfront setting. A 40x50 detached garage is heated, cooled, insulated, and plumbed, providing exceptional space for vehicles, additional living space, boats, hobbies, or workshop needs. Additional features include a whole house security system, whole house vacuum, two RV hookups, two 80-gallon water heaters, above ground and in ground storm shelters, garage doors replaced approximately two years ago, a septic aerator replaced by Baker & Sons in 2024, and a 30-year roof installed in 2009. Properties offering this level of privacy, waterfront access, and versatile outbuilding space are rarely available in Marion.
| Bsmt | Low | Main | Upp | Addl | Tot | |
| Full Baths | 0 | 0 | 2 | 0 | 0 | 2 |
| Half Baths | 0 | 0 | 1 | 0 | 0 | 1 |
| Bsmt | Low | Main | Upp | Addl | |
| Bedroom 1 | 22x20 | ||||
| Bedroom 2 | 11x13 | ||||
| Bedroom 3 | 14x16 | ||||
| Bedroom 4 | 11x30 | ||||
| Living Room | 21x18 | ||||
| Dining Room | 11x8 | ||||
| Kitchen | 18x18 | ||||
| Office | 13x12 | ||||
| Laundry | 10x7 | ||||
| Third Floor |

Listing information is provided by RMLS Alliance LLC courtesy of HOUSE 2 HOME REALTY, Kristen Anastasi, as of 07/16/2026 23:00pm exclusively for consumers' personal, non-commercial use and may not be used for any purpose other than to identify prospective properties consumers may be interested in renting or leasing. Data is deemed reliable but is not guaranteed accurate by the MLS. The listing broker's offer of compensation is made only to participants of the MLS where the listing is filed.