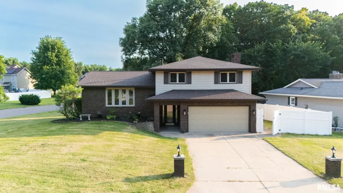
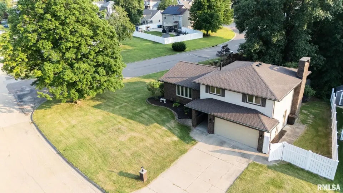
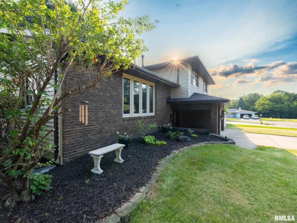
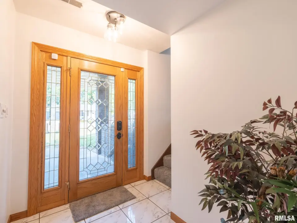
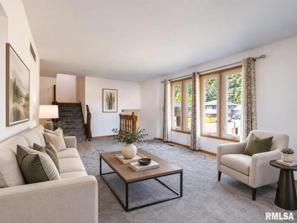
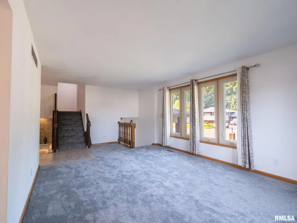
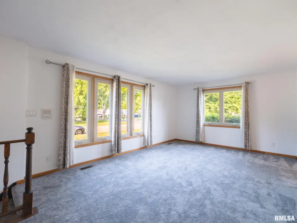
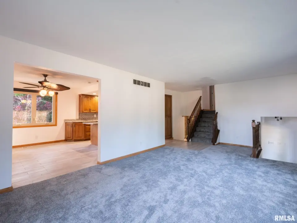
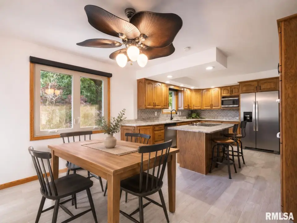
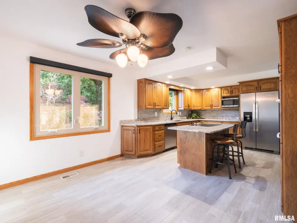
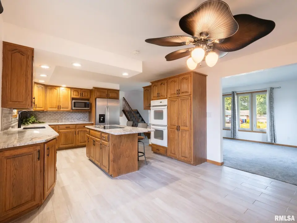
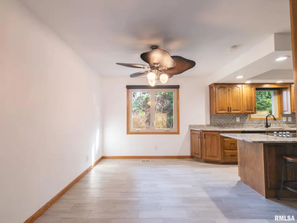
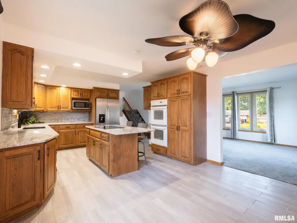
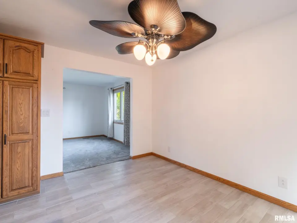
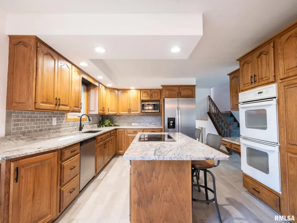
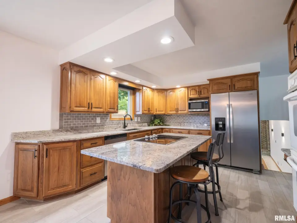
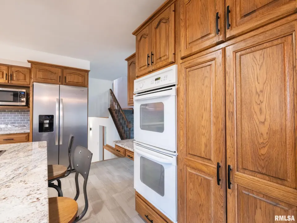
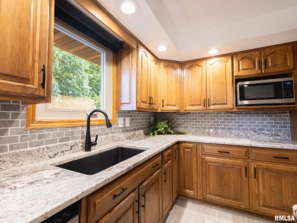
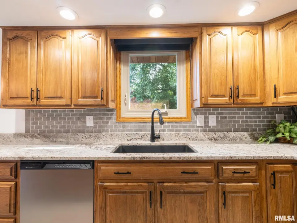
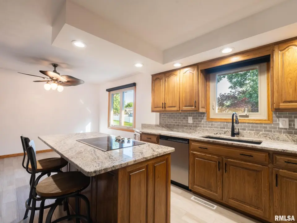
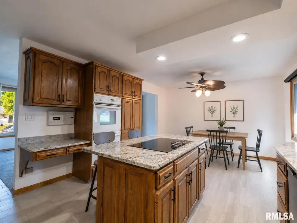
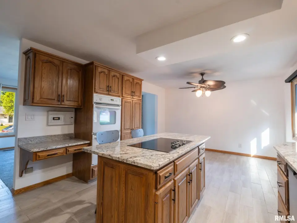
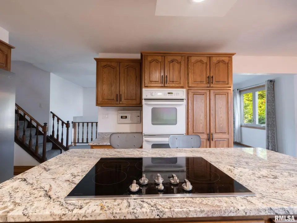
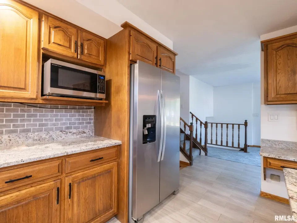
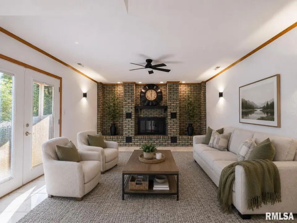
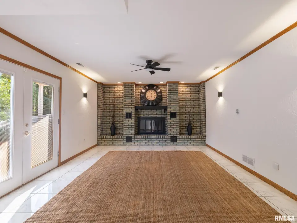
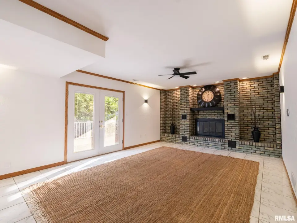
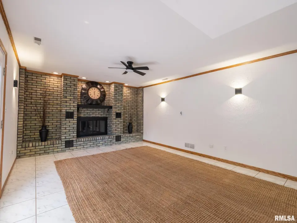
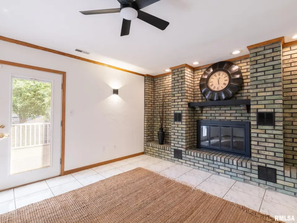
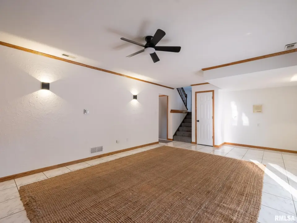
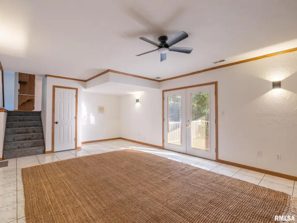
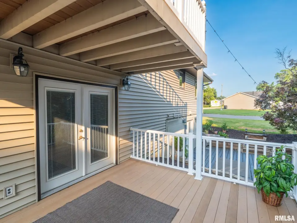
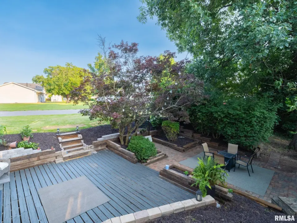
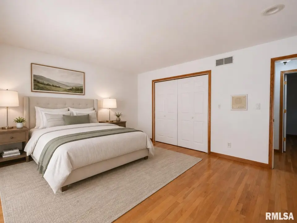
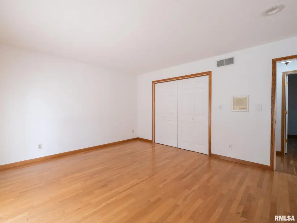
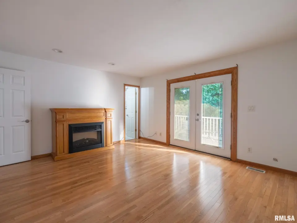
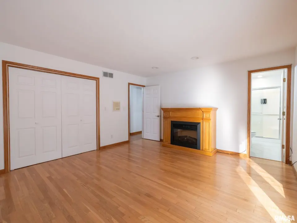
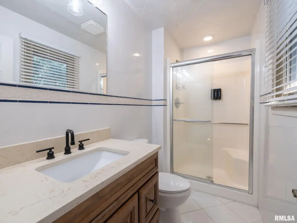
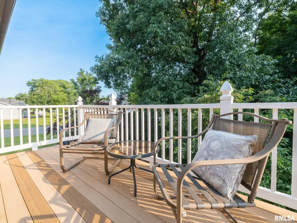
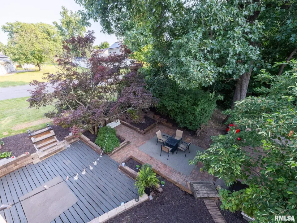
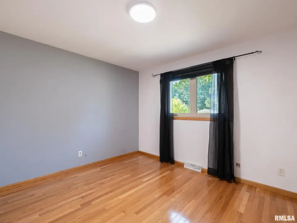
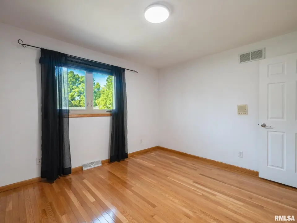
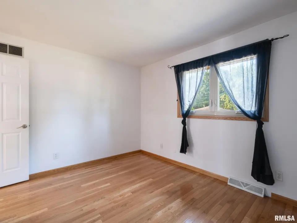
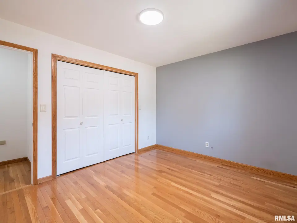
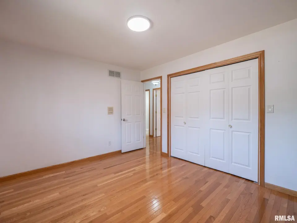
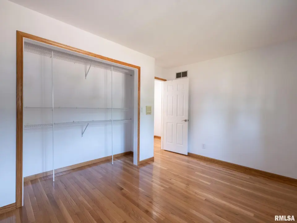
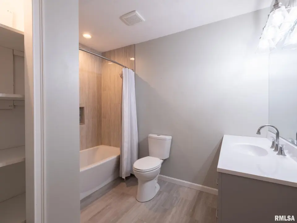
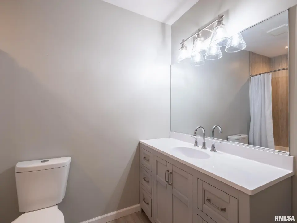
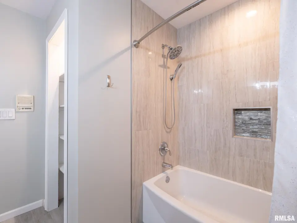
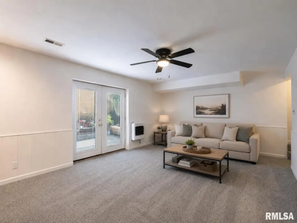
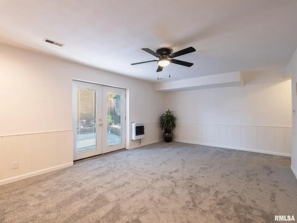
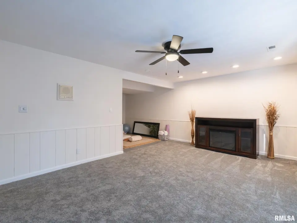
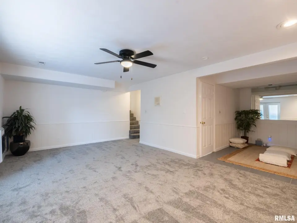
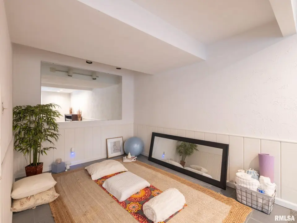
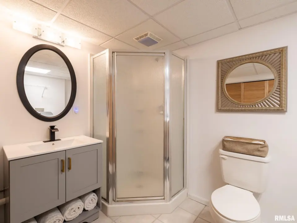
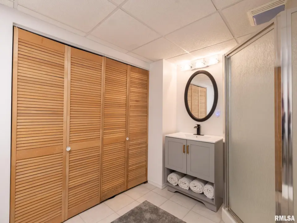
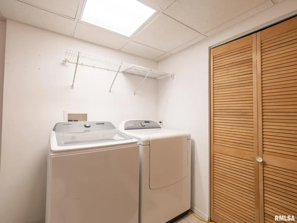
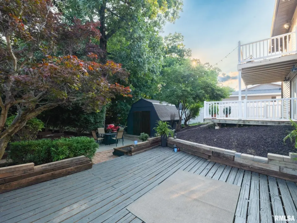
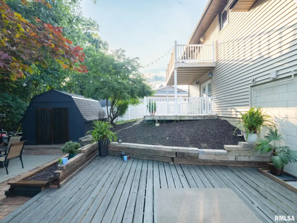
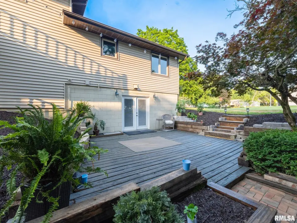
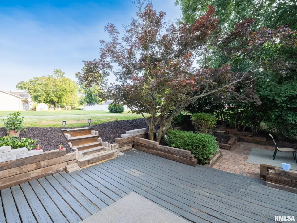
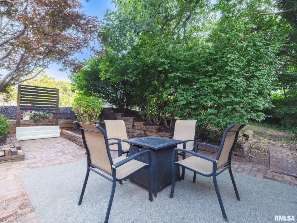
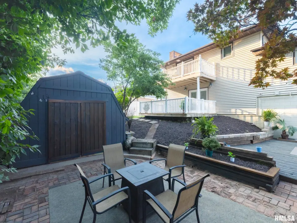
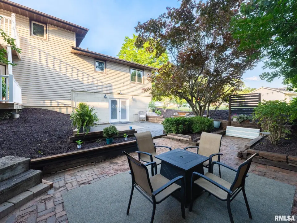
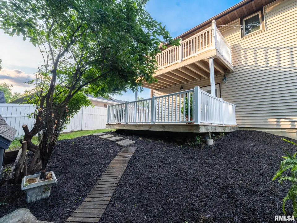
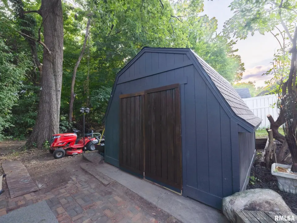
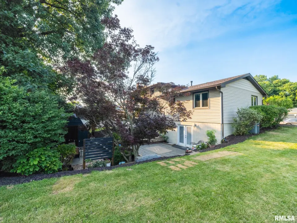
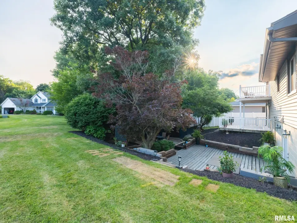
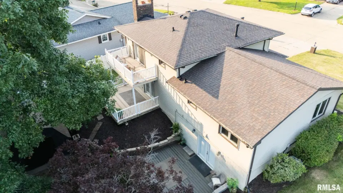
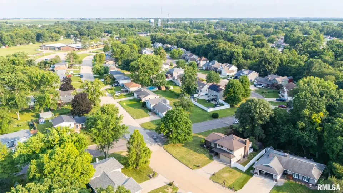
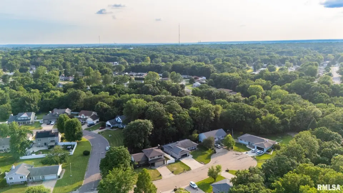
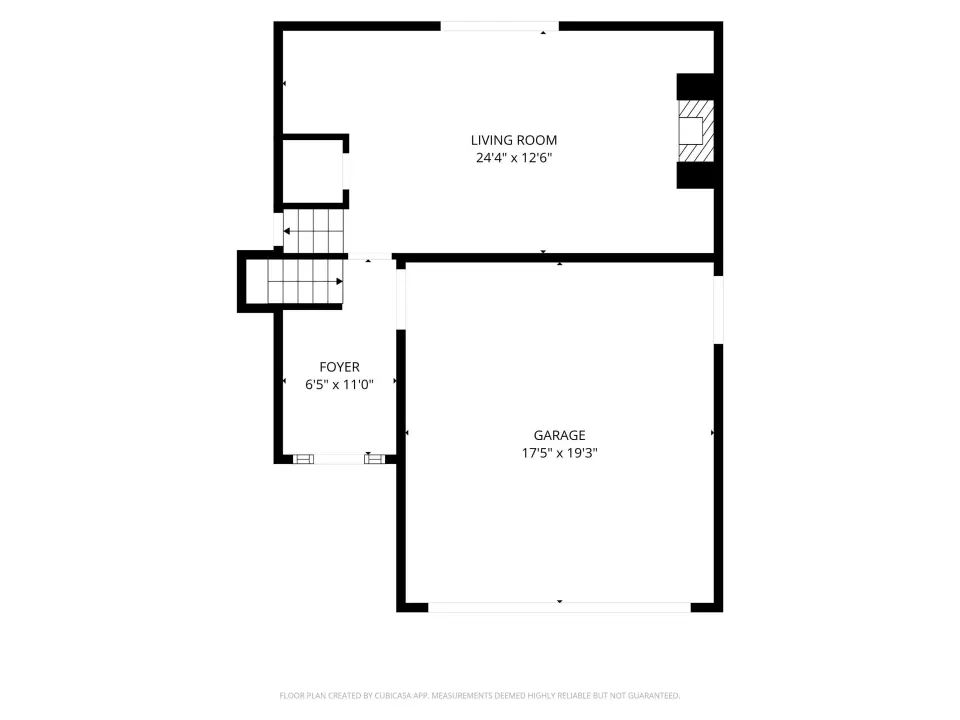
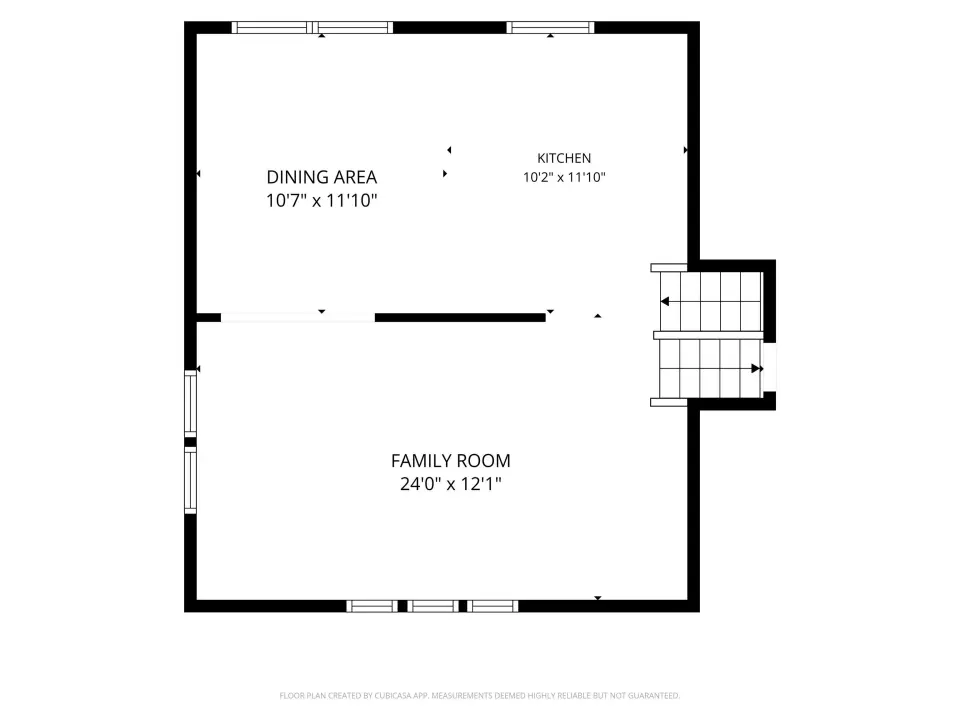
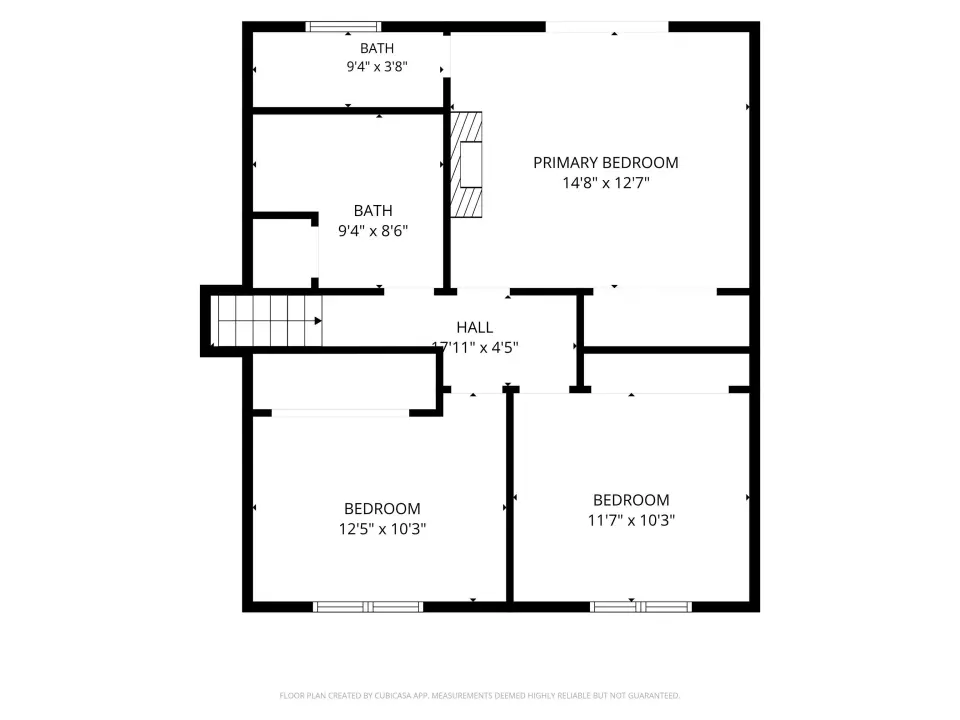
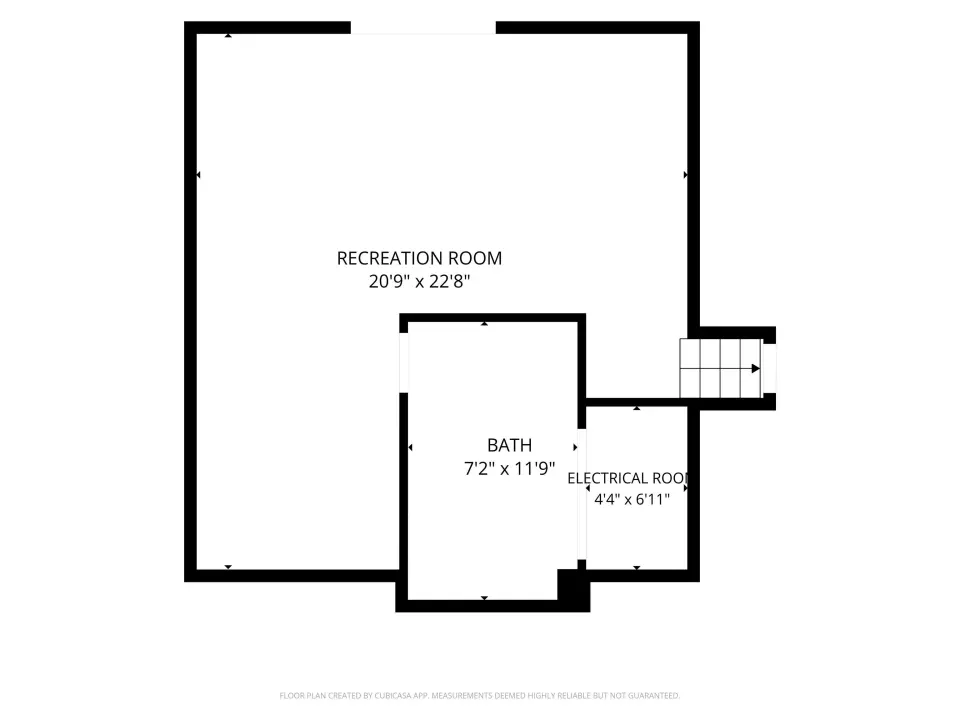
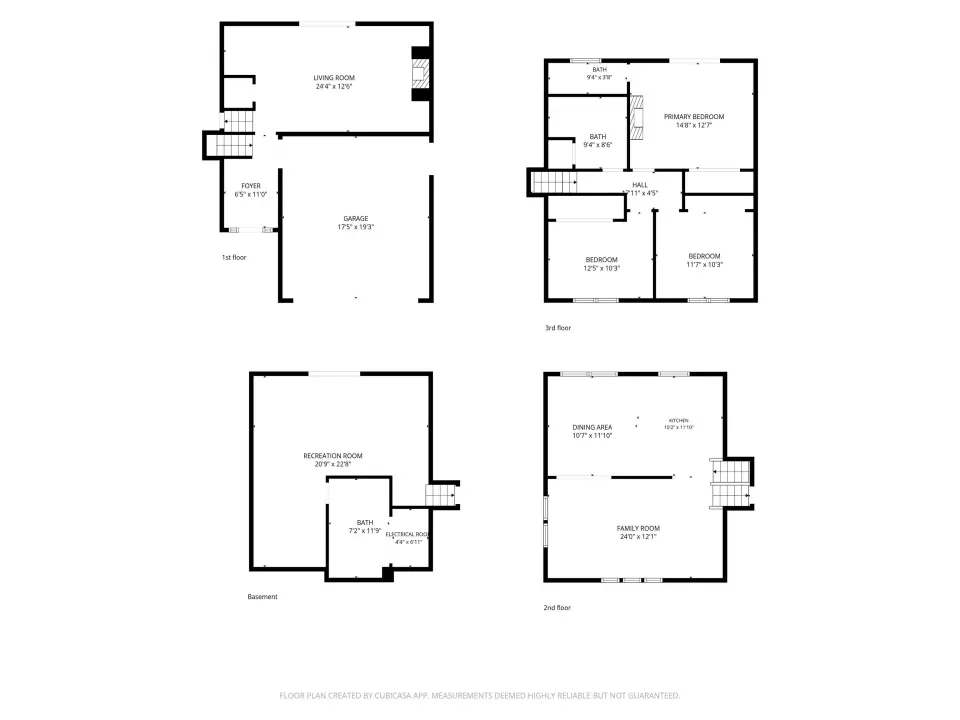
Tucked on a cul-de-sac corner lot, pride of ownership is evident inside and out. Step through the tiled foyer into the welcoming main-level family room, where a gas log fireplace creates the perfect gathering space. French doors open to a partially covered composite deck with vinyl railing, overlooking the terraced backyard and outdoor dining area. Just a few steps up, the sun-filled second level is the heart of the home, featuring an updated kitchen with quality cabinetry, granite countertops, tile backsplash, breakfast bar, double wall ovens, electric cooktop, and informal dining area. Upstairs, the spacious primary suite offers an updated private bath with tiled shower, plus French doors leading to a private composite balcony. The updated hall bath features tile flooring, a tiled tub surround, and built-in linen storage. The finished walkout basement provides additional living space with new carpet, a freestanding electric fireplace, tiled flex area, and an updated bath/laundry combination. Additional highlights include 200-amp electrical service, water heater (2025), refrigerator (2024), roof (2022), and siding (2021). All appliances stay but are not warranted. This exceptionally well-maintained home is ready for its next chapter. Love Where You Live. Schedule a showing today. Measurements approximate but not guaranteed.
| Bsmt | Low | Main | Upp | Addl | Tot | |
| Full Baths | 1 | 0 | 0 | 2 | 0 | 3 |
| Half Baths | 0 | 0 | 0 | 0 | 0 | 0 |
| Bsmt | Low | Main | Upp | Addl | |
| Bedroom 1 | 14x12 | ||||
| Bedroom 2 | 11x10 | ||||
| Bedroom 3 | 12x10 | ||||
| Living Room | 24x12 | ||||
| Family Room | 24x12 | ||||
| Dining Room | 10x11 | ||||
| Kitchen | 10x11 | ||||
| Recreation Room | 20x22 | ||||
| Laundry | 7x11 | ||||
| Additional Room | 6x11 | ||||
| Additional Room 2 | 0x0 | ||||
| Third Floor |

Listing information is provided by RMLS Alliance LLC courtesy of Keller Williams Revolution, Melissa Stevenson, as of 07/16/2026 21:45pm exclusively for consumers' personal, non-commercial use and may not be used for any purpose other than to identify prospective properties consumers may be interested in renting or leasing. Data is deemed reliable but is not guaranteed accurate by the MLS. The listing broker's offer of compensation is made only to participants of the MLS where the listing is filed.