OPEN HOUSE | Saturday, Jul. 18 11:00 am-12:00 pm
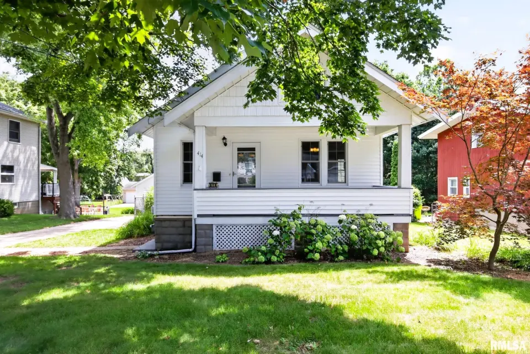
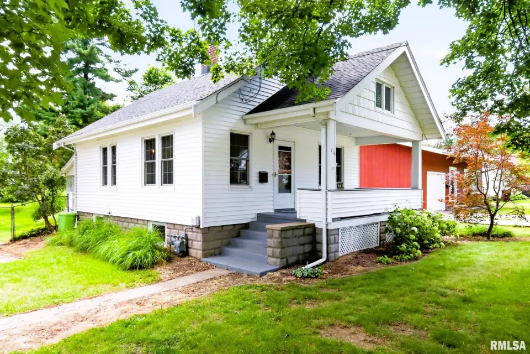
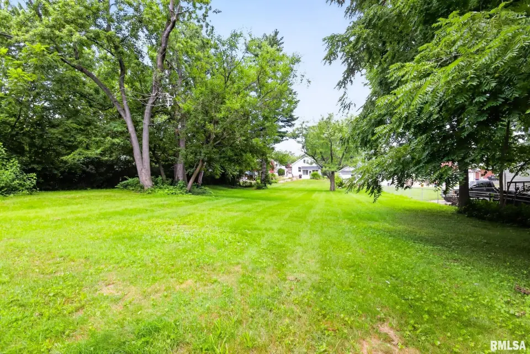
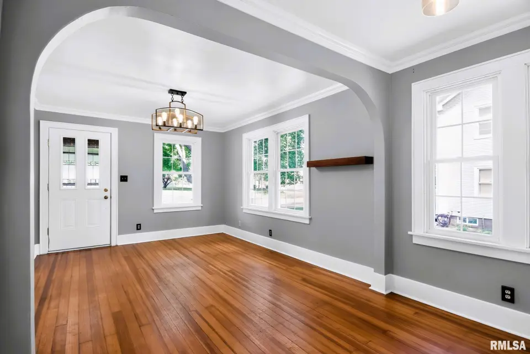
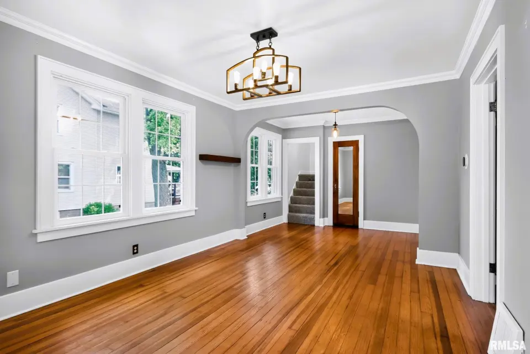
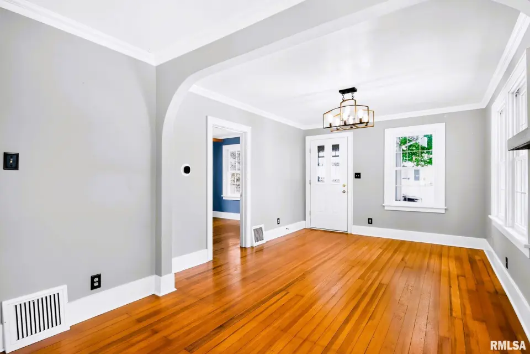
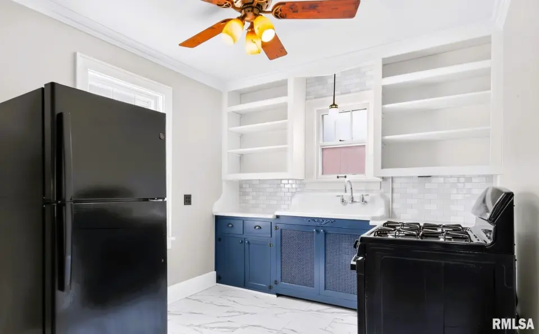
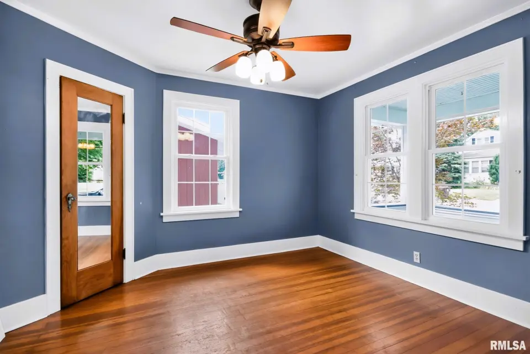
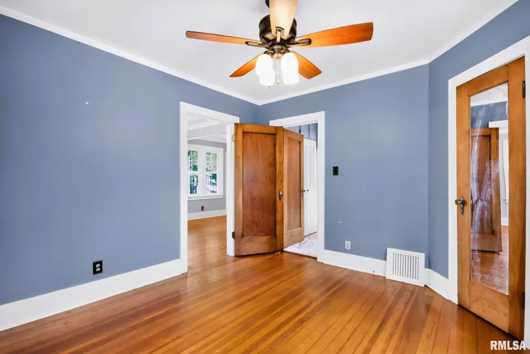
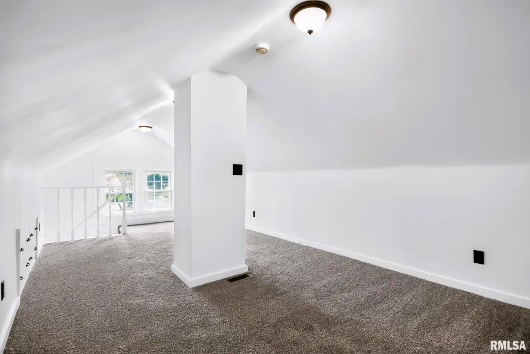
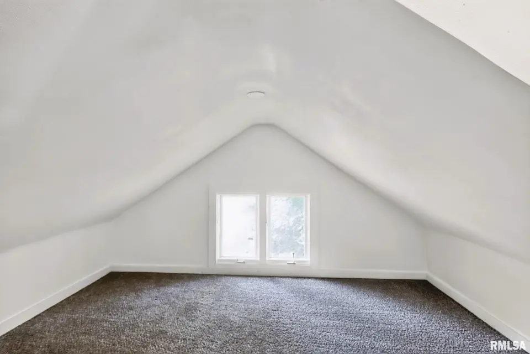
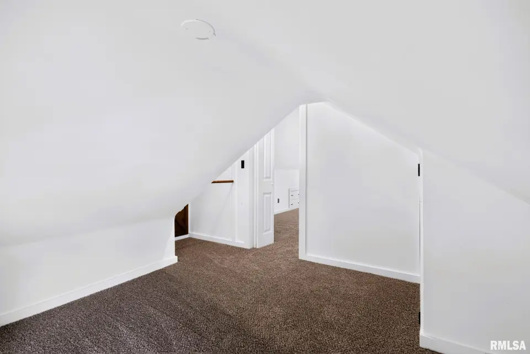
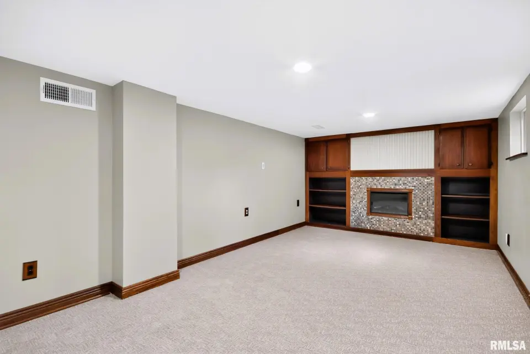
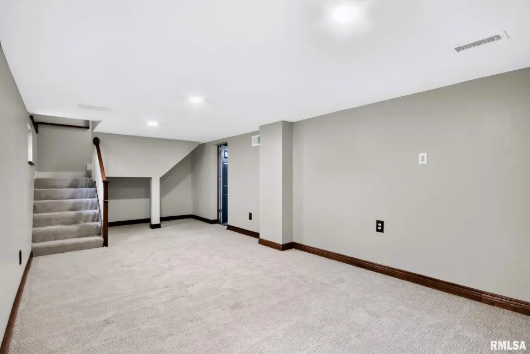
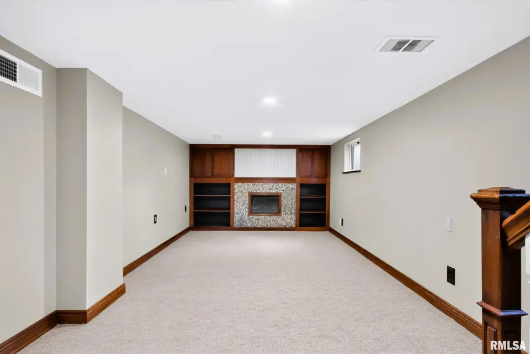
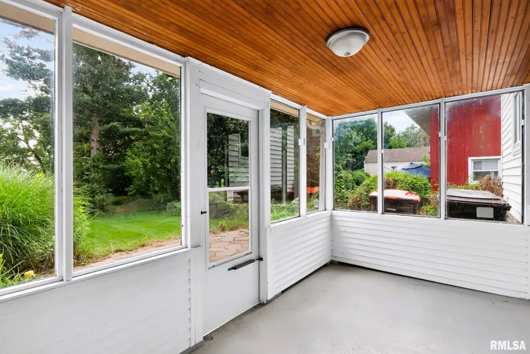
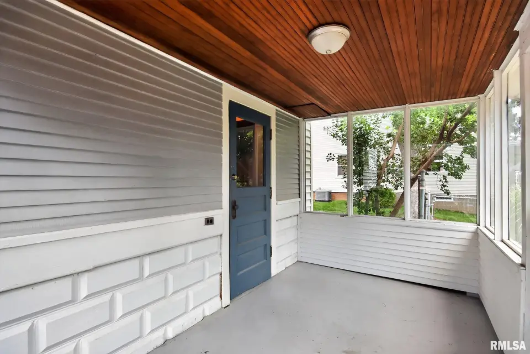
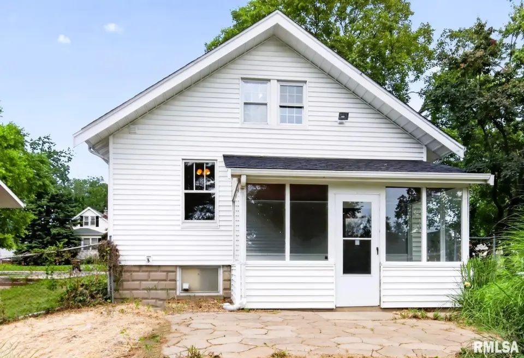
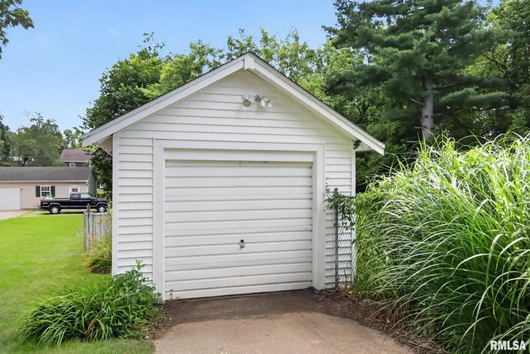
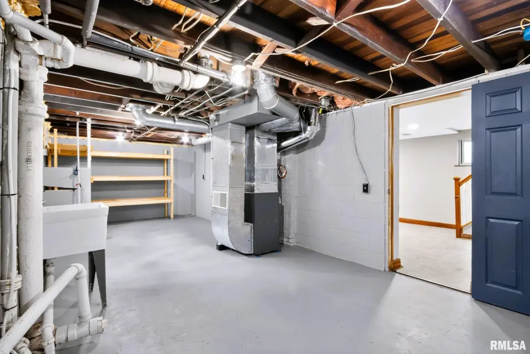
From the moment you arrive, you'll appreciate the inviting front porch, the perfect place to enjoy your morning coffee or unwind at the end of the day. Out back, you'll find additional outdoor living space with a patio and sunroom, mostly fenced yard creating even more opportunities to relax or entertain. Inside, this charming bungalow features stunning hardwood floors, modern paint colors, and an abundance of living space. The finished basement provides a separate living area, offering flexibility for a family room, recreation space, home office, or guest retreat. Recent updates provide peace of mind, including a new roof and siding on the home & garage in 2019, updated interior paint, AC 19', and a new furnace 2026, water heater 22'. With its combination of charm, updates, and convenient location, this home truly has it all. Schedule your private showing today! Appliances/Fireplace Sold As-IS.
| Bsmt | Low | Main | Upp | Addl | Tot | |
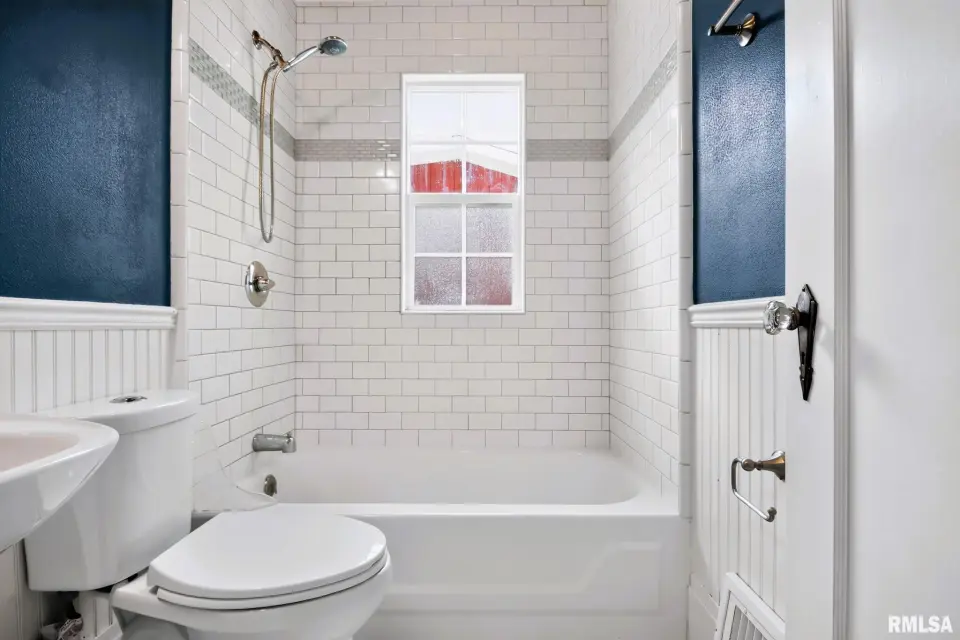
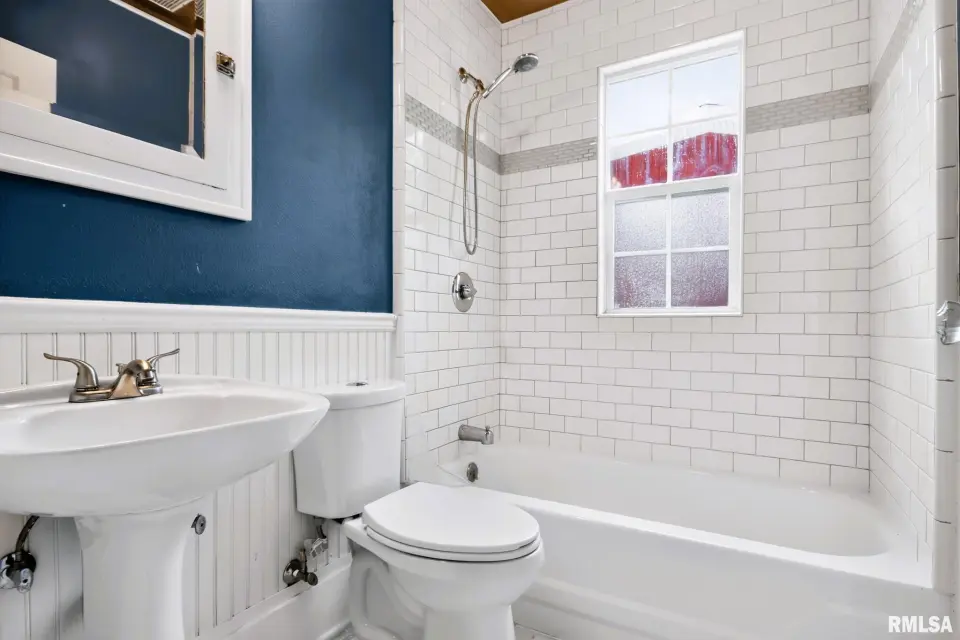
| Full Baths | 0 | 0 | 1 | 0 | 0 | 1 |
| Half Baths | 0 | 0 | 0 | 0 | 0 | 0 |
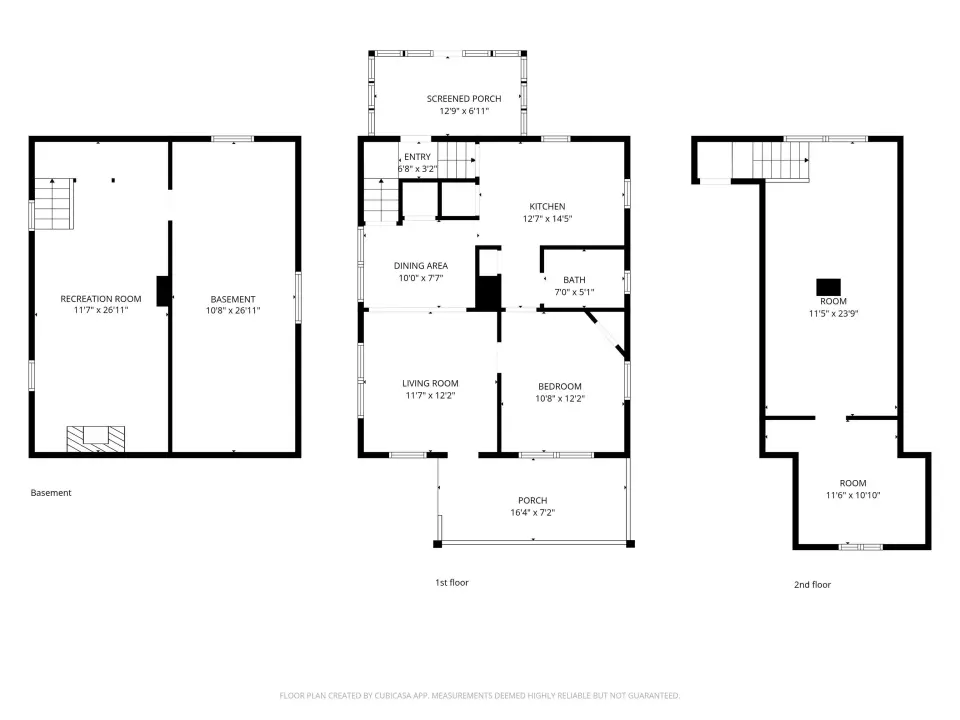
| Bsmt | Low | Main | Upp | Addl | |
| Bedroom 1 | 12x11 | ||||
| Bedroom 2 | 24x11 | ||||
| Living Room | 14x11 | ||||
| Family Room | 25x11 | ||||
| Dining Room | 11x8 | ||||
| Kitchen | 13x8 | ||||
| Laundry | 0x0 | ||||
| Additional Room | 14x7 | ||||
| Additional Room 2 | 12x11 | ||||
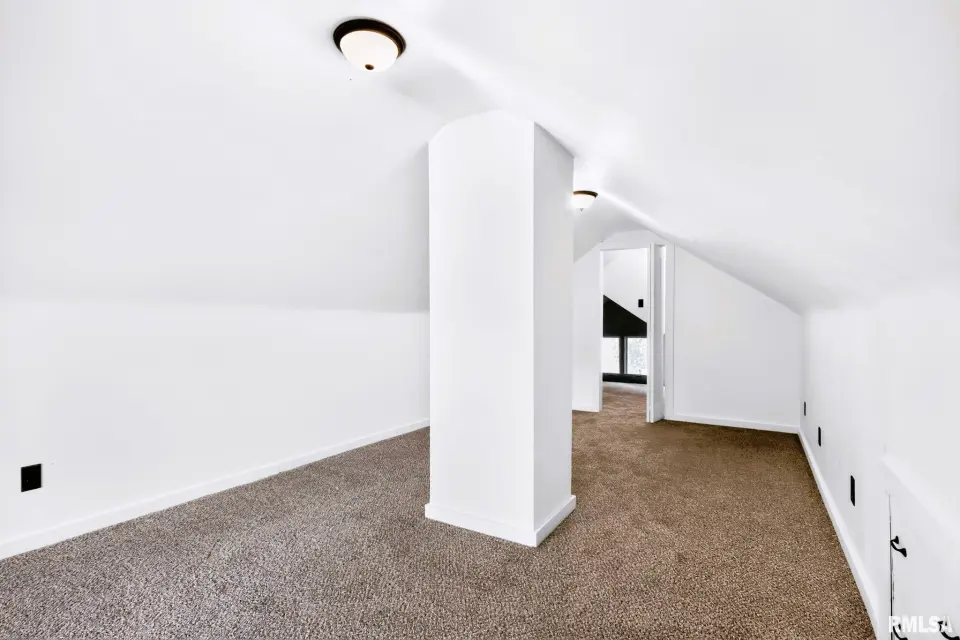
| Third Floor |

Listing information is provided by RMLS Alliance LLC courtesy of Keller Williams Revolution, Michelle Tribe, as of 07/16/2026 16:45pm exclusively for consumers' personal, non-commercial use and may not be used for any purpose other than to identify prospective properties consumers may be interested in renting or leasing. Data is deemed reliable but is not guaranteed accurate by the MLS. The listing broker's offer of compensation is made only to participants of the MLS where the listing is filed.