Coming Soon
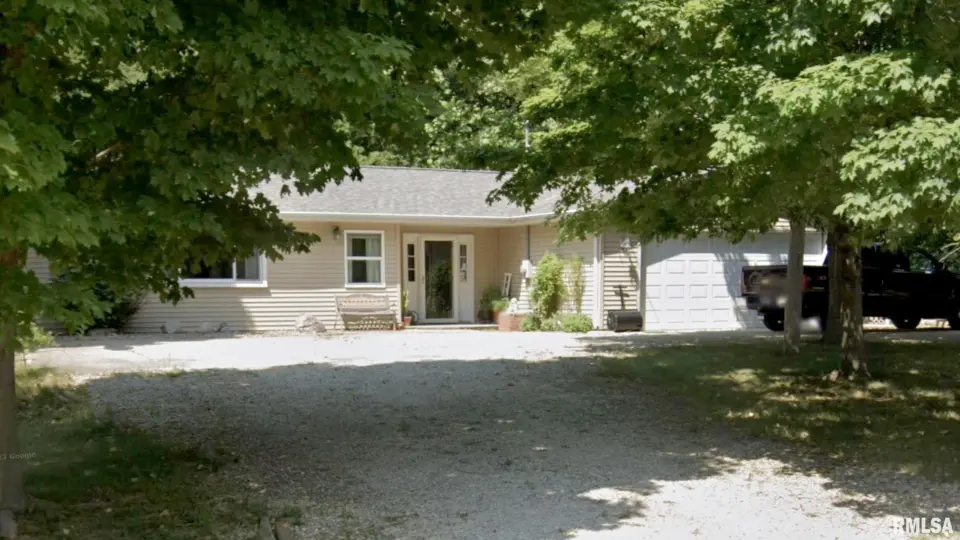
This country home blends comfort, character, and modern updates in one welcoming package. Step inside to discover an eat-in kitchen featuring updated countertops and a stylish tile backsplash—all major appliances included! The spacious primary suite, added in 2006, is a true haven, featuring a walk-in closet, a private bathroom with dual sinks and a slider leading to your own 12'x 9' deck. A 2-stall attached, heated garage adds year-round convenience. The real magic here is the outdoor space. Surrounded by mature trees, this peaceful property invites you to relax on the large kitchen-side patio or explore the possibilities of the bonus 2-story shed—imagine transforming it into a man cave, she shed or workshop tailored to your passions. Thoughtfully maintained, this home features new shingles 2019, updated vinyl siding and windows, a furnace and central air replaced in 2006 and a septic system replaced in 2014—giving you peace of mind for years to come. Beyond the property, you'll love the country-living neighborhood that still keeps you close to everyday amenities. Best of all, this home sits within the highly sought-after Germantown Hills school district, a major draw for families seeking top-notch education. Don't miss your chance to own this home schedule your showing before it's gone!
| Bsmt | Low | Main | Upp | Addl | Tot | |
| Full Baths | 0 | 0 | 2 | 0 | 0 | 2 |
| Half Baths | 0 | 0 | 0 | 0 | 0 | 0 |
| Bsmt | Low | Main | Upp | Addl | |
| Bedroom 1 | 17x17 | ||||
| Bedroom 2 | 13x10 | ||||
| Bedroom 3 | 10x10 | ||||
| Living Room | 19x10 | ||||
| Kitchen | 12x12 | ||||
| Laundry | 6x5 | ||||
| Additional Room | 10x9 | ||||
| Third Floor |

Listing information is provided by RMLS Alliance LLC courtesy of RE/MAX Traders Unlimited, Michelle Largent, as of 07/16/2026 15:15pm exclusively for consumers' personal, non-commercial use and may not be used for any purpose other than to identify prospective properties consumers may be interested in renting or leasing. Data is deemed reliable but is not guaranteed accurate by the MLS. The listing broker's offer of compensation is made only to participants of the MLS where the listing is filed.