Coming Soon
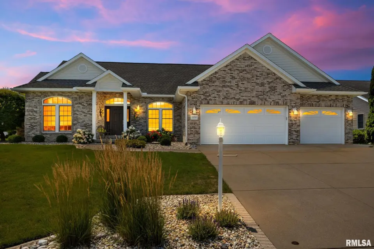
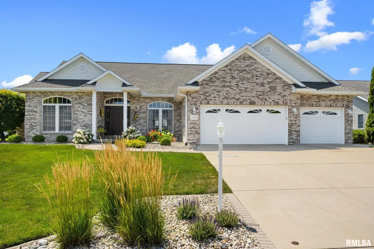
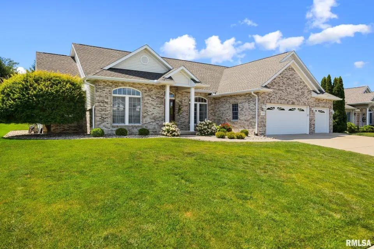
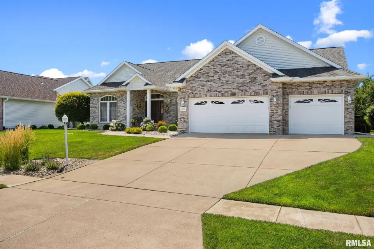
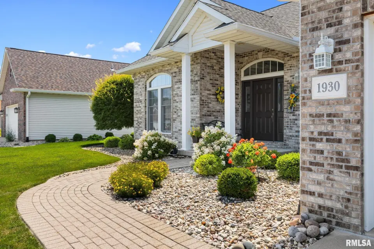
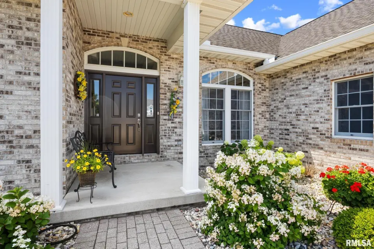
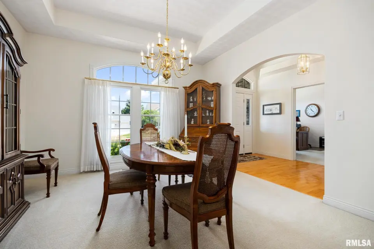
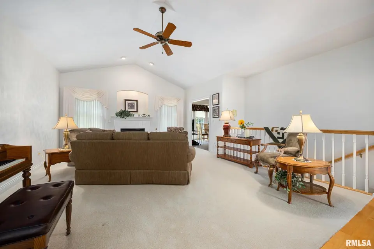
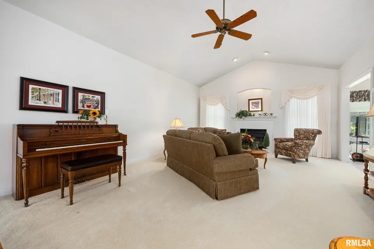
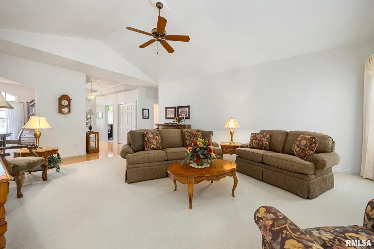
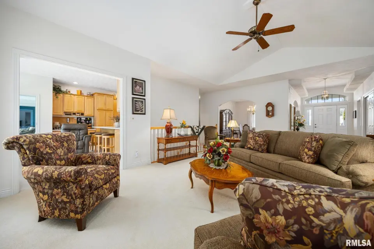
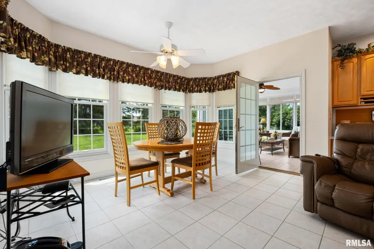
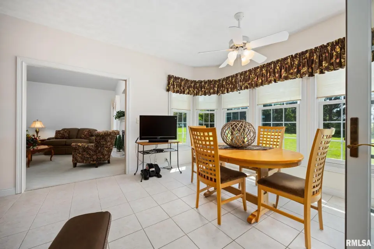
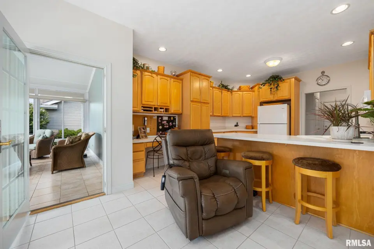
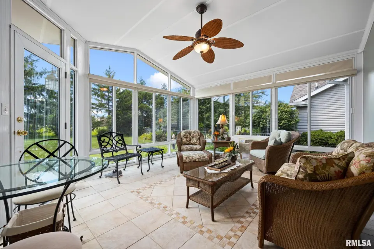
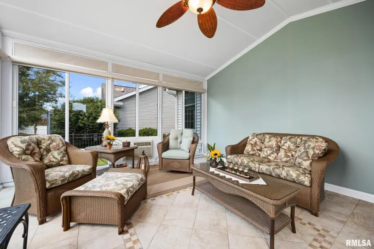
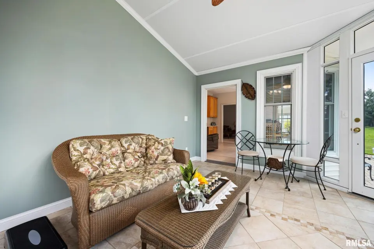
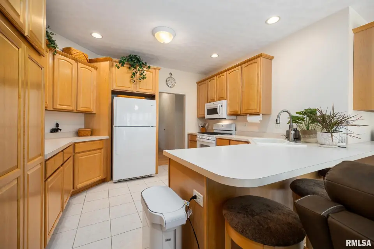
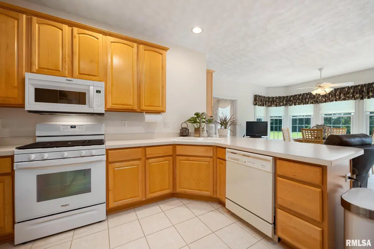
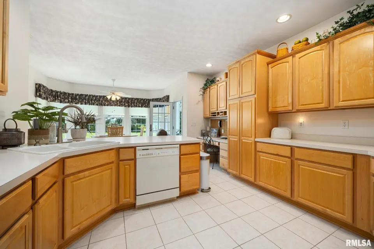
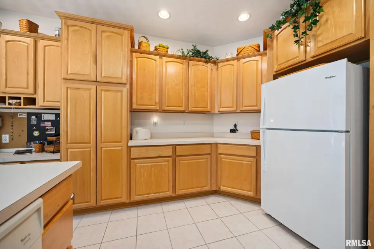
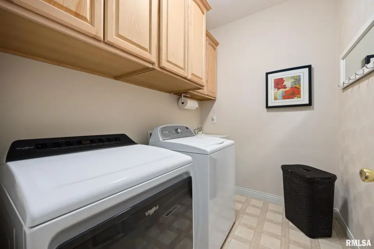
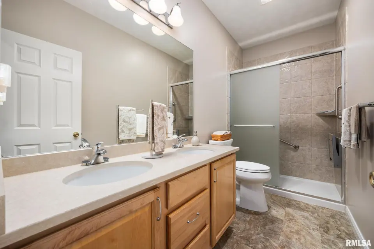
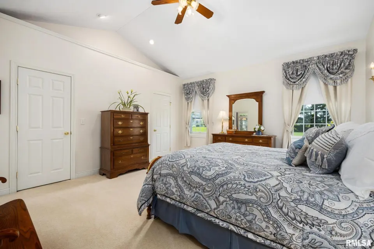
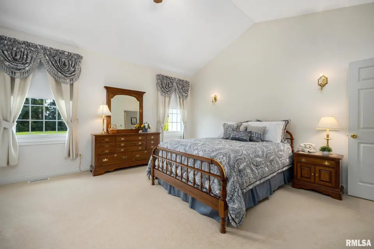
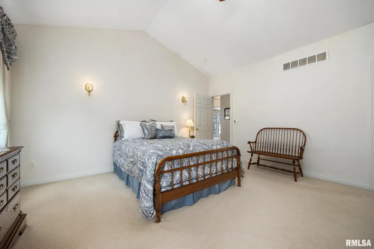
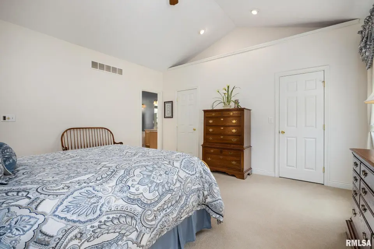
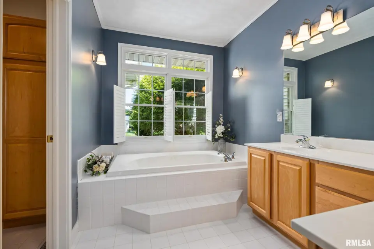
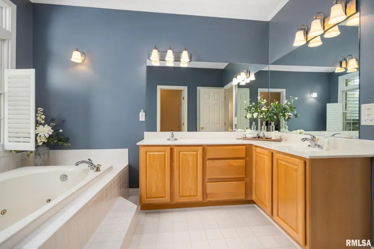
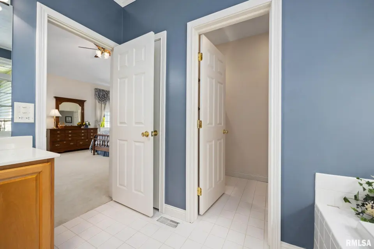
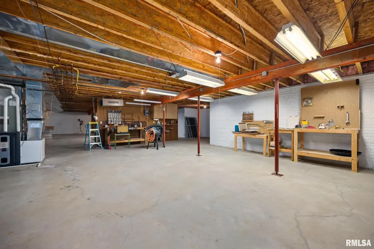
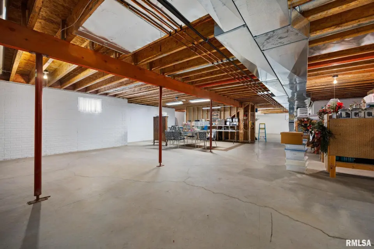
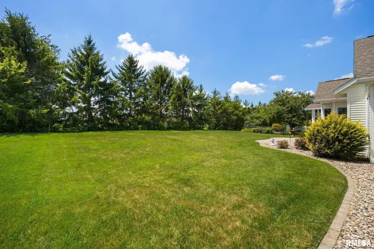
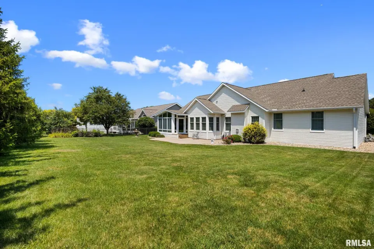
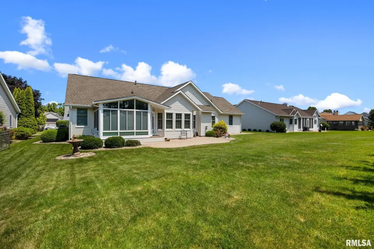
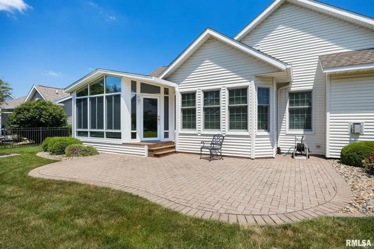
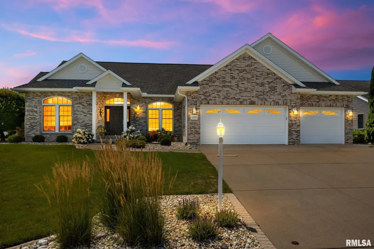
Quality plaster walls add to the home's timeless appeal. The spacious kitchen features maple cabinetry, Formica countertops, neutral tile flooring, and flows seamlessly into the main living area—perfect for everyday living and entertaining. Convenient main-floor laundry and a new HVAC system (2018), serviced by Meister twice/year, adds comfort and peace of mind. Plus newer Anderson replacement windows w/ enhanced screens & glass (on west & south side of the house). Relax year-round in the bright sunroom with tile flooring, tasteful décor, and high-end blinds. The vaulted primary suite offers two large walk-in closets and a private bath with double sinks, a Jacuzzi tub, and step-in shower. The unfinished basement provides endless possibilities with rough-in plumbing for a future bath, workshop space with air handling unit plus a sump pump with water backup. Outside, enjoy professional landscaping, outstanding curb appeal, and a beautiful all-brick patio perfect for outdoor gatherings.
| Bsmt | Low | Main | Upp | Addl | Tot | |
| Full Baths | 0 | 0 | 2 | 0 | 0 | 2 |
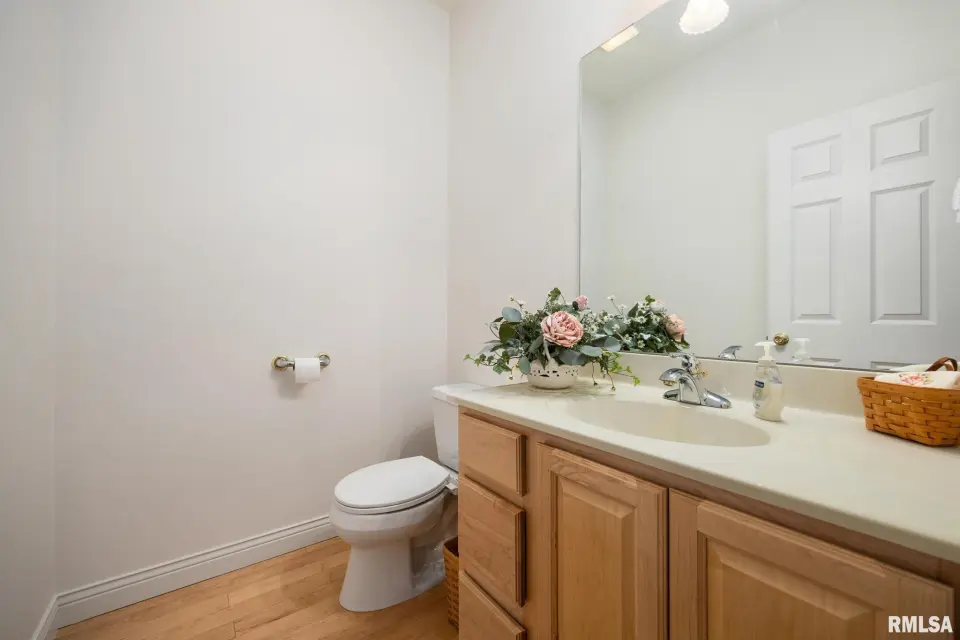
| Half Baths | 0 | 0 | 1 | 0 | 0 | 1 |
| Bsmt | Low | Main | Upp | Addl | |
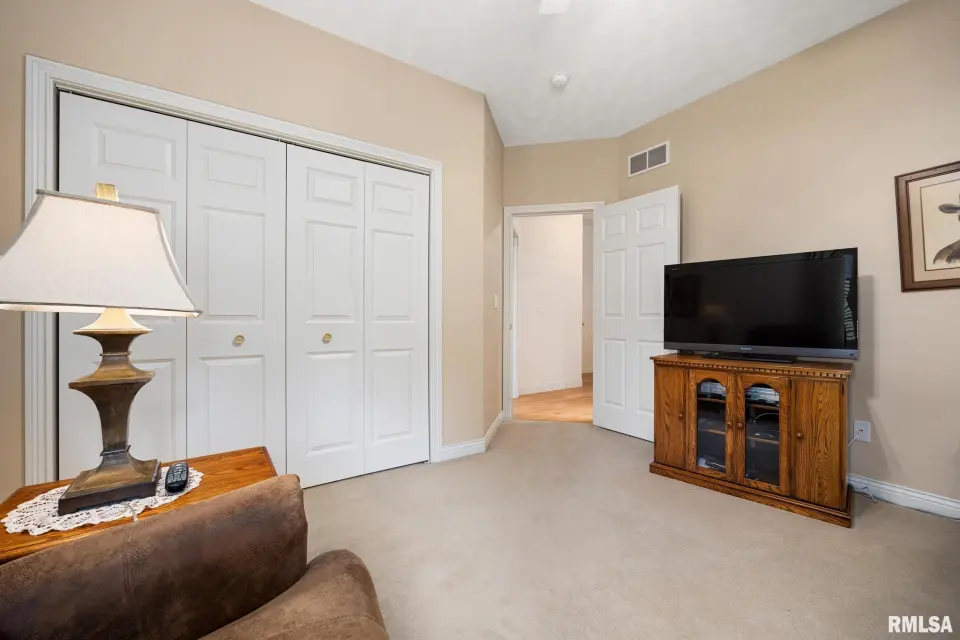
| Bedroom 1 | 15x15 | ||||
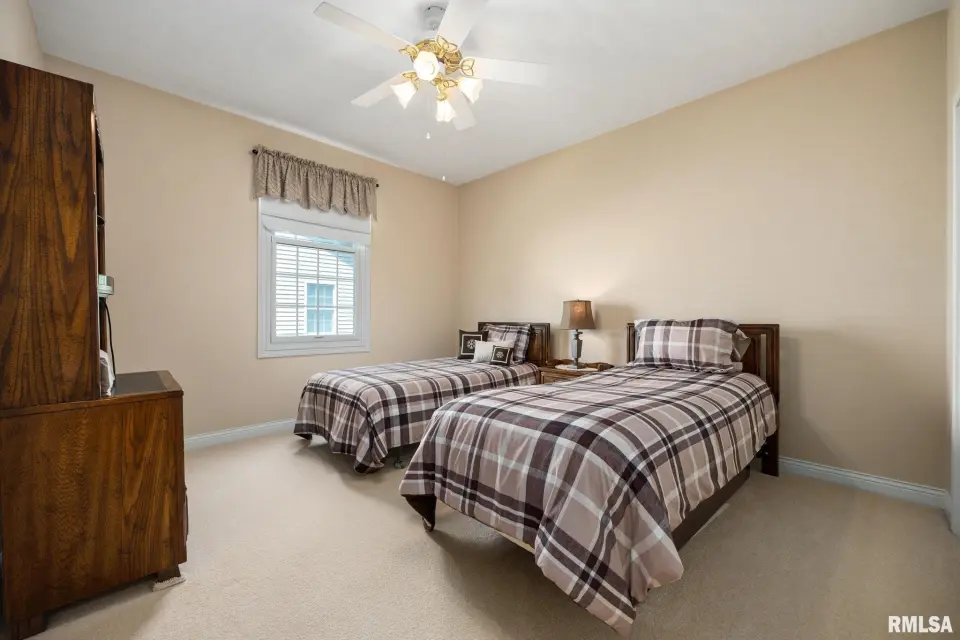
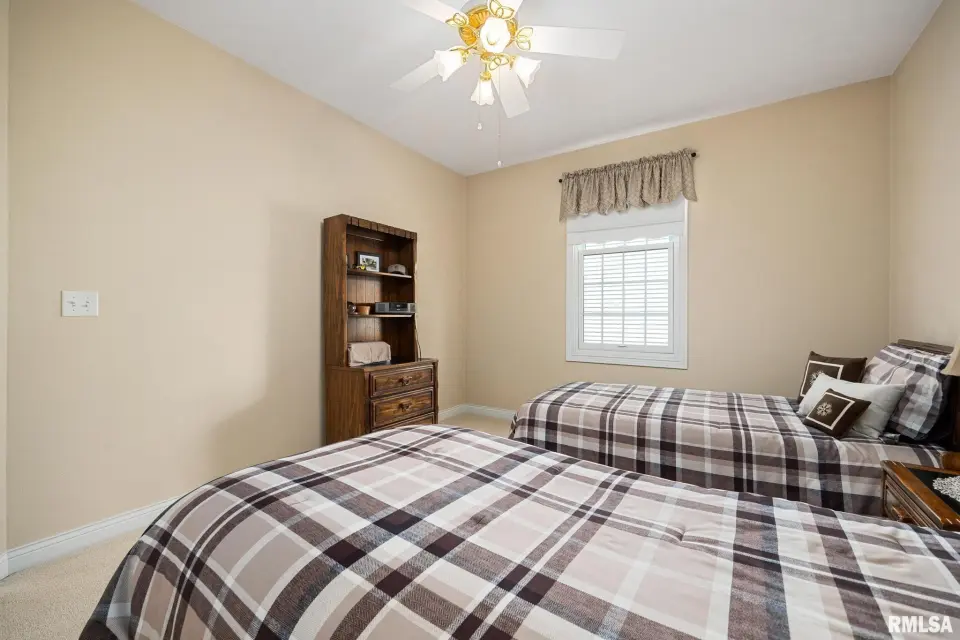
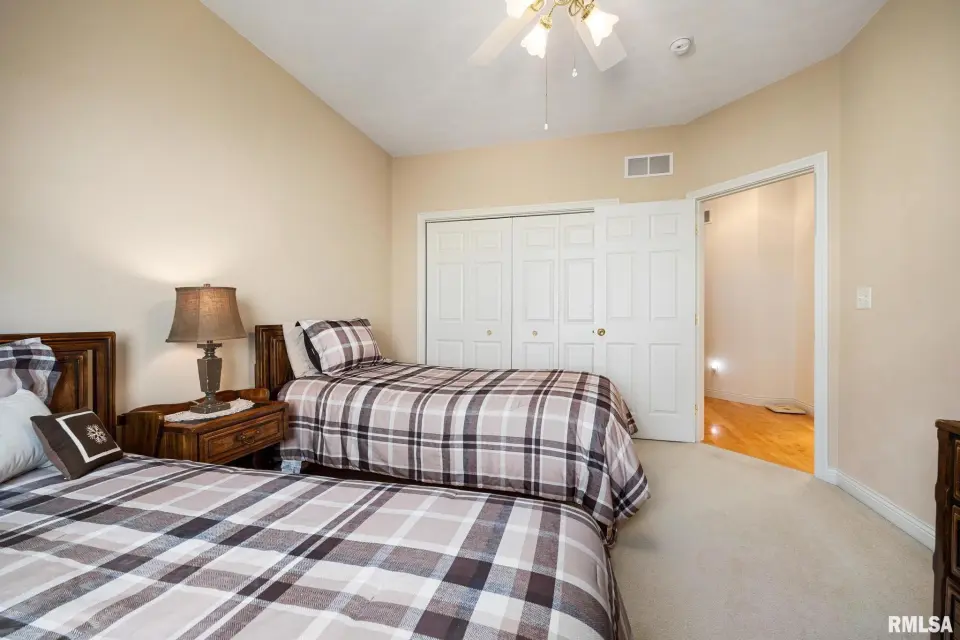
| Bedroom 2 | 12x13 | ||||
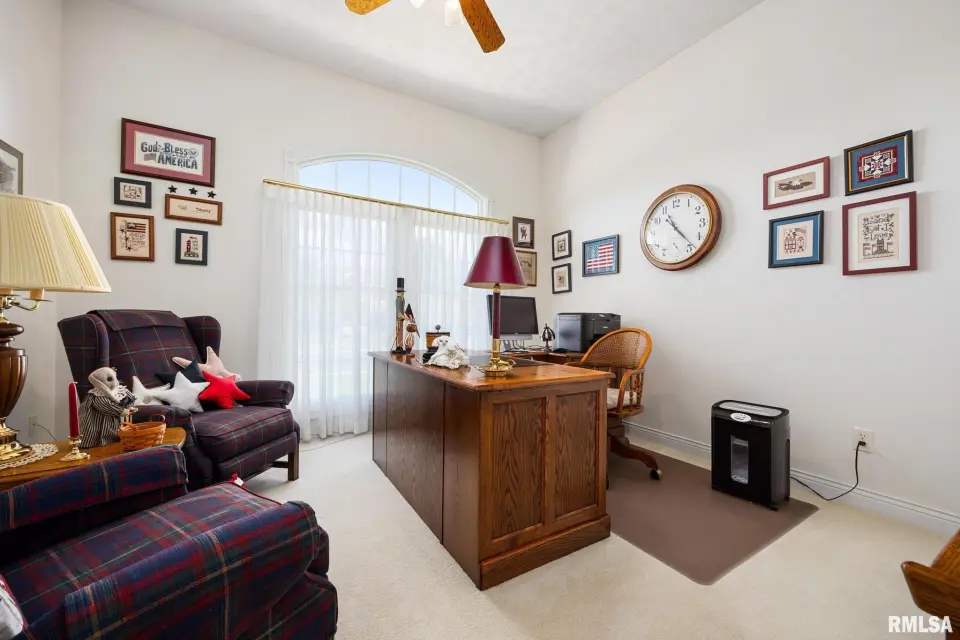
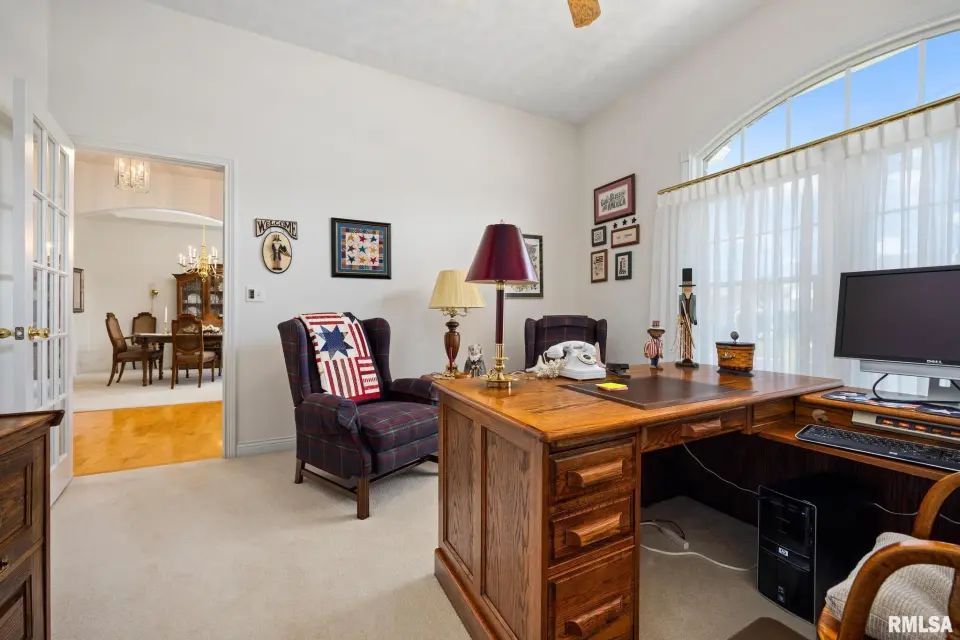
| Bedroom 3 | 13x11 | ||||
| Bedroom 4 | 13x13 | ||||
| Living Room | 19x23 | ||||
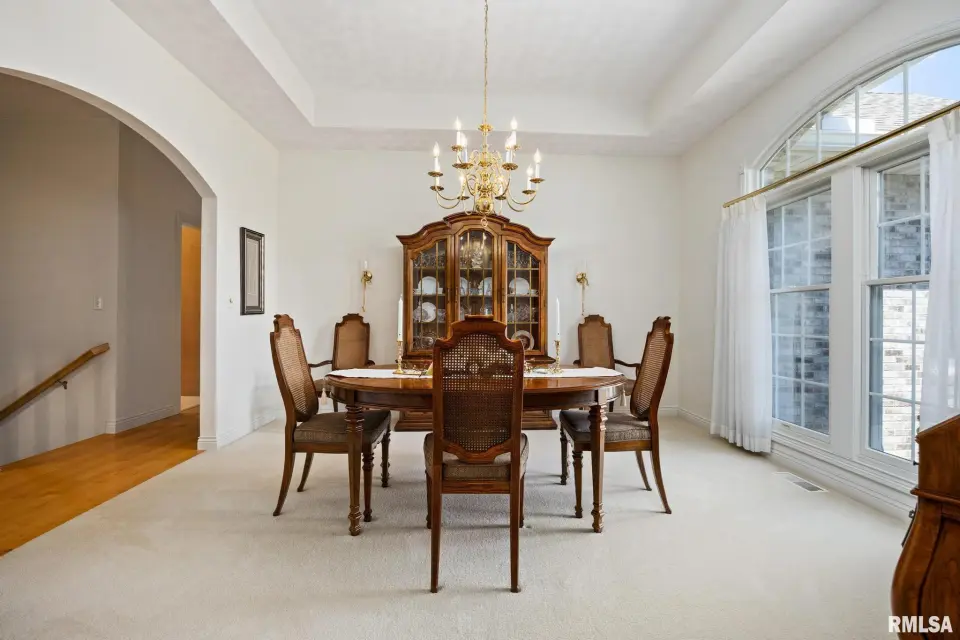
| Dining Room | 13x13 | ||||
| Kitchen | 16x15 | ||||
| Laundry | 7x6 | ||||
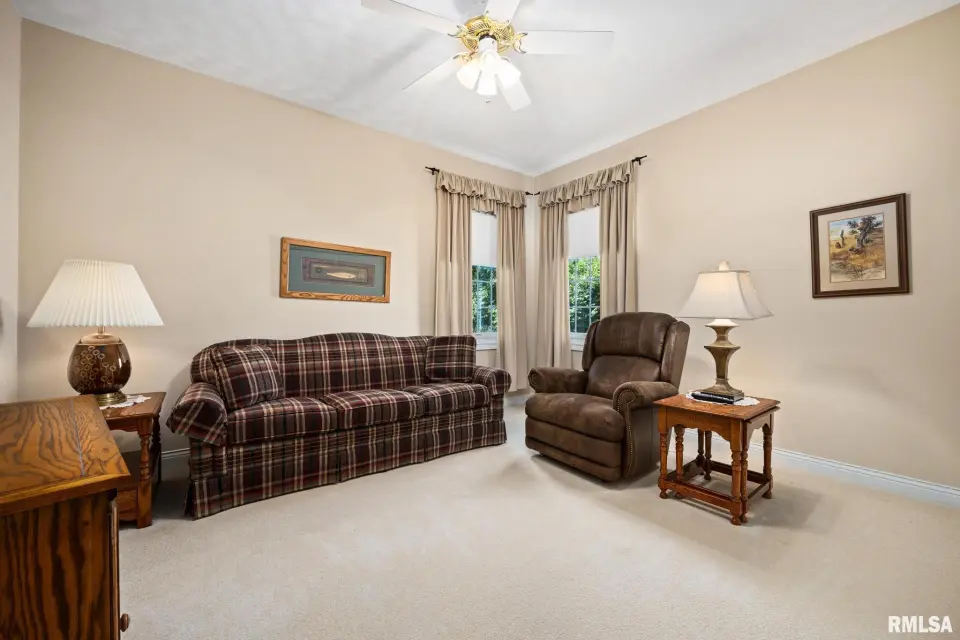
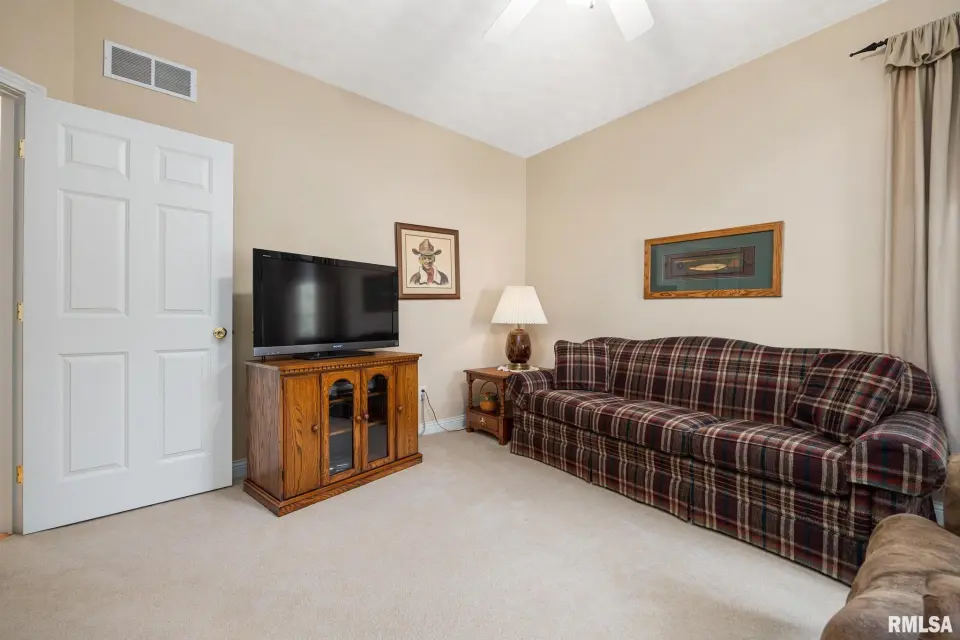
| Additional Room | 15x13 | ||||
| Additional Room 2 | 13x10 | ||||
| Third Floor |

Listing information is provided by RMLS Alliance LLC courtesy of Jim Maloof Realty, Inc., Ryan Blackorby, as of 07/16/2026 15:30pm exclusively for consumers' personal, non-commercial use and may not be used for any purpose other than to identify prospective properties consumers may be interested in renting or leasing. Data is deemed reliable but is not guaranteed accurate by the MLS. The listing broker's offer of compensation is made only to participants of the MLS where the listing is filed.