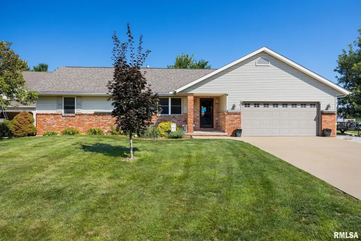
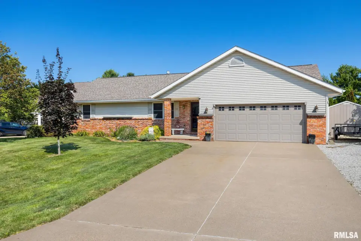
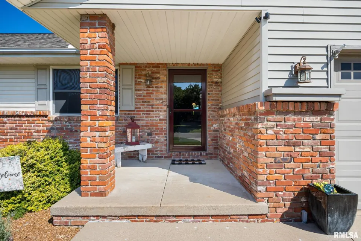
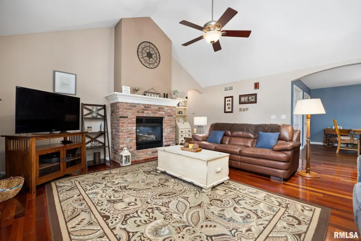
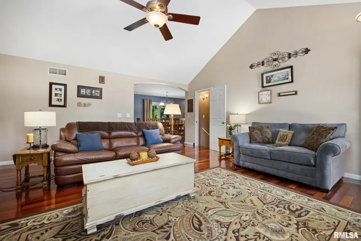
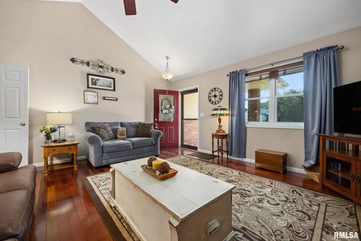
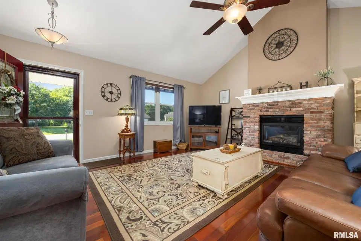
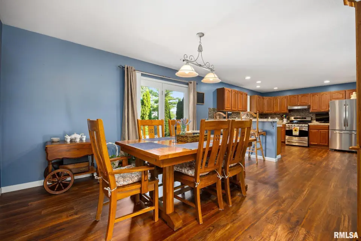
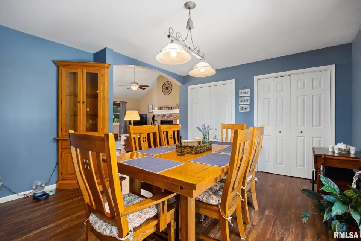
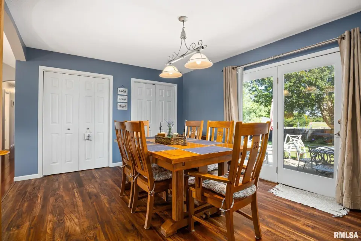
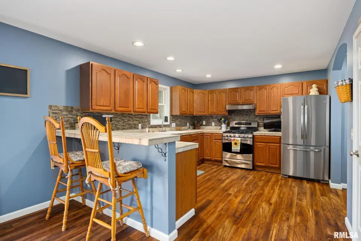
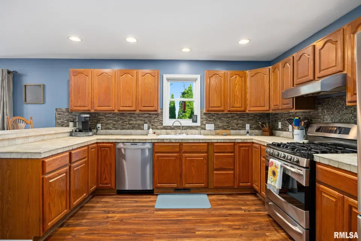
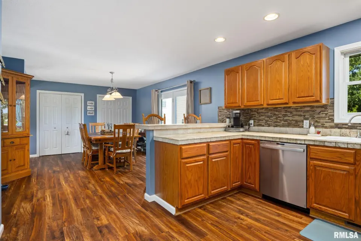
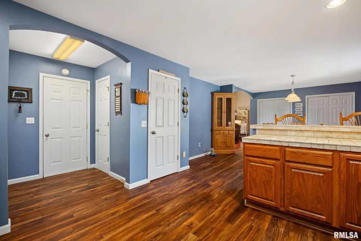
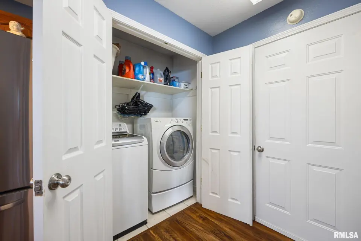
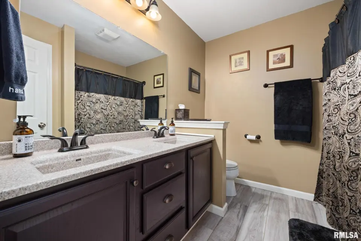
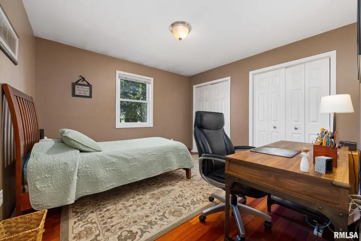
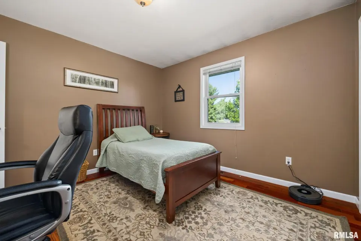
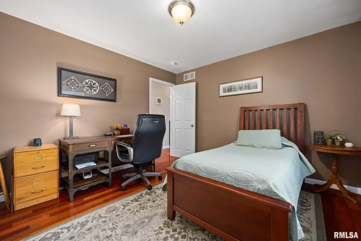
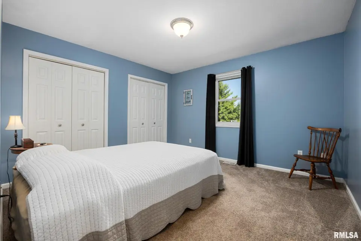
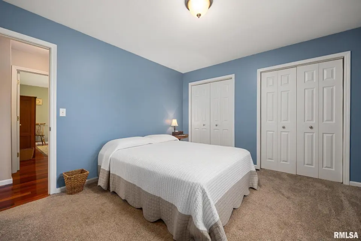
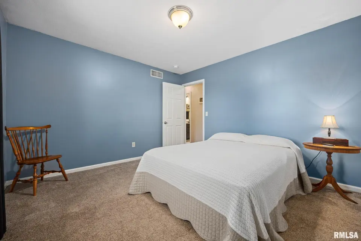
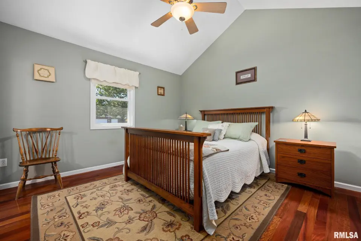
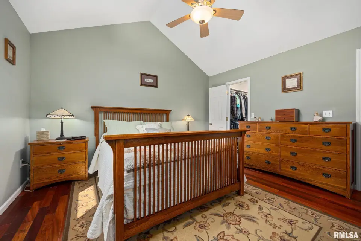
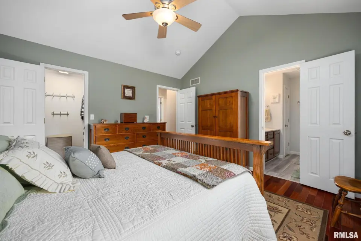
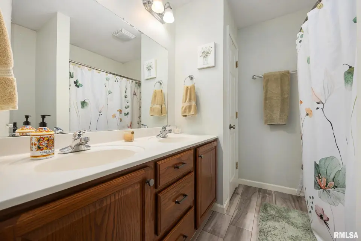
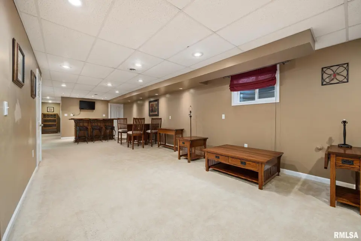
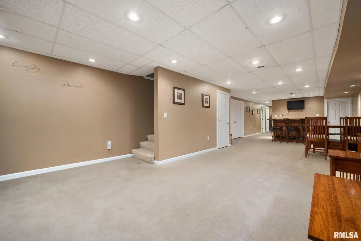
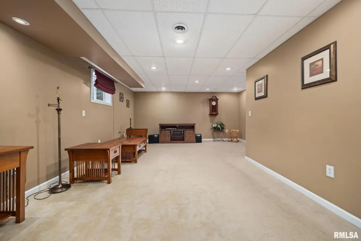
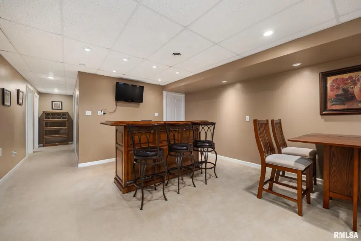
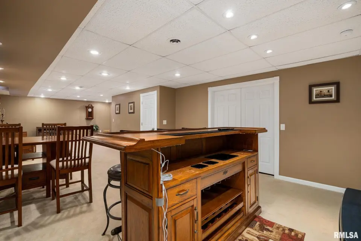
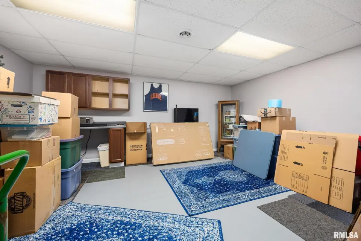
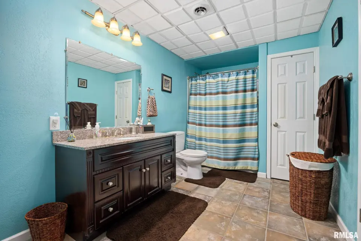
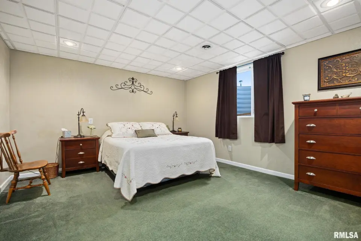
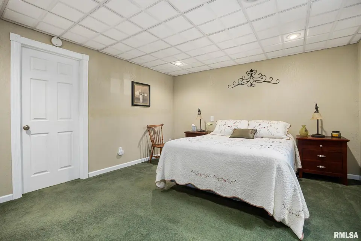
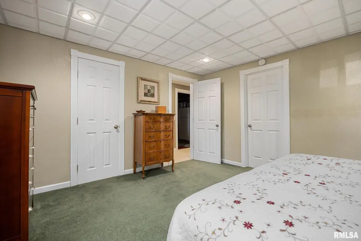
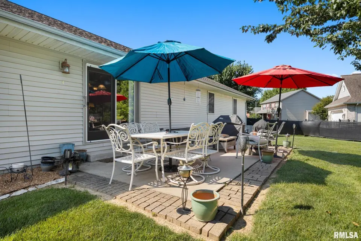
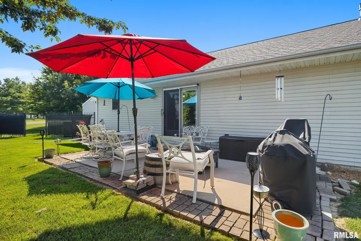
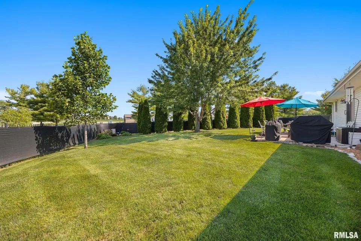
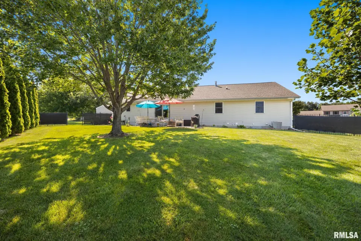
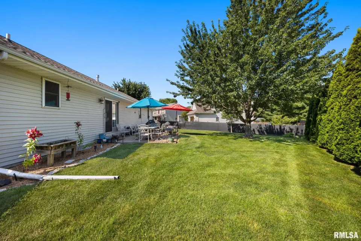
The open main floor features a welcoming layout coupled with cherry hardwood floors, a primary suite, plus two generously sized guest bedrooms, each offering double closets for exceptional storage. The dining room also includes double closets, providing the perfect place to tuck away kitchen essentials or pantry overflow. Main floor laundry and an oversized heated two car garage adds convenience. The finished basement expands your living space with a large family room, a fourth bedroom with an attached full bathroom, and plenty of storage. Head outside to enjoy the fully fenced backyard situated on a large corner lot, complete with a storage shed for all your lawn equipment and outdoor gear. Major updates include a new roof in approx 2018 and a recently serviced HVAC system, offering added peace of mind. Move in ready and meticulously maintained, this home is ready to welcome its next owners!
| Bsmt | Low | Main | Upp | Addl | Tot | |
| Full Baths | 1 | 0 | 2 | 0 | 0 | 3 |
| Half Baths | 0 | 0 | 0 | 0 | 0 | 0 |
| Bsmt | Low | Main | Upp | Addl | |
| Bedroom 1 | 12x11 | ||||
| Bedroom 2 | 11x11 | ||||
| Bedroom 3 | 13x13 | ||||
| Bedroom 4 | 13x15 | ||||
| Living Room | 17x19 | ||||
| Dining Room | 15x12 | ||||
| Kitchen | 13x10 | ||||
| Office | 16x15 | ||||
| Recreation Room | 38x16 | ||||
| Laundry | 0x0 | ||||
| Third Floor |

Listing information is provided by RMLS Alliance LLC courtesy of eXp Realty, Devin McLain, as of 07/16/2026 20:30pm exclusively for consumers' personal, non-commercial use and may not be used for any purpose other than to identify prospective properties consumers may be interested in renting or leasing. Data is deemed reliable but is not guaranteed accurate by the MLS. The listing broker's offer of compensation is made only to participants of the MLS where the listing is filed.