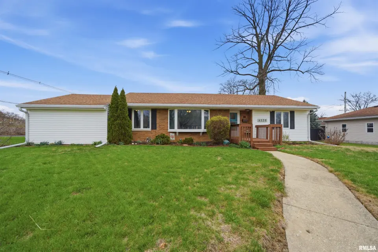
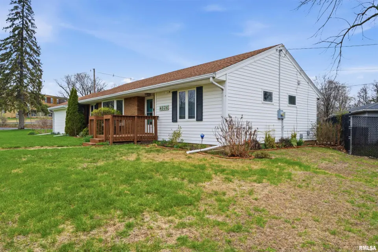
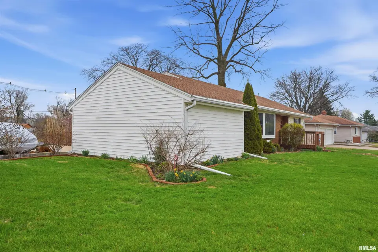
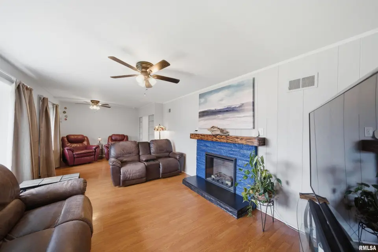
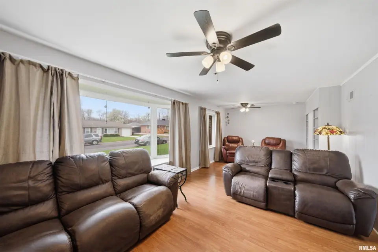
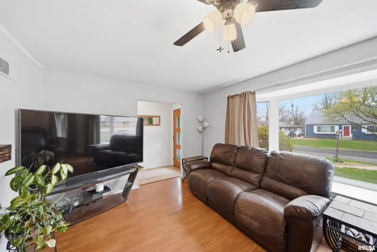
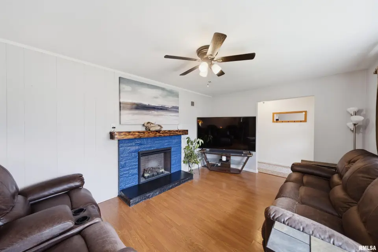
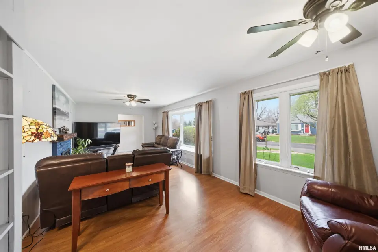
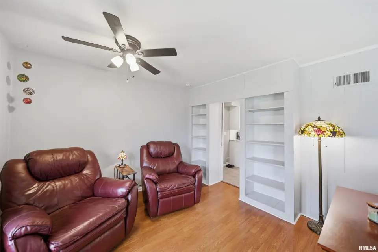
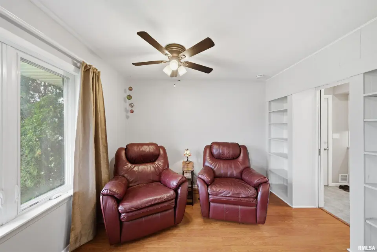
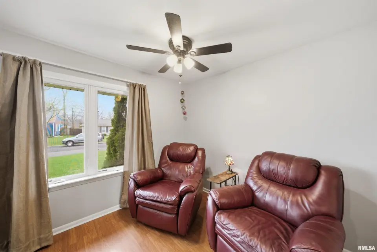
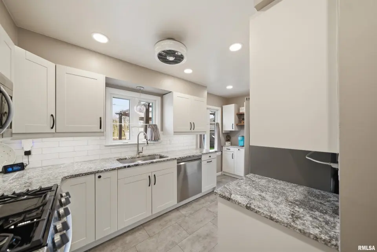
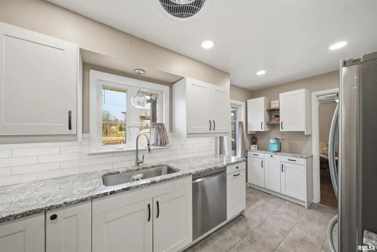
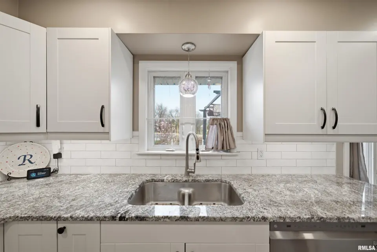
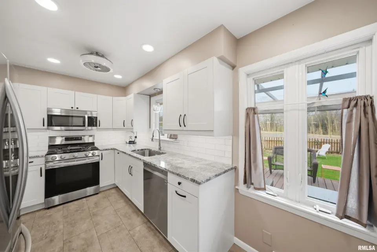
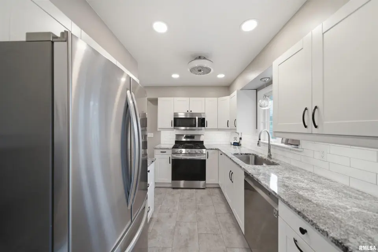
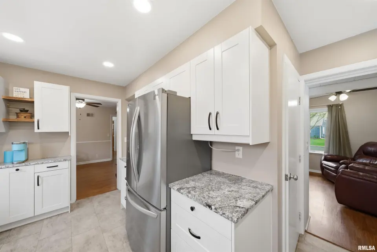
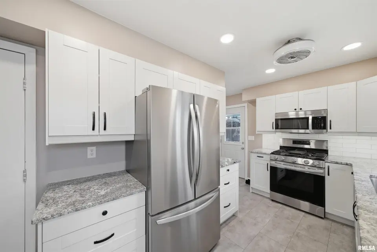
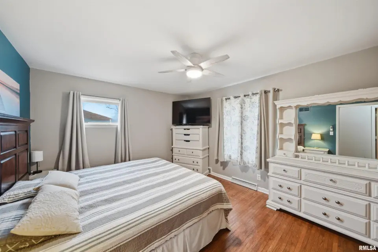
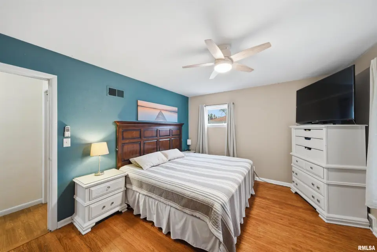
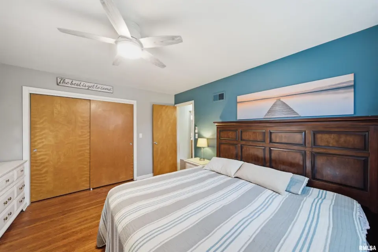
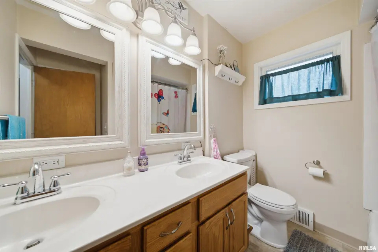
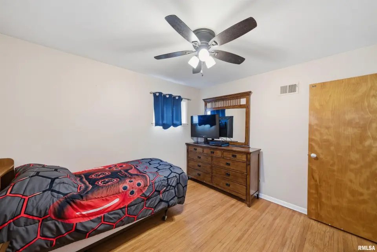
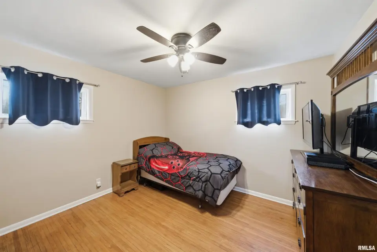
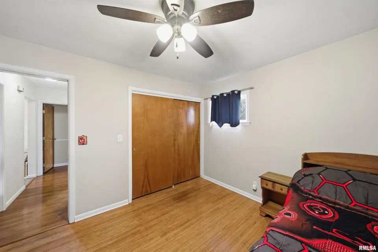
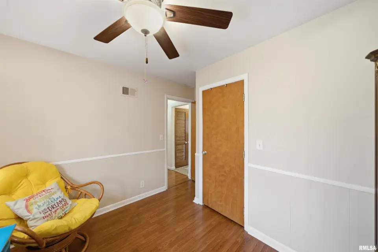
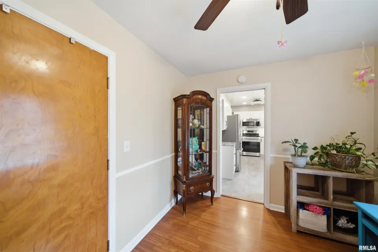
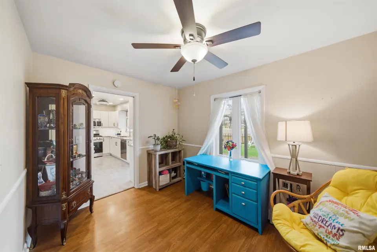
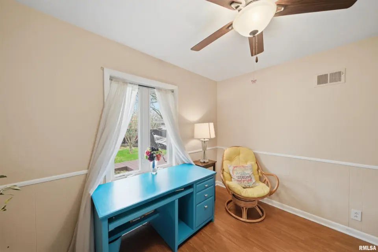
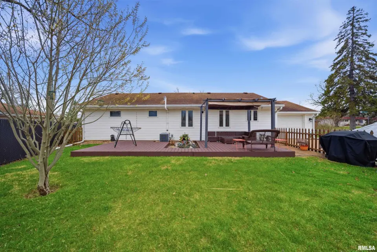
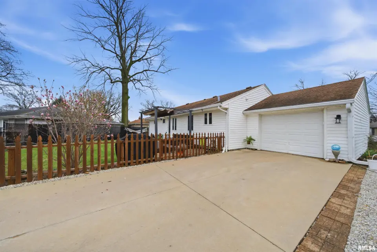
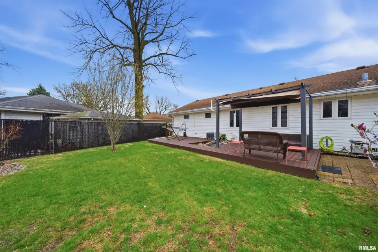
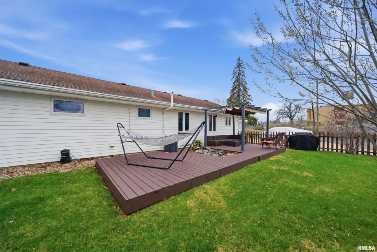
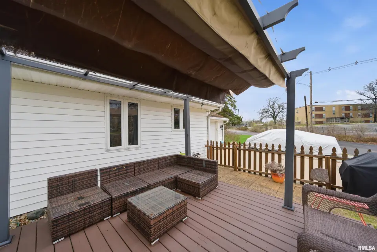
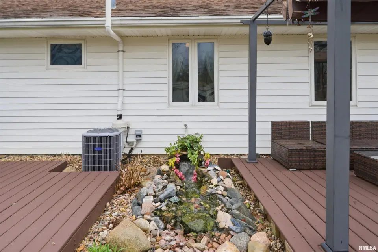
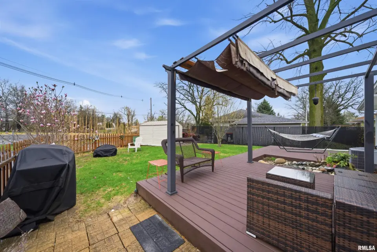
The charming, updated galley kitchen boasts newer granite countertops, a stylish backsplash, and modernized flooring. You'll also love the stunning hardwood floors in the generously sized primary bedroom, along with the everyday convenience of main-floor laundry hookups. This beautifully updated 1,200 sq. ft. gem sits on a large, nearly quarter-acre lot, offering plenty of outdoor space for entertaining, gardening, or relaxing. Location, Location, Location! The location is truly unbeatable. Nestled in a quiet, friendly neighborhood, you are perfectly situated with incredibly convenient access to major highways, making your daily commute an absolute breeze. You're just minutes away from fantastic local shopping, grocery stores, dining options, and neighborhood schools. Whether you are running quick errands or heading out for weekend entertainment, everything you need is right around the corner. Don't miss out on this move-in-ready ranch home. Schedule your showing today!
| Bsmt | Low | Main | Upp | Addl | Tot | |
| Full Baths | 1 | 0 | 1 | 0 | 0 | 2 |
| Half Baths | 0 | 0 | 0 | 0 | 0 | 0 |
| Bsmt | Low | Main | Upp | Addl | |
| Bedroom 1 | 14x11 | ||||
| Bedroom 2 | 11x10 | ||||
| Bedroom 3 | 11x8 | ||||
| Living Room | 18x11 | ||||
| Family Room | 26x10 | ||||
| Dining Room | 10x7 | ||||
| Kitchen | 15x8 | ||||
| Laundry | 26x8 | ||||
| Third Floor |

Listing information is provided by RMLS Alliance LLC courtesy of Adam Merrick Real Estate, Adam Merrick, as of 07/16/2026 15:30pm exclusively for consumers' personal, non-commercial use and may not be used for any purpose other than to identify prospective properties consumers may be interested in renting or leasing. Data is deemed reliable but is not guaranteed accurate by the MLS. The listing broker's offer of compensation is made only to participants of the MLS where the listing is filed.