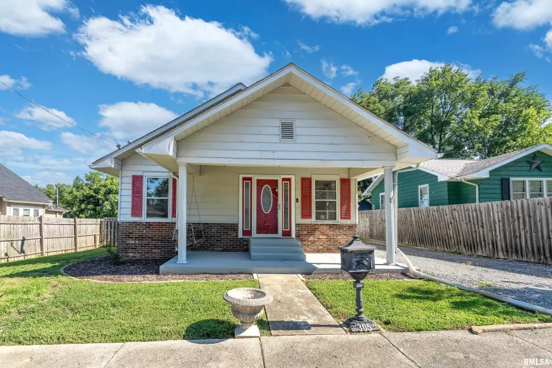
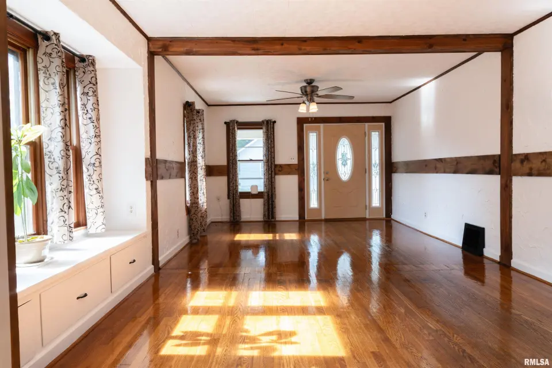
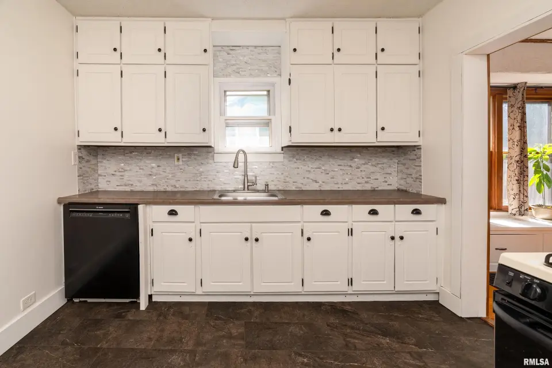
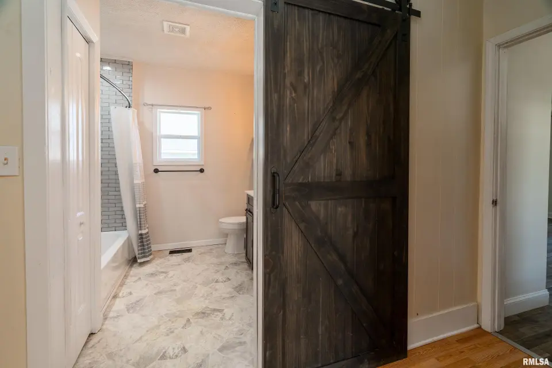
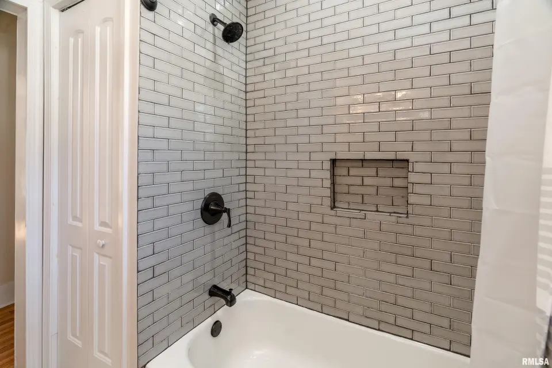
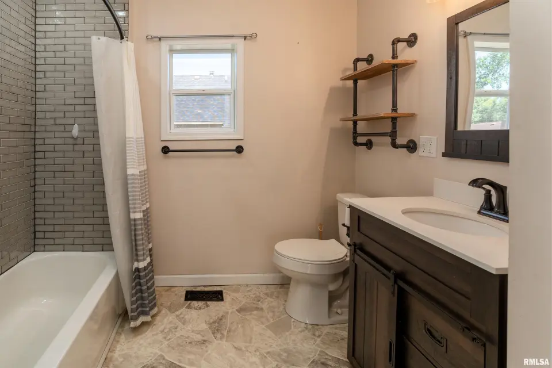
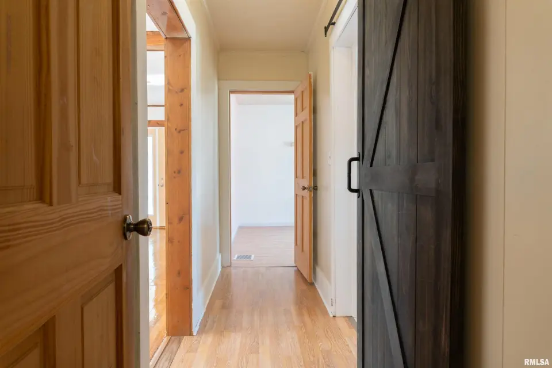
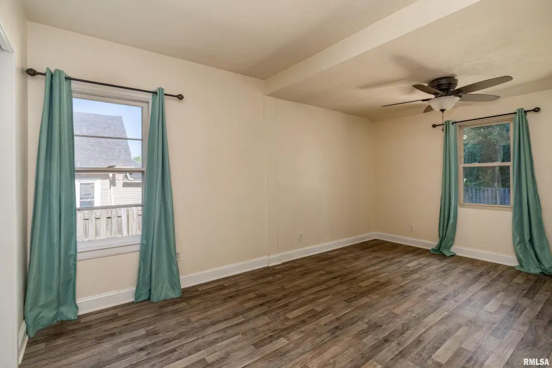
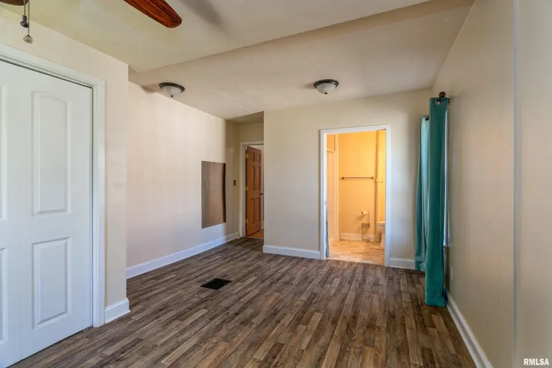
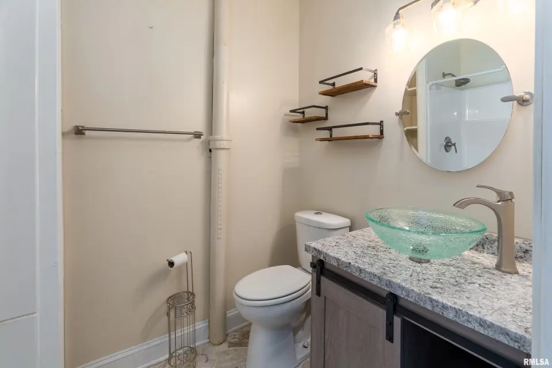
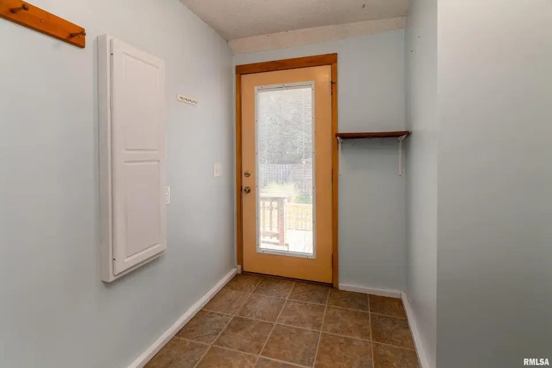
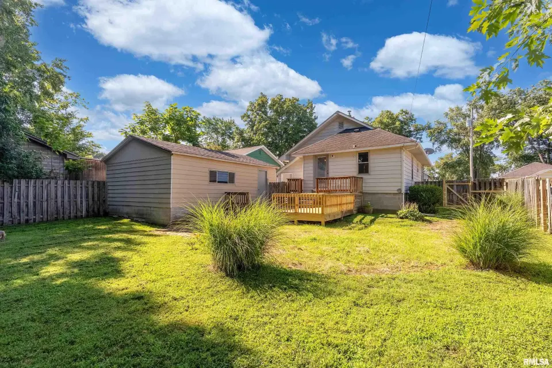
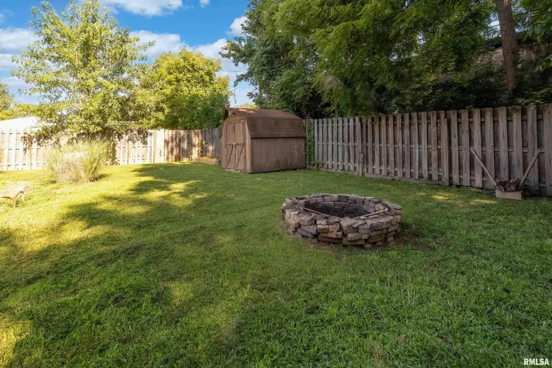
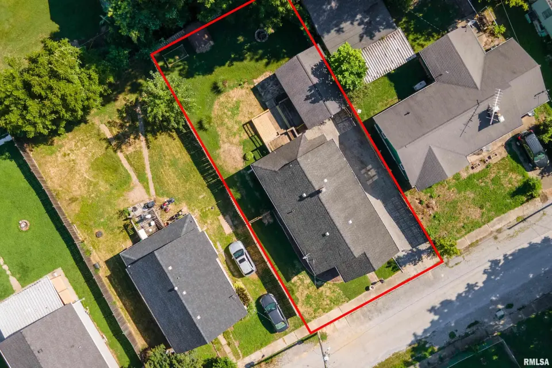
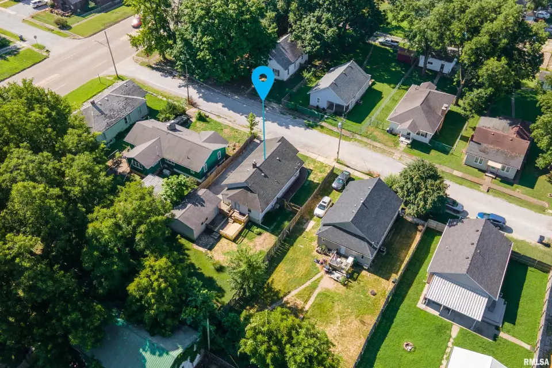
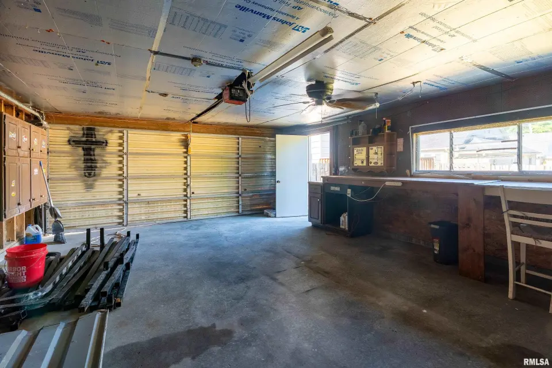
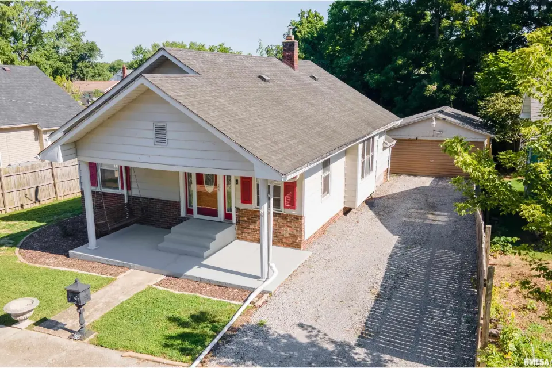
The kitchen offers new luxury vinyl tile flooring, stylish painted cabinetry, a modern backsplash, and a built-in pantry. The spacious primary suite features easy-care luxury vinyl flooring and an updated ensuite bath with a vessel sink and a walk-in shower with a built-in seat. A beautiful sliding barn-style pocket door leads to the main bathroom, which features a custom-tiled tub/shower combination. Additional features include updated electrical, a laundry room with a built-in ironing board, and an 18' x 24' detached garage complete with workbenches and storage cabinets, making it ideal for projects, hobbies, or extra storage. Enjoy outdoor living on the upper and lower decks overlooking the fully fenced backyard, offering both privacy and peace of mind. An additional storage shed provides even more space for lawn equipment, tools, and seasonal storage. Blending modern updates with timeless character and functional living spaces, this move-in-ready home is one you won't want to miss!
| Bsmt | Low | Main | Upp | Addl | Tot | |
| Full Baths | 0 | 0 | 2 | 0 | 0 | 2 |
| Half Baths | 0 | 0 | 0 | 0 | 0 | 0 |
| Bsmt | Low | Main | Upp | Addl | |
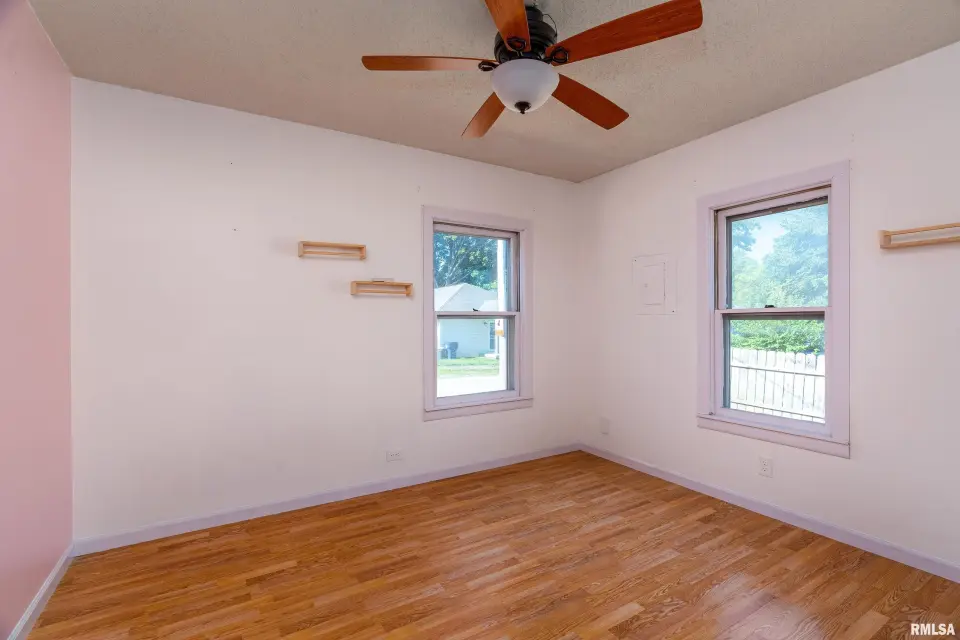
| Bedroom 1 | 13x11 | ||||
| Bedroom 2 | 16x12 | ||||
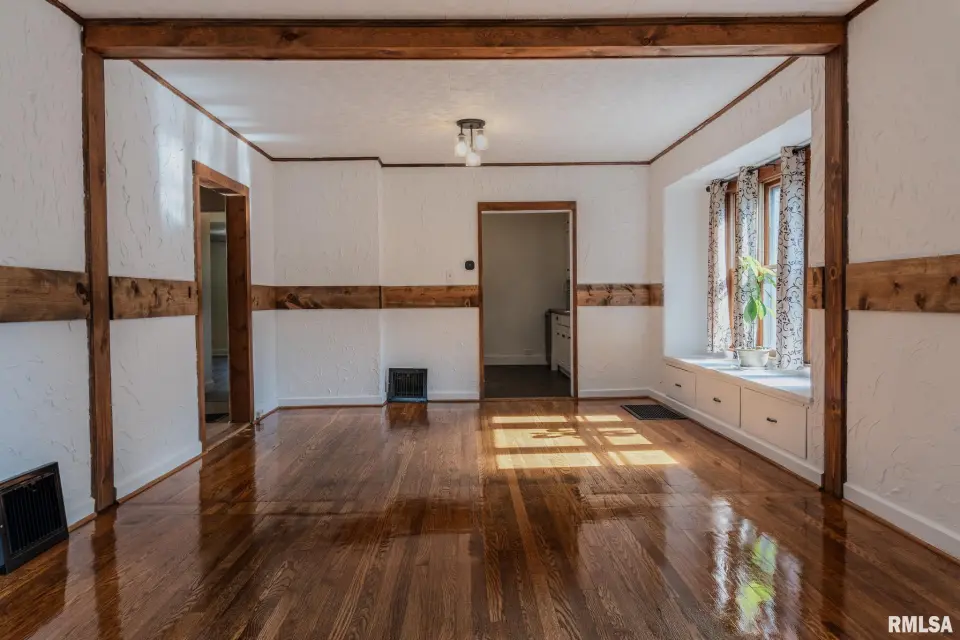
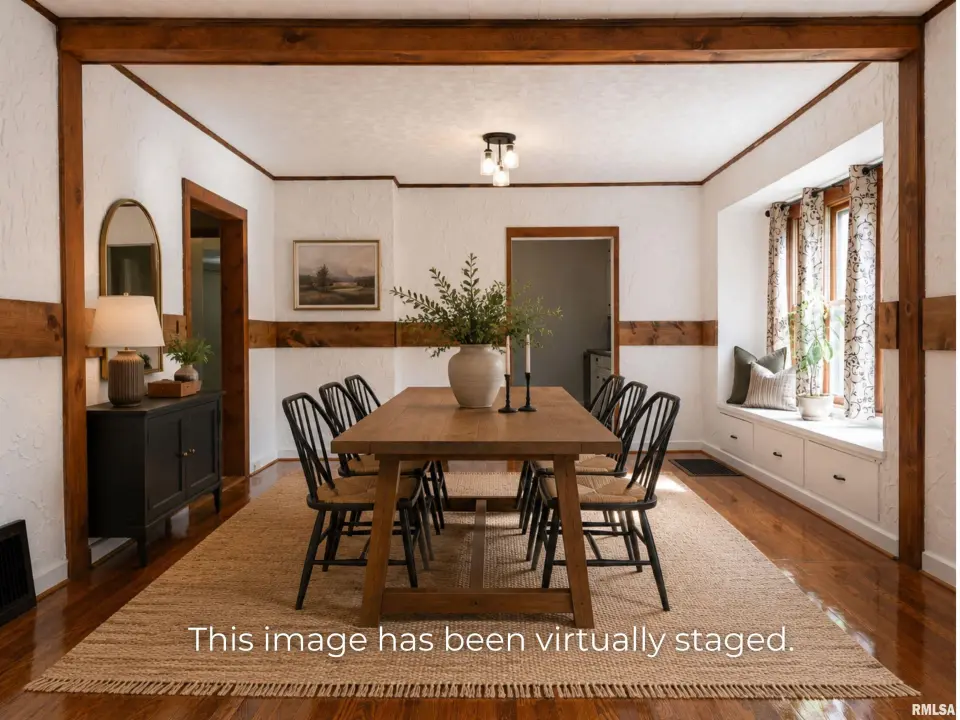
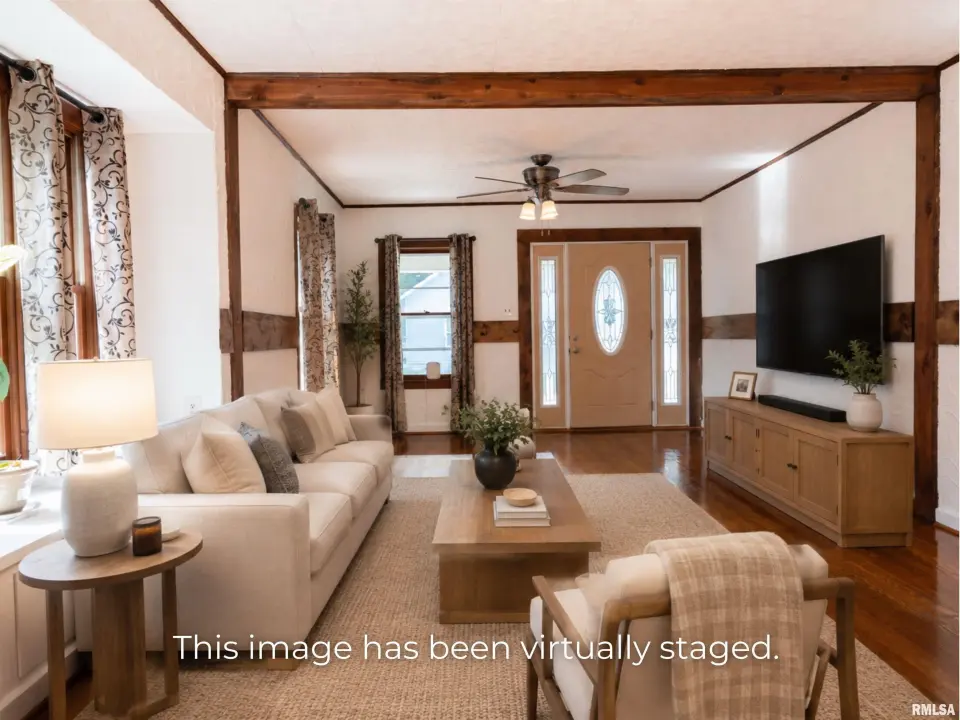
| Living Room | 22x13 | ||||
| Kitchen | 12x11 | ||||
| Laundry | 10x8 | ||||
| Third Floor |

Listing information is provided by RMLS Alliance LLC courtesy of COLDWELL BANKER J D THOMPSON, Amanda Goins, as of 07/16/2026 15:30pm exclusively for consumers' personal, non-commercial use and may not be used for any purpose other than to identify prospective properties consumers may be interested in renting or leasing. Data is deemed reliable but is not guaranteed accurate by the MLS. The listing broker's offer of compensation is made only to participants of the MLS where the listing is filed.