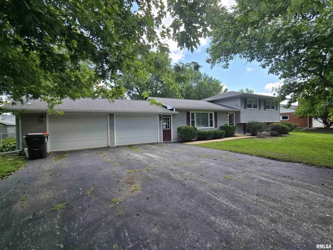
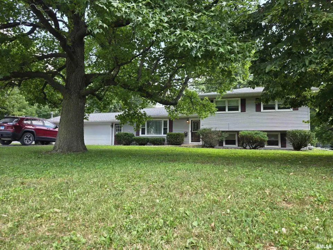
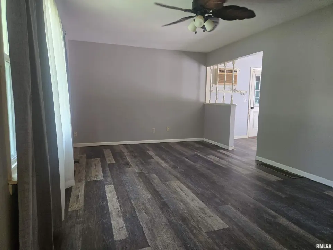
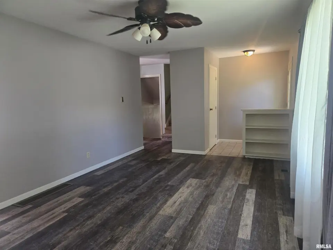
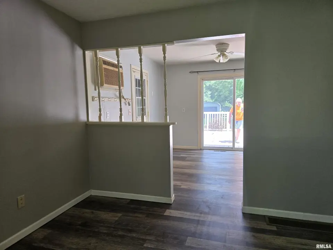
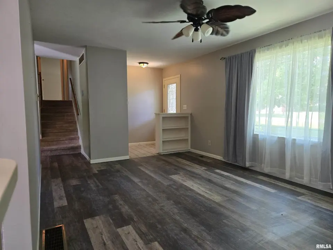
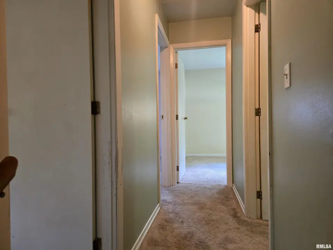
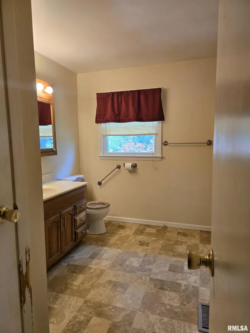
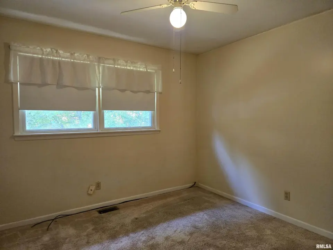
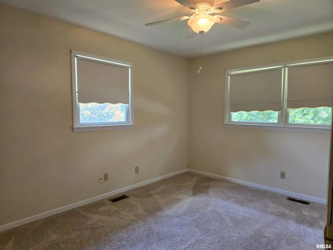
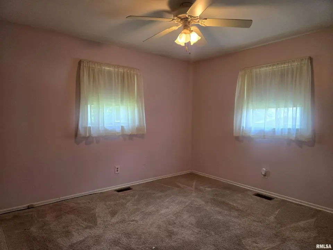
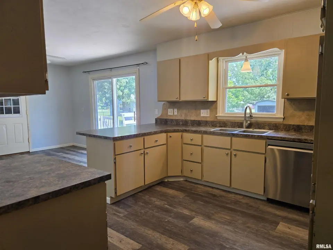
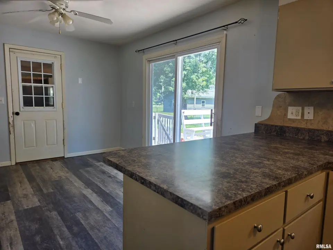
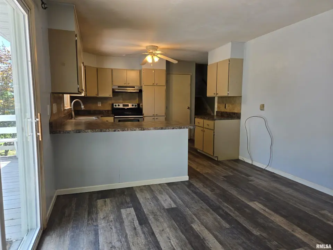
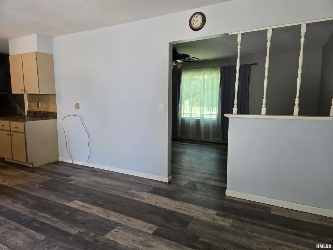
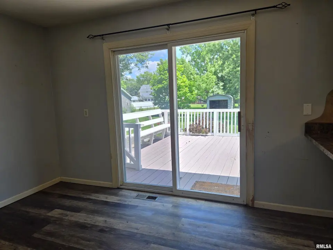
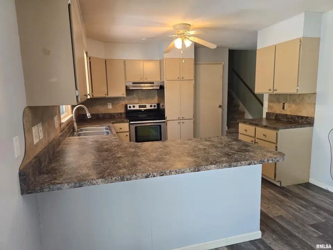
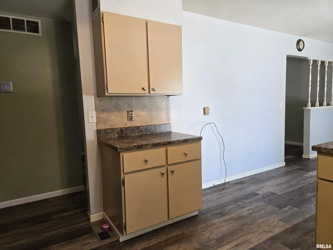
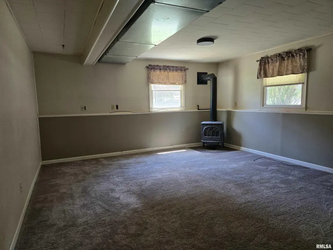
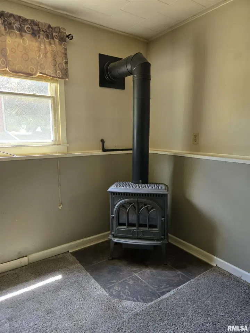
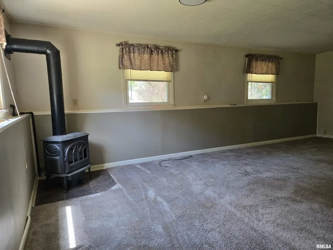
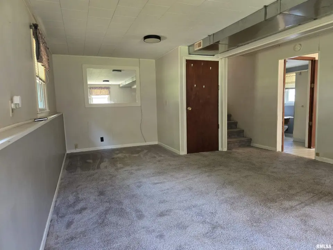
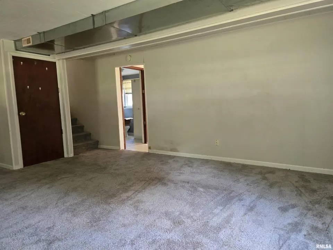
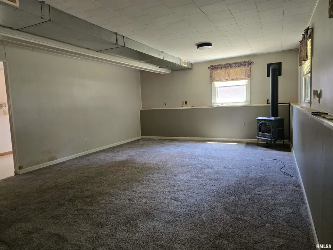
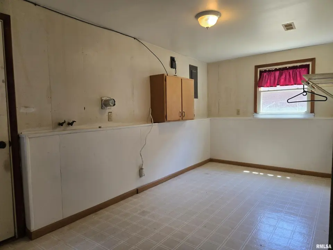
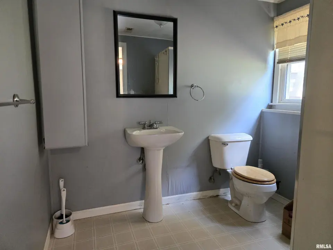
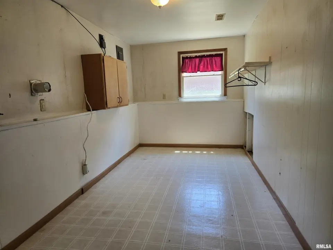
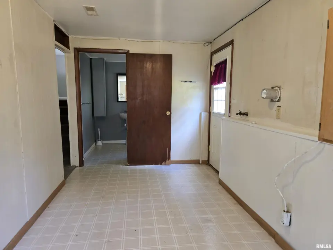
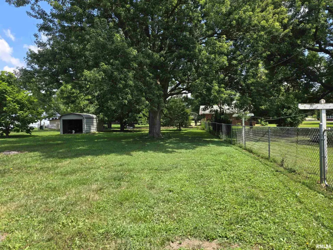
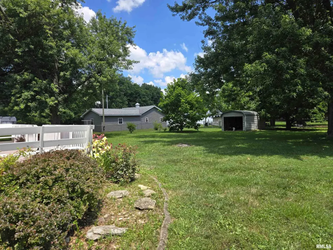
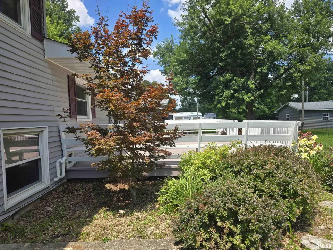
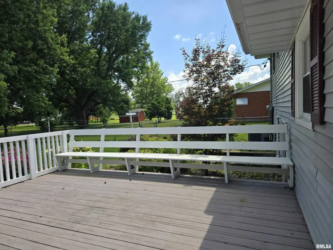
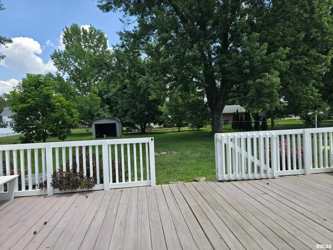
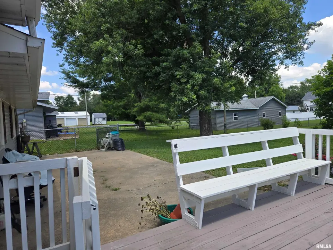
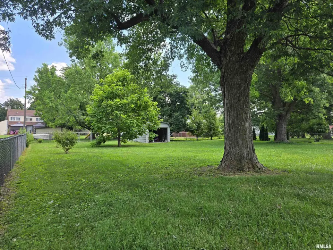
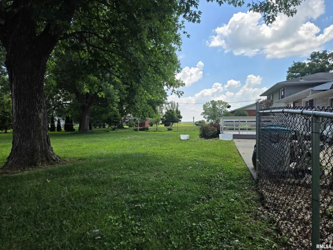
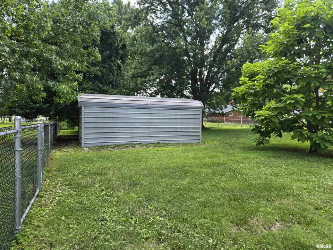
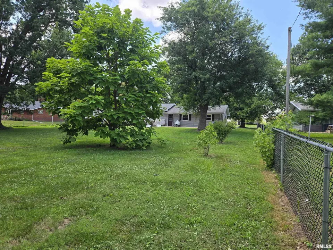
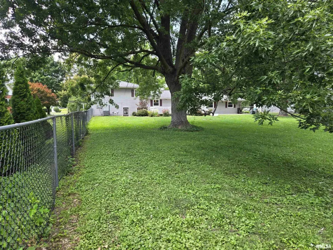
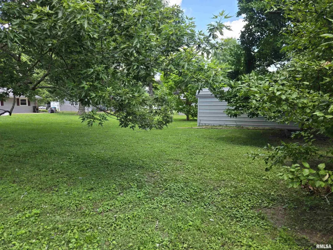
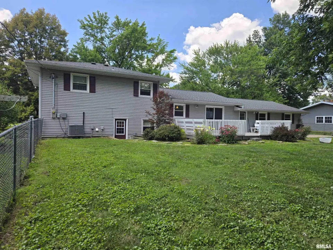
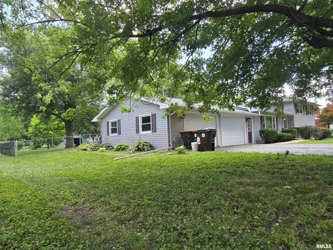
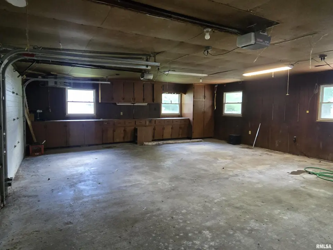
Designed with a classic layout, this home provides distinct zones for gathering, working, and resting. The main level features a large living room next to the kitchen and dining room area. Just off the dining room outside is a large deck and patio area for outdoor entertaining. Back inside, the upper level features the bedrooms and main bathroom. The lower level has a very large family room complete with a free standing gas stove. Next to the family room is the second full bathroom and large laundry with an exterior door to the back yard. The fenced in back yard features lots of shade trees and a newer metal frame storage shed. Call today for a tour!
| Bsmt | Low | Main | Upp | Addl | Tot | |
| Full Baths | 0 | 1 | 1 | 0 | 0 | 2 |
| Half Baths | 0 | 0 | 0 | 0 | 0 | 0 |
| Bsmt | Low | Main | Upp | Addl | |
| Bedroom 1 | 13x11 | ||||
| Bedroom 2 | 13x10 | ||||
| Bedroom 3 | 10x10 | ||||
| Living Room | 23x11 | ||||
| Family Room | 23x14 | ||||
| Dining Room | 11x11 | ||||
| Kitchen | 12x11 | ||||
| Laundry | 16x8 | ||||
| Third Floor |

Listing information is provided by RMLS Alliance LLC courtesy of Crossroads Real Estate, Eric Little, as of 07/15/2026 19:00pm exclusively for consumers' personal, non-commercial use and may not be used for any purpose other than to identify prospective properties consumers may be interested in renting or leasing. Data is deemed reliable but is not guaranteed accurate by the MLS. The listing broker's offer of compensation is made only to participants of the MLS where the listing is filed.