Coming Soon
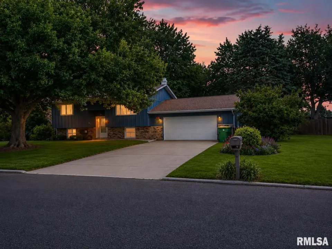
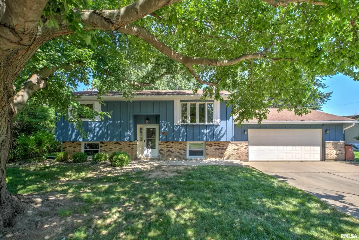
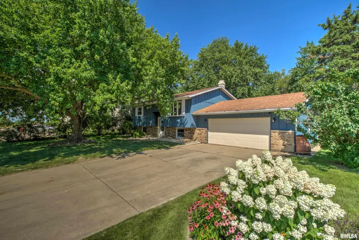
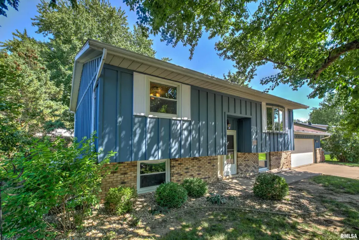
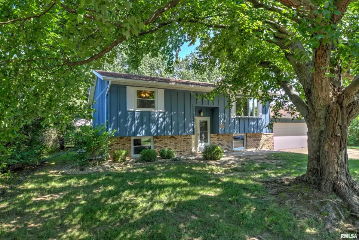
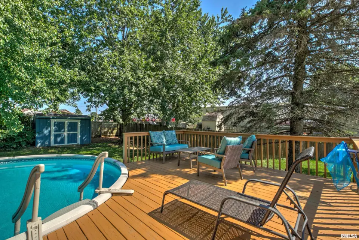
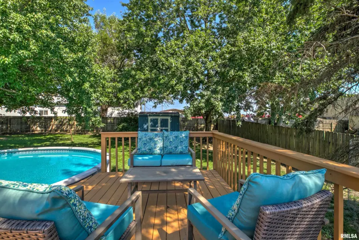
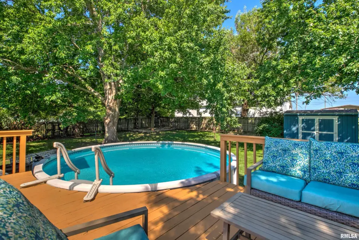
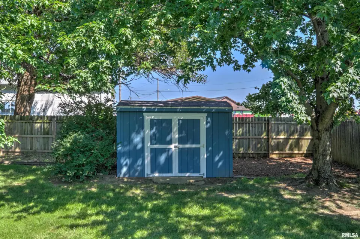
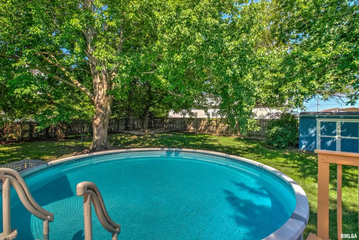
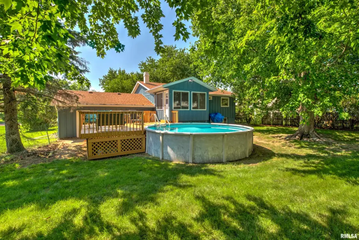
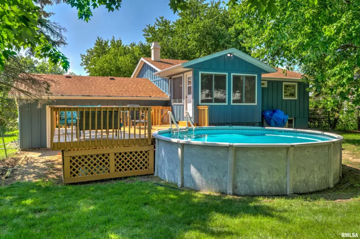
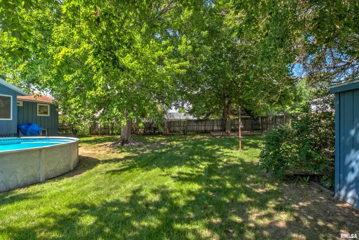
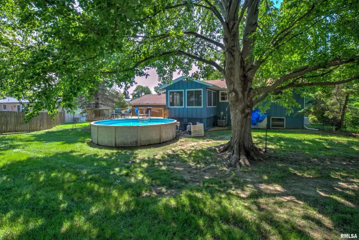
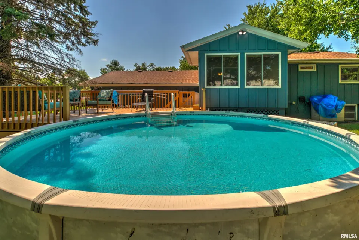
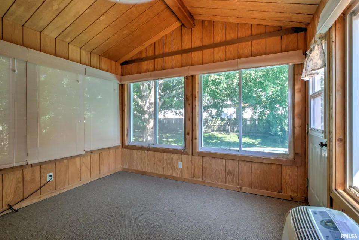
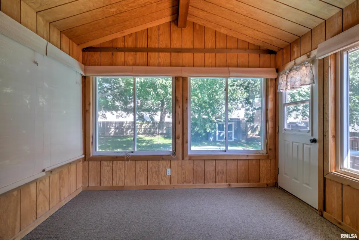
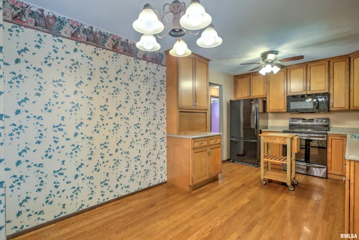
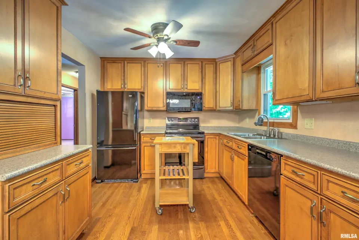
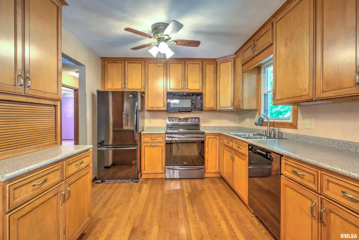
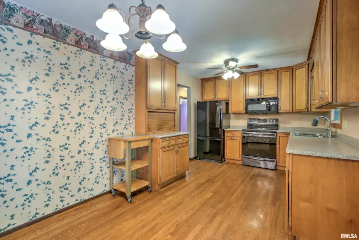
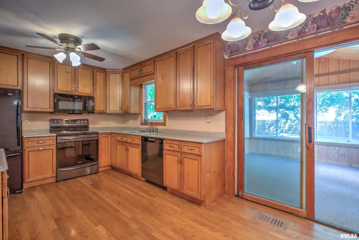
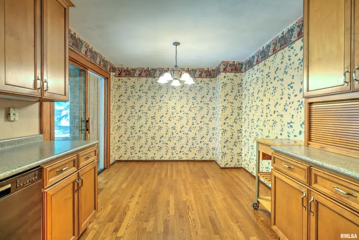
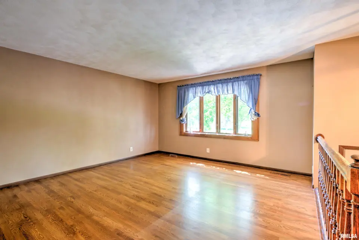
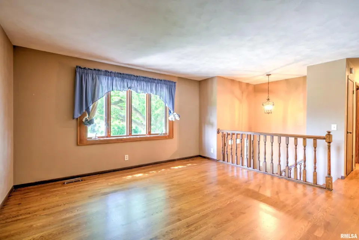
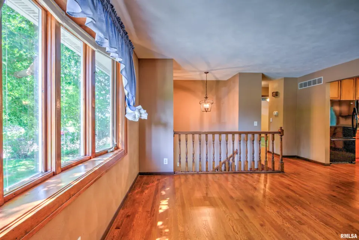
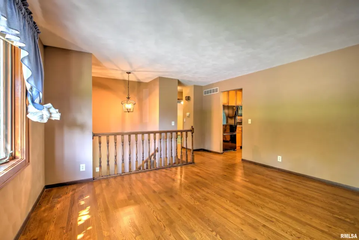
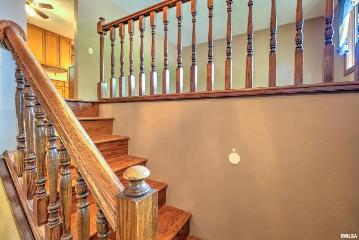
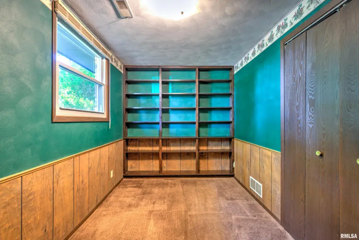
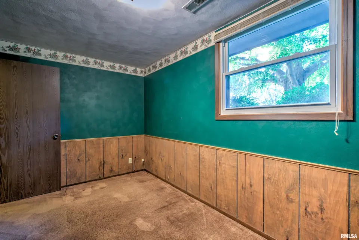
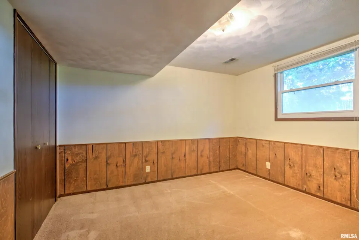
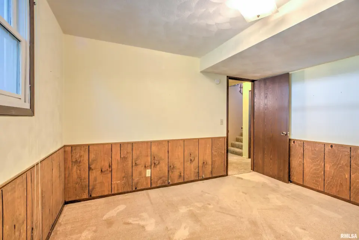
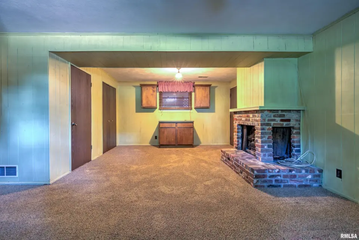
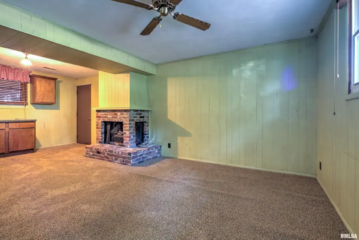
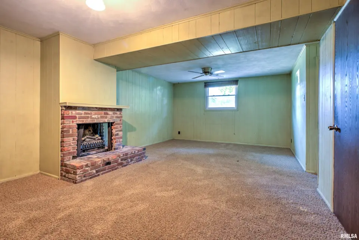
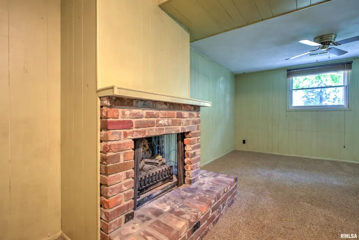
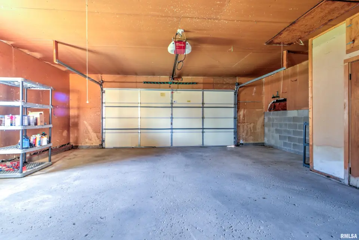
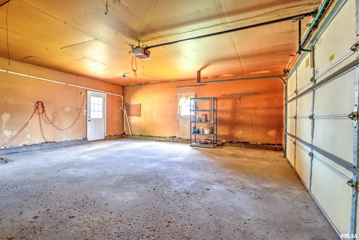
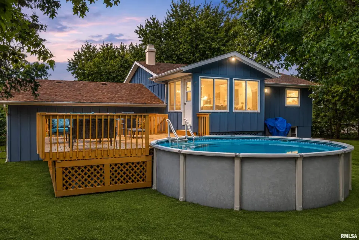
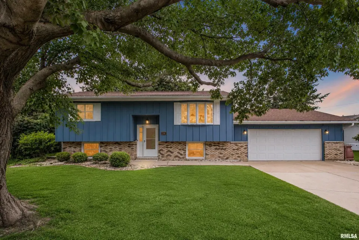
Features include white oak hardwood floors, solid maple ceiling-height cabinetry, a spacious kitchen with pantry, appliance garage, extra counter space, and a movable island. The fully insulated sunporch with oversized windows overlooks the backyard and pool area, creating the perfect space to relax. The lower level features a family room with custom cabinetry, a fireplace with enhanced heat distribution, and a bedroom with floor-to-ceiling built-in bookcases. Outdoor living shines with a large deck surrounding the above-ground pool, a lower patio and bar area, and a beautifully wooded backyard. Additional highlights include abundant storage, an oversized 2½-car garage with attic storage, and a shed that was resided and painted in 2025. New AC 2024. Generac generator.
| Bsmt | Low | Main | Upp | Addl | Tot | |
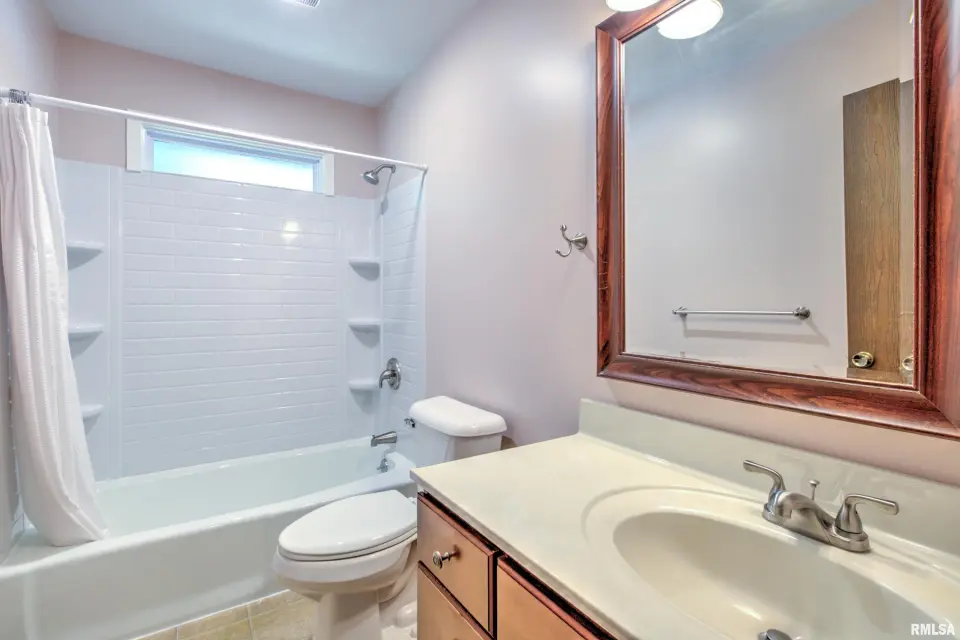
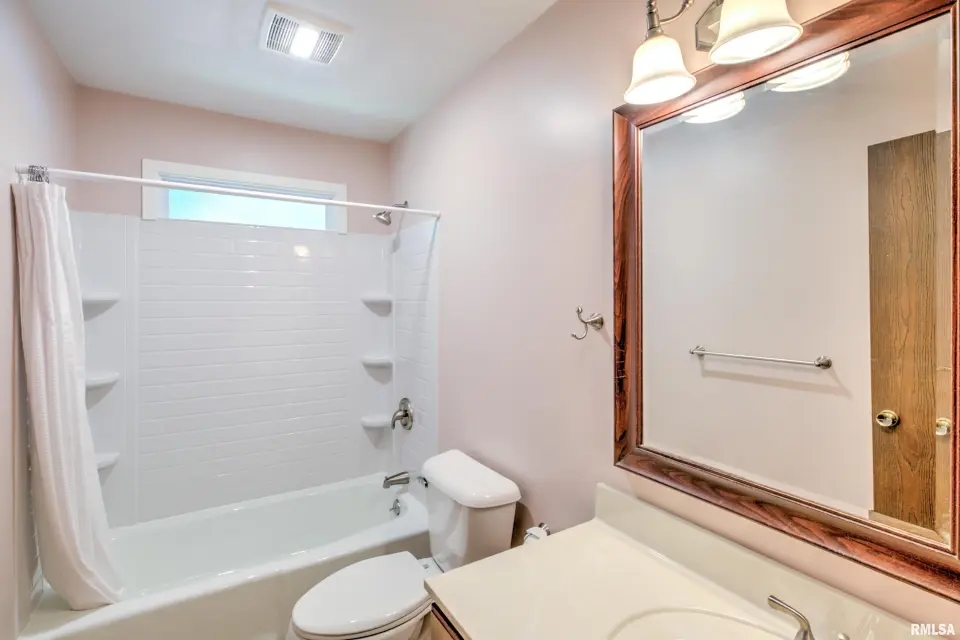
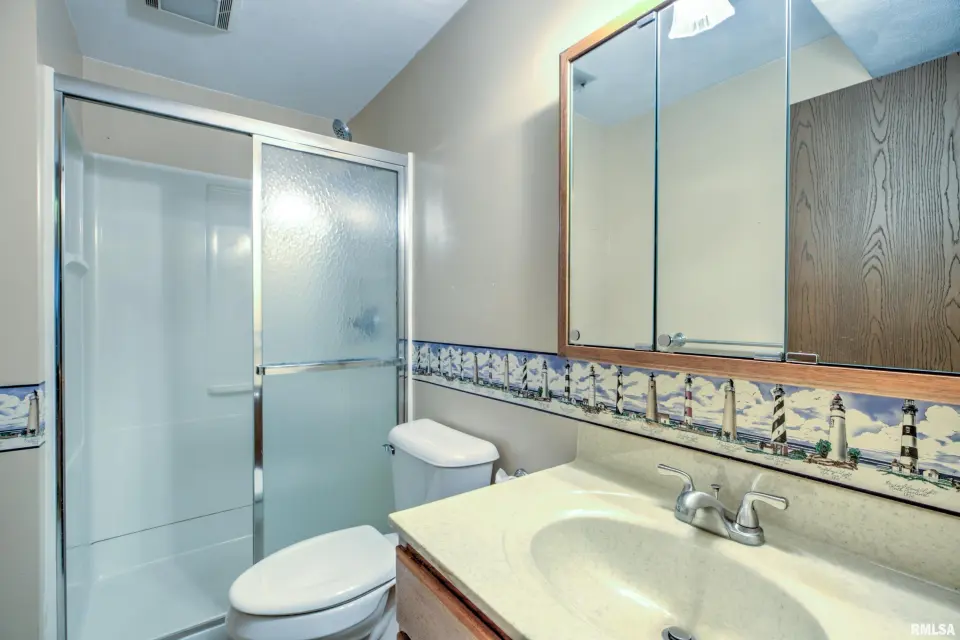
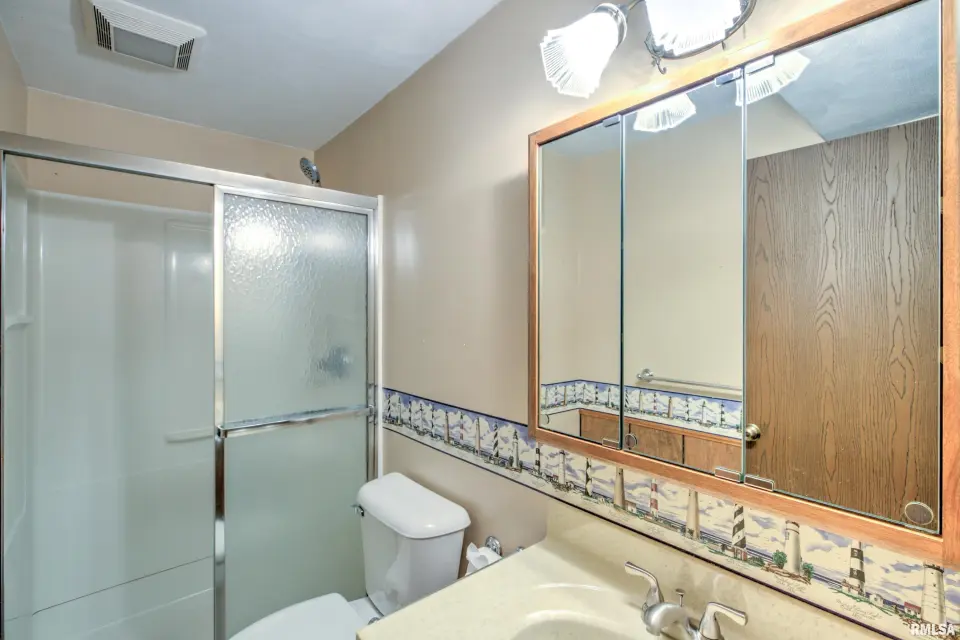
| Full Baths | 0 | 1 | 0 | 1 | 0 | 2 |
| Half Baths | 0 | 0 | 0 | 0 | 0 | 0 |
| Bsmt | Low | Main | Upp | Addl | |
| Bedroom 1 | 10x15 | ||||
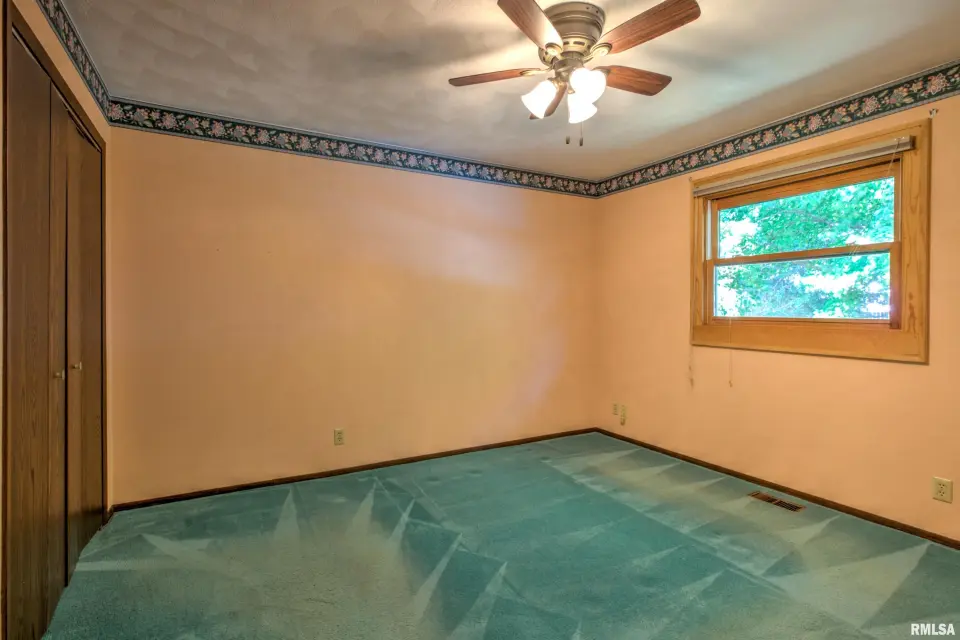
| Bedroom 2 | 12x11 | ||||
| Bedroom 3 | 8x14 | ||||
| Bedroom 4 | 11x13 | ||||
| Living Room | 14x15 | ||||
| Family Room | 14x22 | ||||
| Dining Room | 8x10 | ||||
| Kitchen | 10x10 | ||||
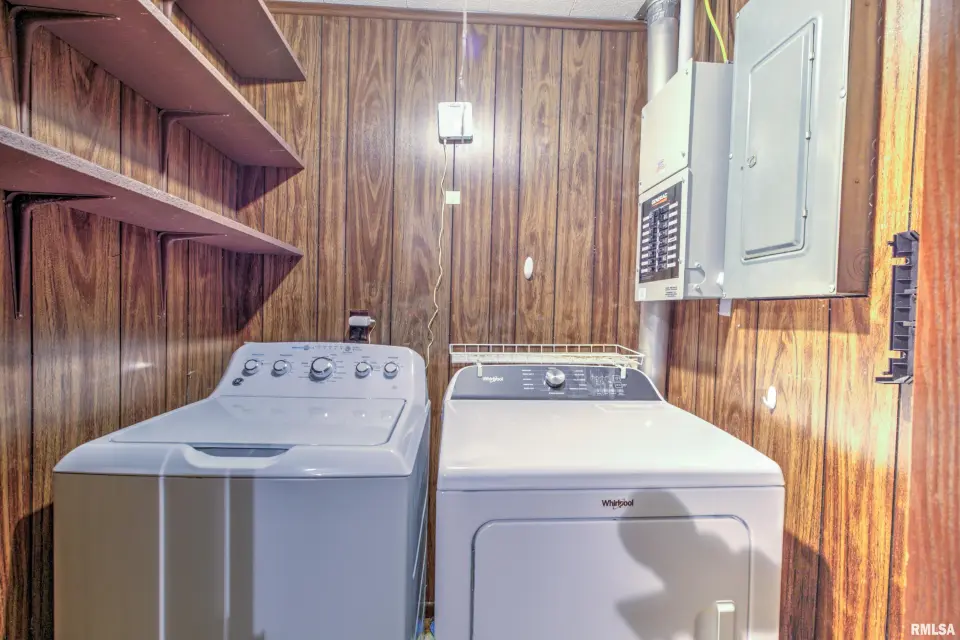
| Laundry | 4x5 | ||||
| Additional Room | 12x11 | ||||
| Third Floor |

Listing information is provided by RMLS Alliance LLC courtesy of Jim Maloof Realty, Inc., JR Koch, as of 07/15/2026 23:15pm exclusively for consumers' personal, non-commercial use and may not be used for any purpose other than to identify prospective properties consumers may be interested in renting or leasing. Data is deemed reliable but is not guaranteed accurate by the MLS. The listing broker's offer of compensation is made only to participants of the MLS where the listing is filed.