OPEN HOUSE | Friday, Jul. 17 5:00 pm-6:30 pm
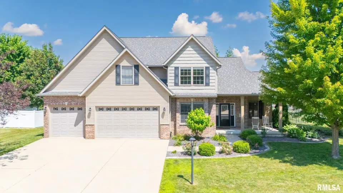
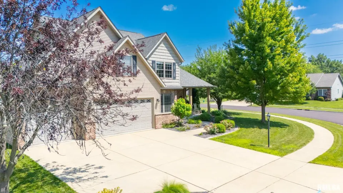
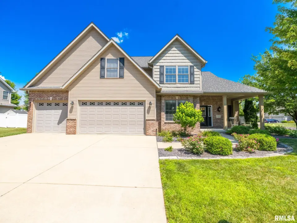
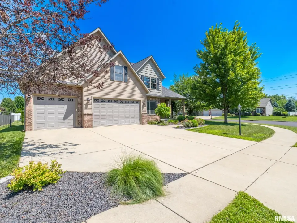
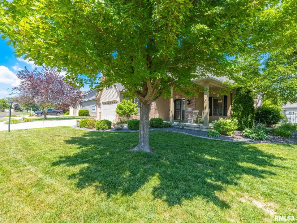
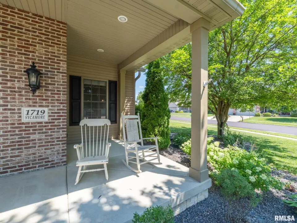
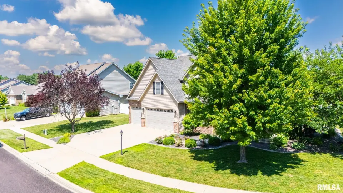
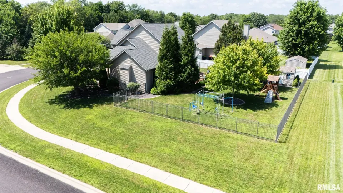
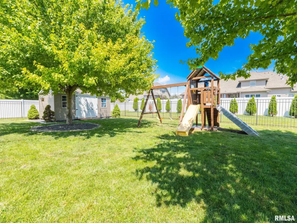
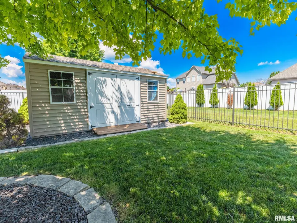
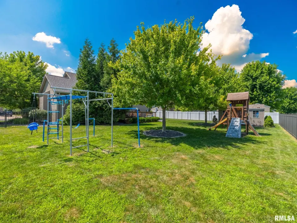
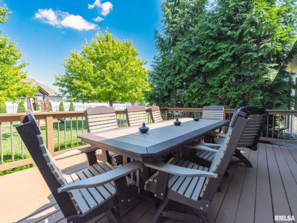
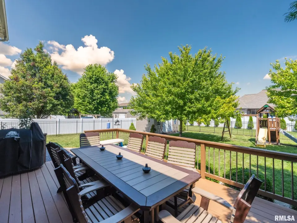
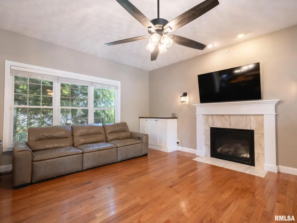
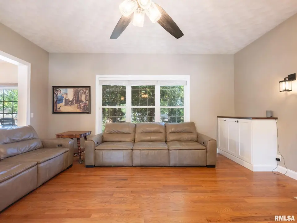
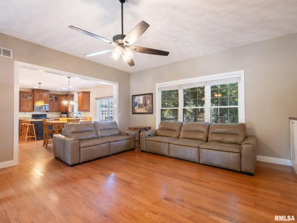
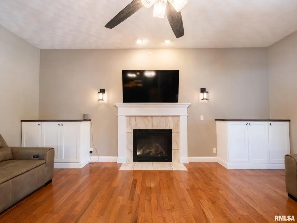
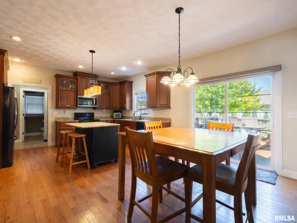
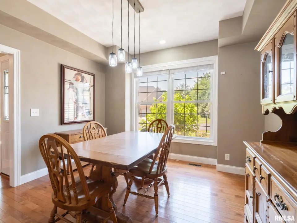
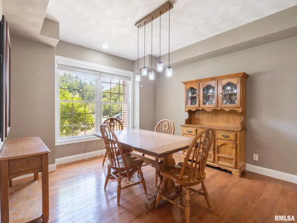
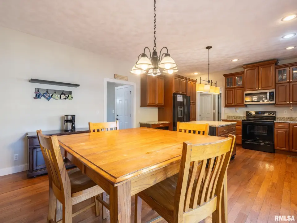
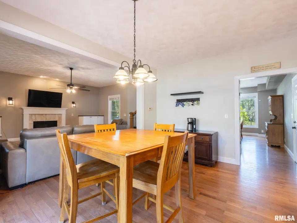
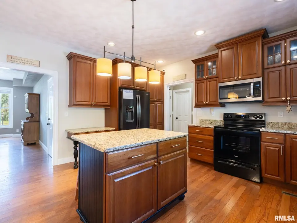
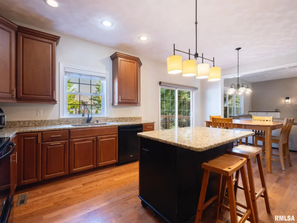
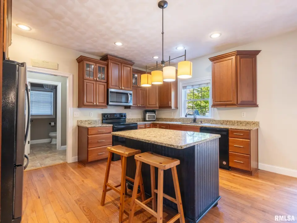
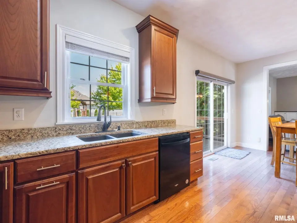
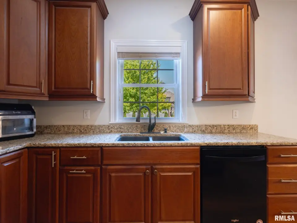
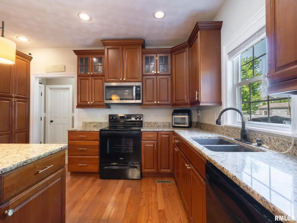
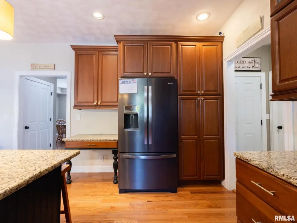
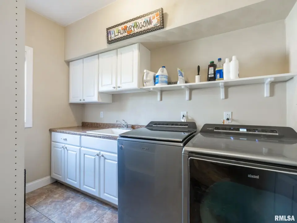
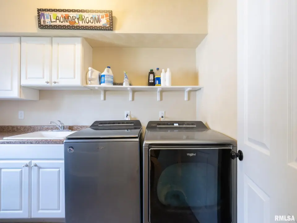
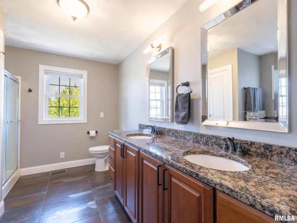
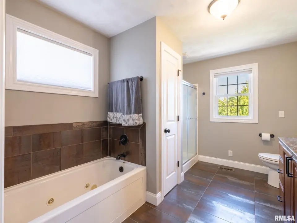
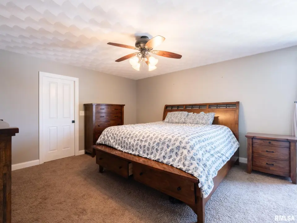
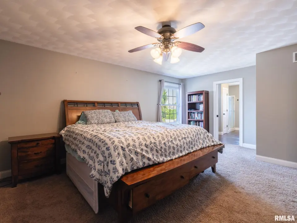
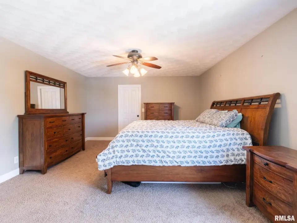
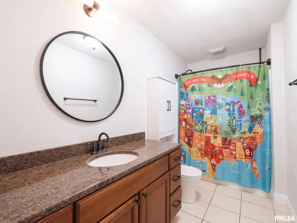
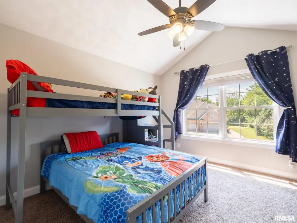
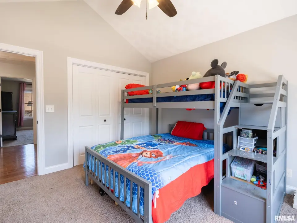
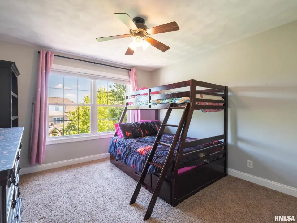
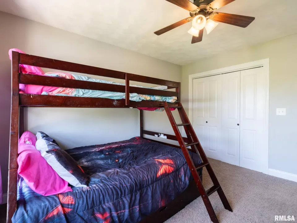
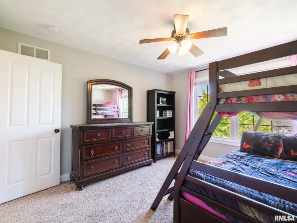
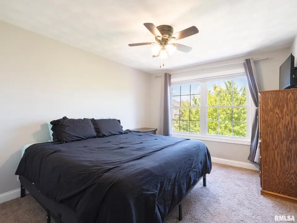
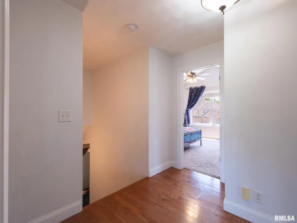
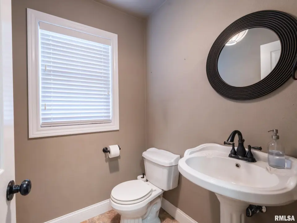
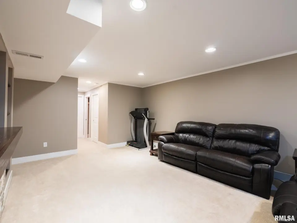
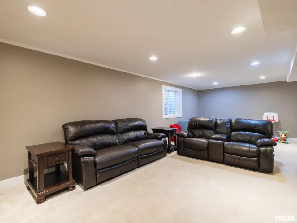
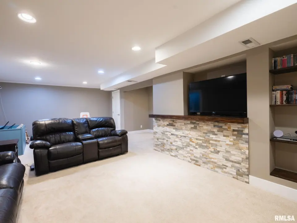
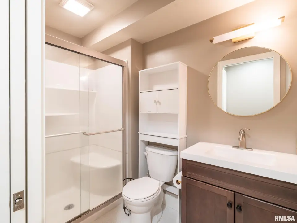
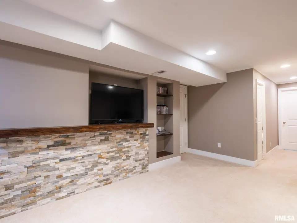
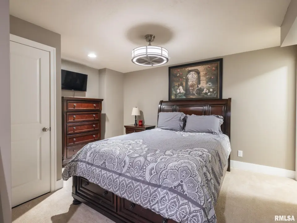
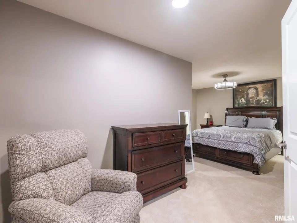
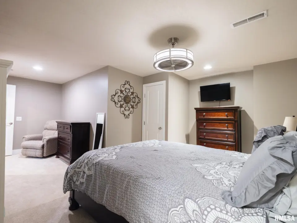
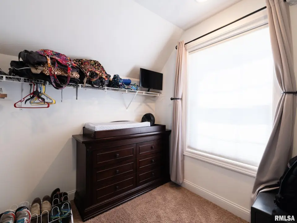
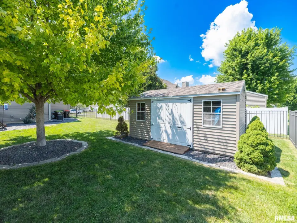
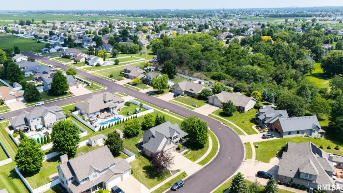
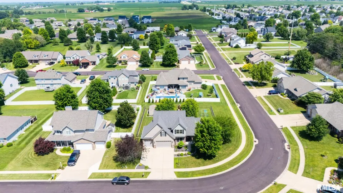
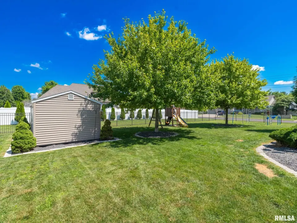
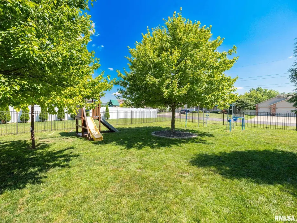
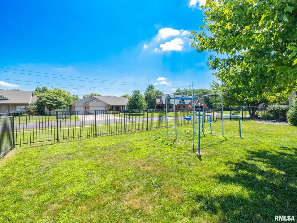
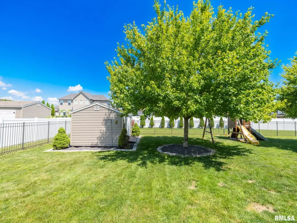
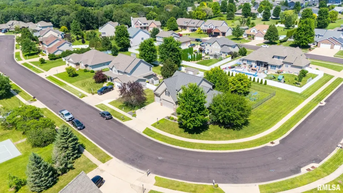
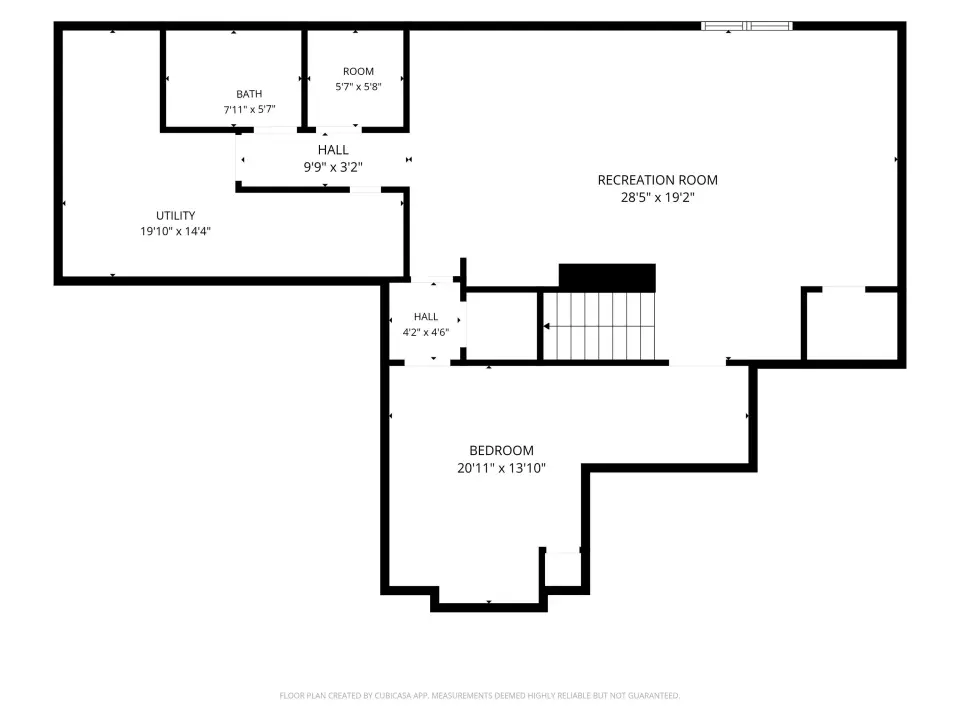
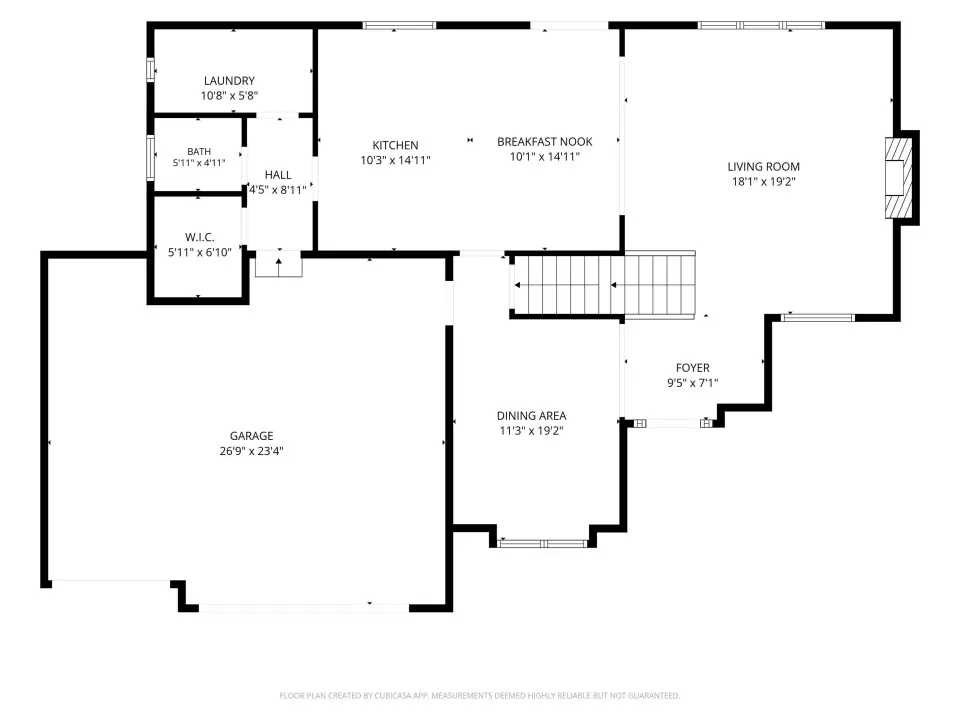
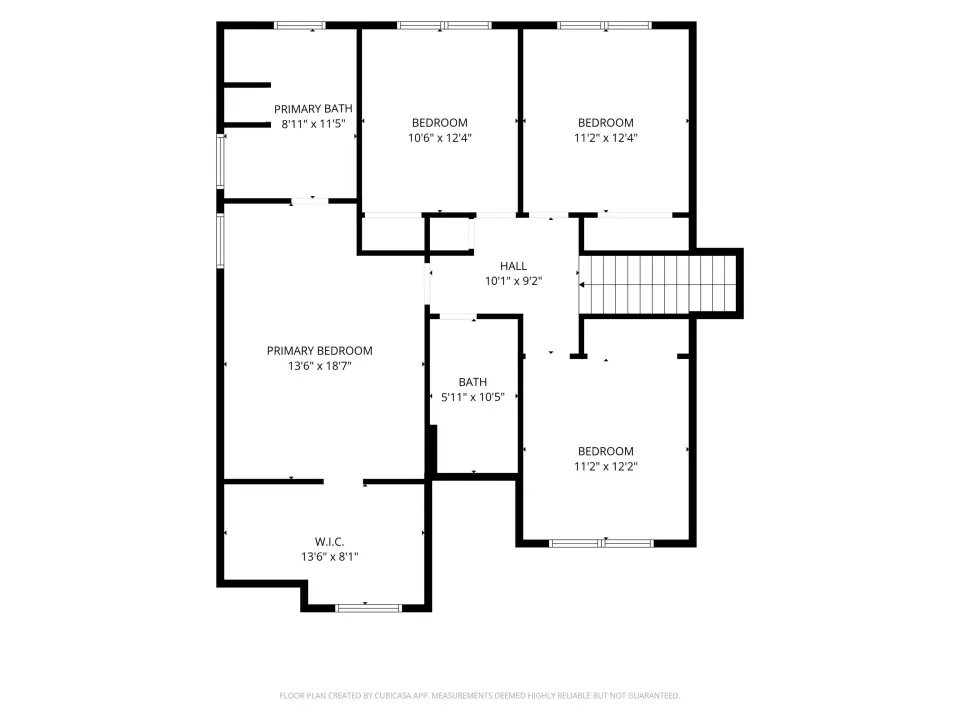
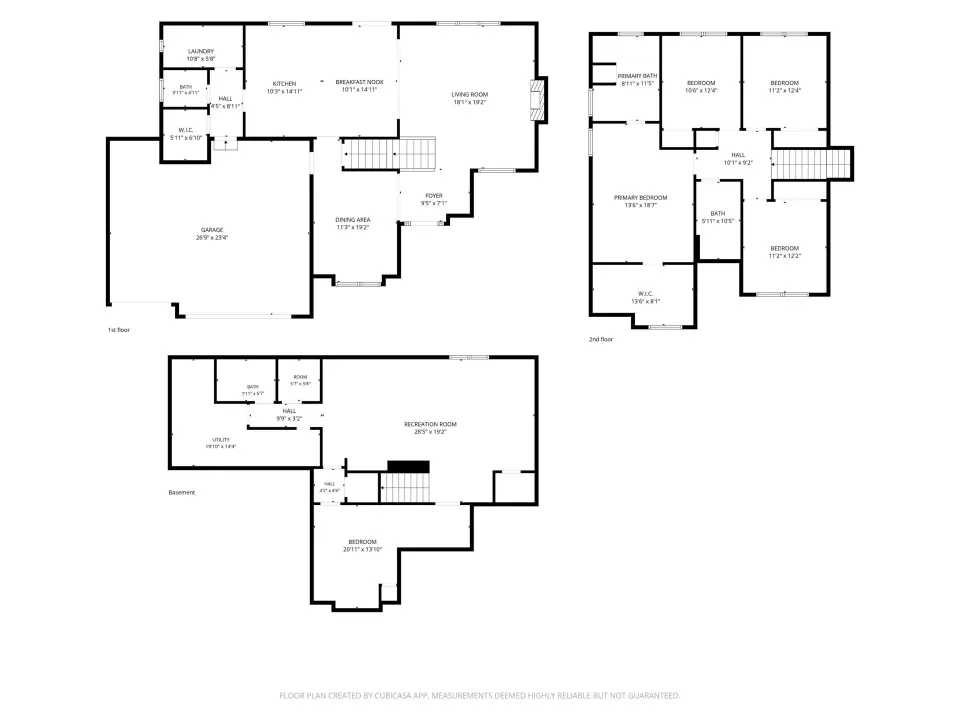
Quiet corner cul-de-sac lot in Oak Creek Subdivision sets the scene for this amazing 5 bedroom- 3.5 bath home. Instantly you will imagine yourself sitting on the front porch, enjoy your morning coffee, while taking in the beautifully landscaped yard. Inside you are welcomed by hardwood floors and a functional open floor plan. Fully applianced kitchen has granite counter tops and large island, perfect for entertaining or meal prep. Abundance of cabinets and pantry for all your storage needs. Take in the natural sunlight from the sliders off the informal dining area, leading to deck and huge fenced in yard. Don't miss the conveniently located main level laundry and drop zone coming in from the garage. Upper level is great for those needing lots of space with 4 generously sized bedrooms and 2 full bathrooms. Primary bedroom includes walk in closet and private ensuite. The tour continues to the fully finished basement, which will undoubtably be everyone's favorite place to gather to watch the next big game. Overnight guests or teens will love the 5th bedroom and full bath for added privacy. This home is a true pleasure to show.Cartus relocation documents to be signed. Washer/dryer reserved. Agents PLEASE read agent remarks. One year home warranty provided- by Cartus- please include verbiage as supplied in agent remarks
| Bsmt | Low | Main | Upp | Addl | Tot | |
| Full Baths | 1 | 0 | 0 | 2 | 0 | 3 |
| Half Baths | 0 | 0 | 1 | 0 | 0 | 1 |
| Bsmt | Low | Main | Upp | Addl | |
| Bedroom 1 | 20x15 | ||||
| Bedroom 2 | 13x12 | ||||
| Bedroom 3 | 13x11 | ||||
| Bedroom 4 | 13x11 | ||||
| Bedroom 5 | 15x11 | ||||
| Great Room | 20x19 | ||||
| Dining Room | 15x11 | ||||
| Kitchen | 15x11 | ||||
| Recreation Room | 29x18 | ||||
| Laundry | 10x6 | ||||
| Third Floor |

Listing information is provided by RMLS Alliance LLC courtesy of Jim Maloof Realty, Inc., Julie Bowald, as of 07/15/2026 15:30pm exclusively for consumers' personal, non-commercial use and may not be used for any purpose other than to identify prospective properties consumers may be interested in renting or leasing. Data is deemed reliable but is not guaranteed accurate by the MLS. The listing broker's offer of compensation is made only to participants of the MLS where the listing is filed.