Coming Soon
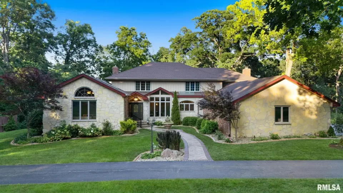
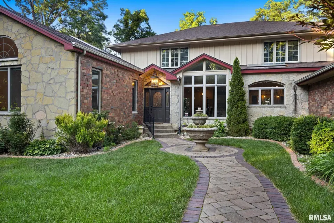
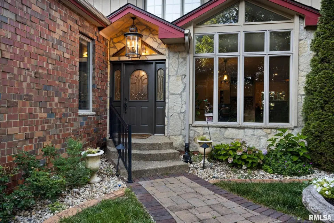
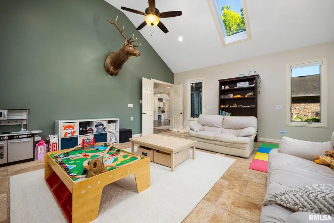
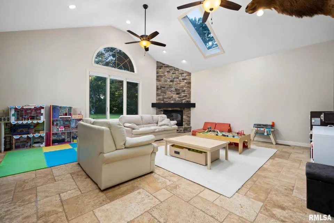
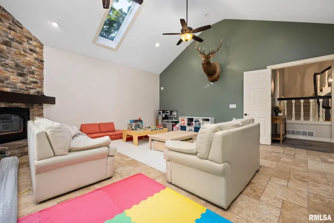
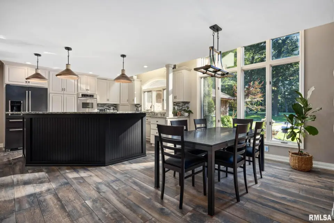
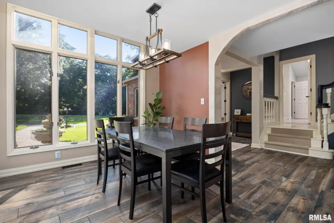
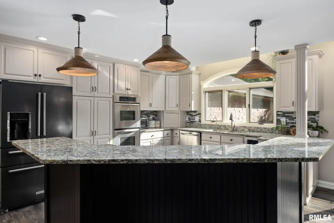
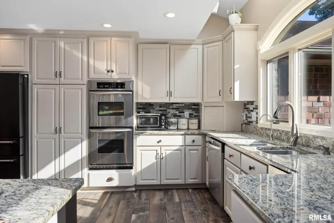
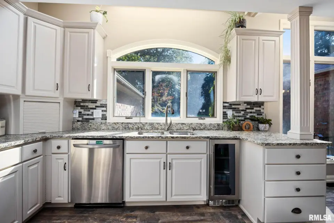
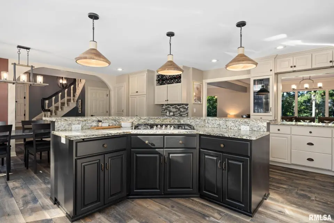
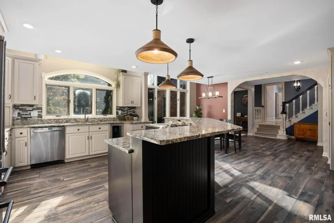
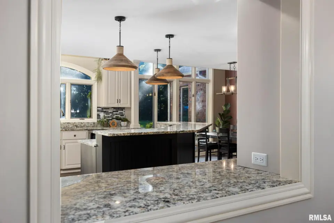
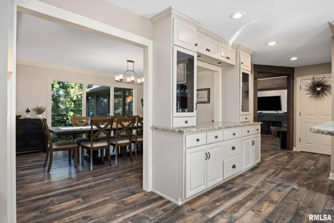
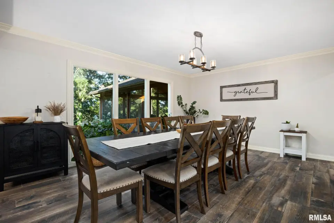
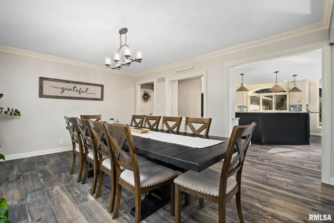
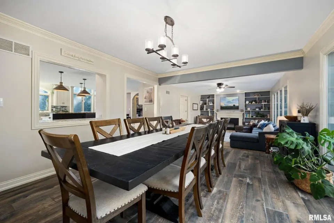
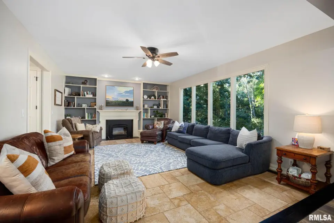
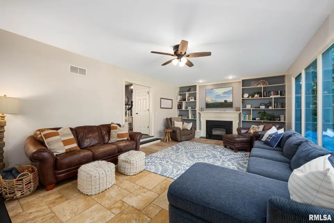
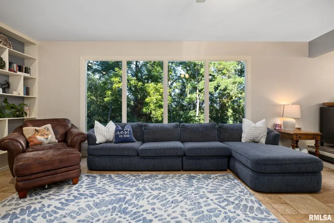
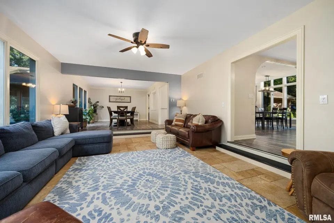
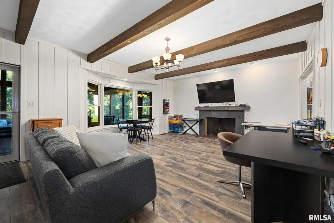
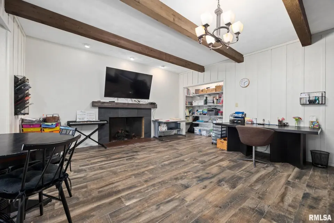
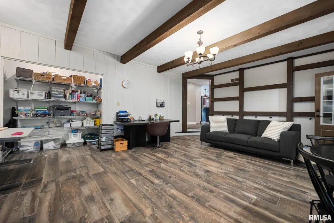
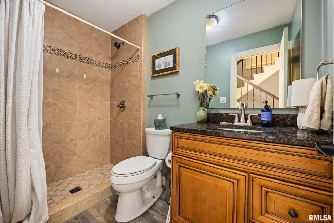
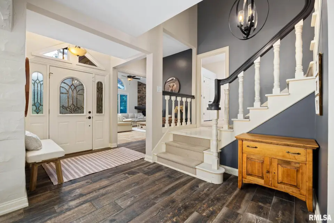
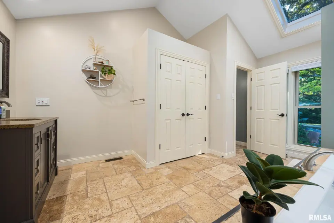
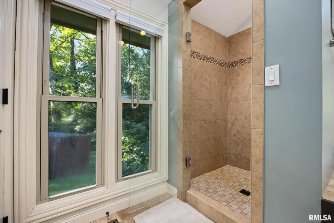
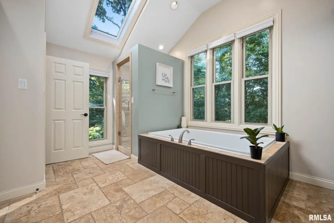
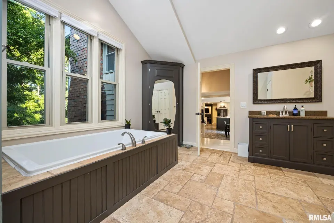
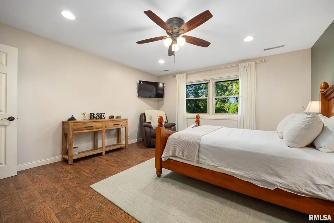
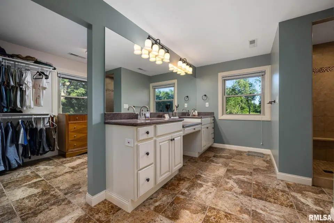
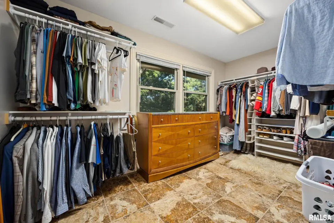
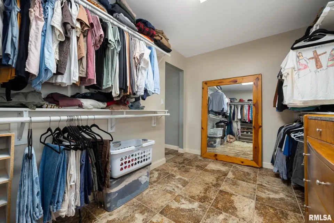
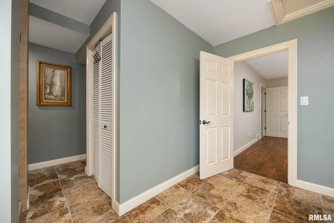
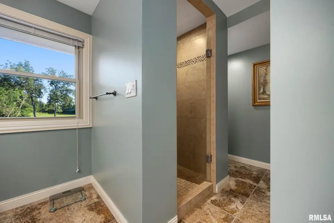
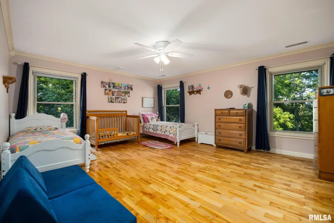
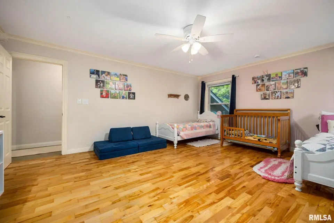
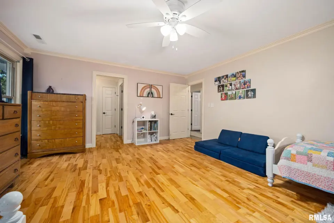
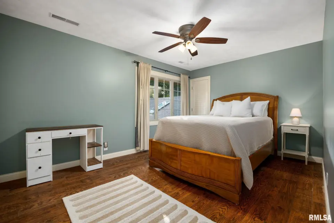
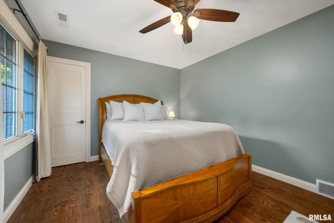
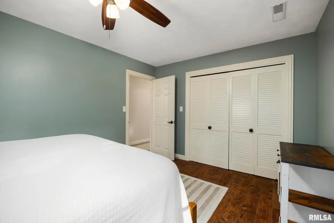
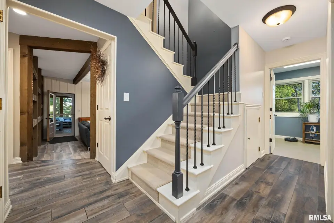
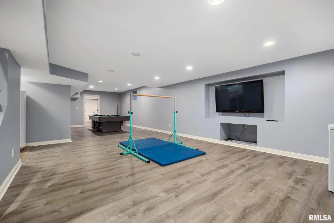
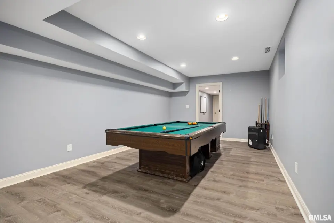
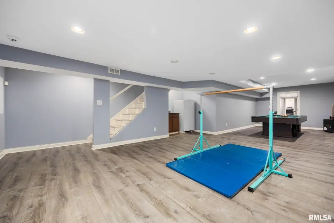
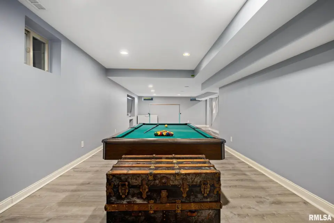
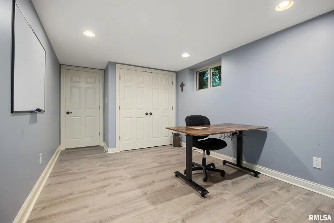
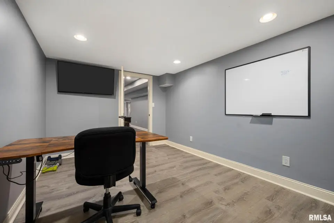
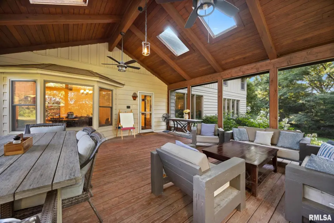
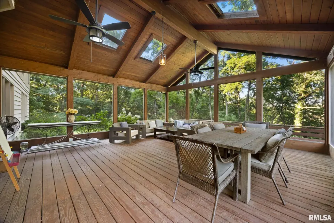
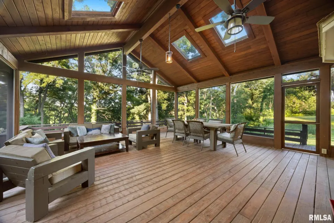
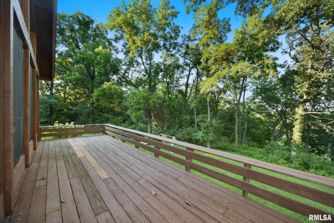
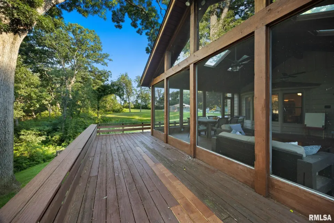
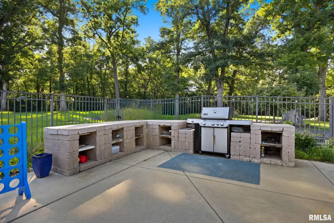
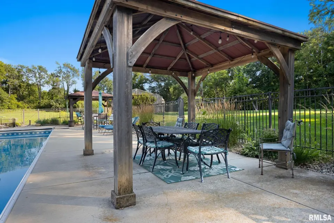
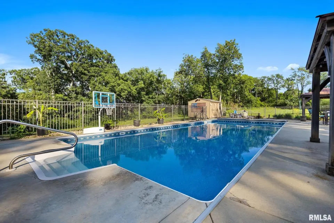
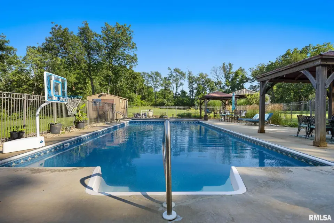
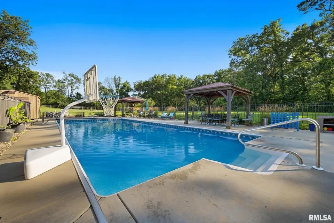
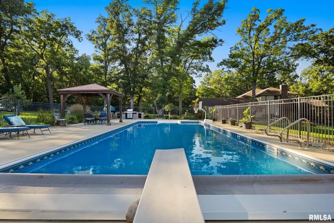
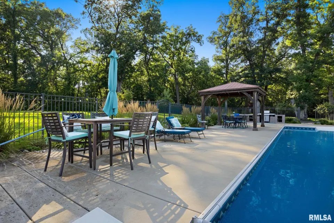
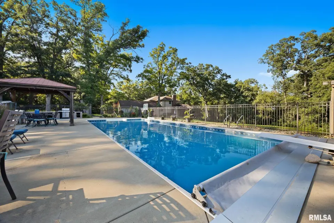
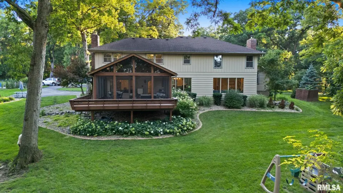
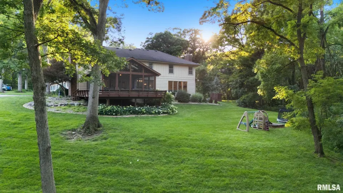
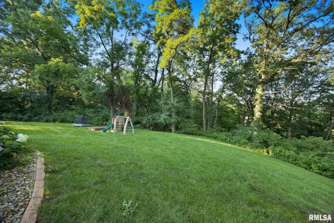
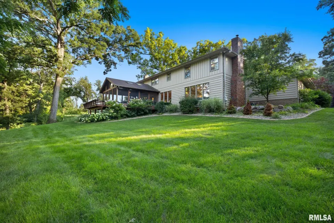
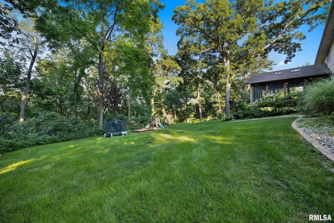
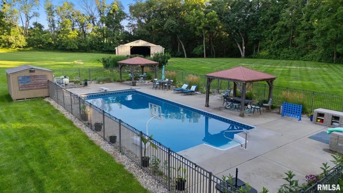
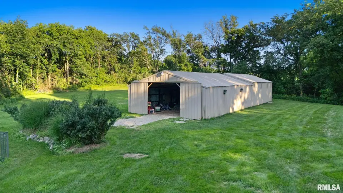
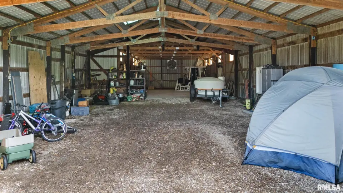
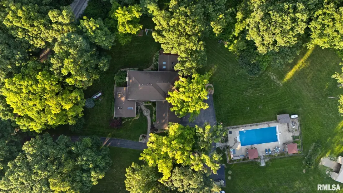
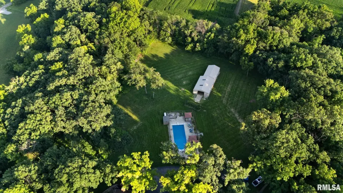
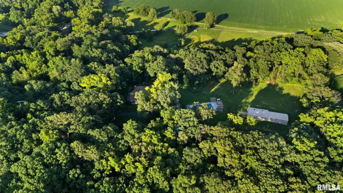
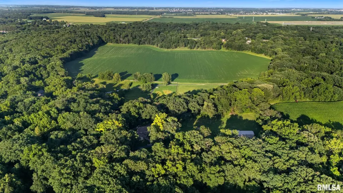
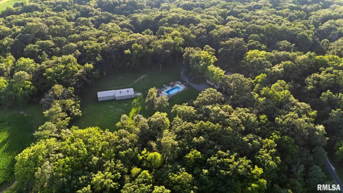
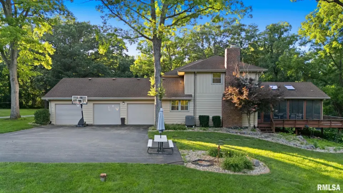
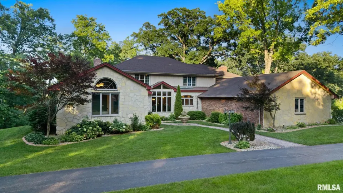
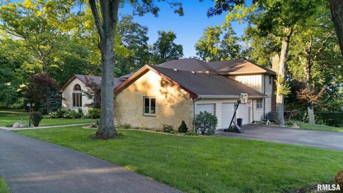
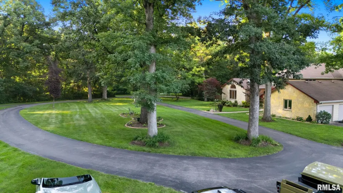
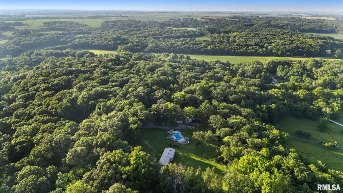
Nestled on 5.17 scenic acres in the highly sought-after Dunlap School District, this custom-built four-bedroom home offers a private retreat just six minutes from The Shoppes at Grand Prairie. Designed for effortless entertaining, the exceptional outdoor amenities include a 48' x 20' fenced swimming pool, two charming gazebos, and a spacious Morton building ideal for storage, hobbies, or a workshop. Inside, soaring floor-to-ceiling windows and skylights fill the main level with natural light. The gourmet kitchen features granite countertops, dual ovens, two pantries, and a breakfast bar overlooking the picturesque grounds. Three distinctive living spaces—including a grand great room, sunken family room, and sunken living room—each offer a fireplace, creating warm and inviting gathering areas. The finished lower level adds approximately 800 square feet of flexible living space for recreation or entertaining. Updates include: upstairs HVAC 2025, radon system 2023,well pump 2025,septic motor 2026, insulation in the crawl space and attic 2023,pool heater, pump, cover motor (2023-2026)refrigerator 2022. A rare offering combining timeless design, exceptional amenities, and an unmatched setting.
| Bsmt | Low | Main | Upp | Addl | Tot | |
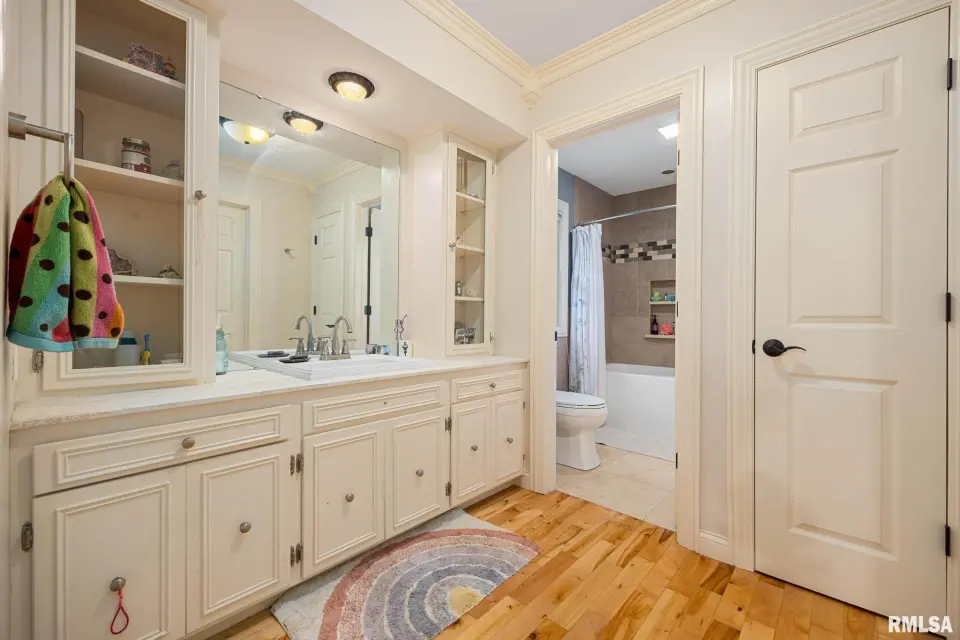
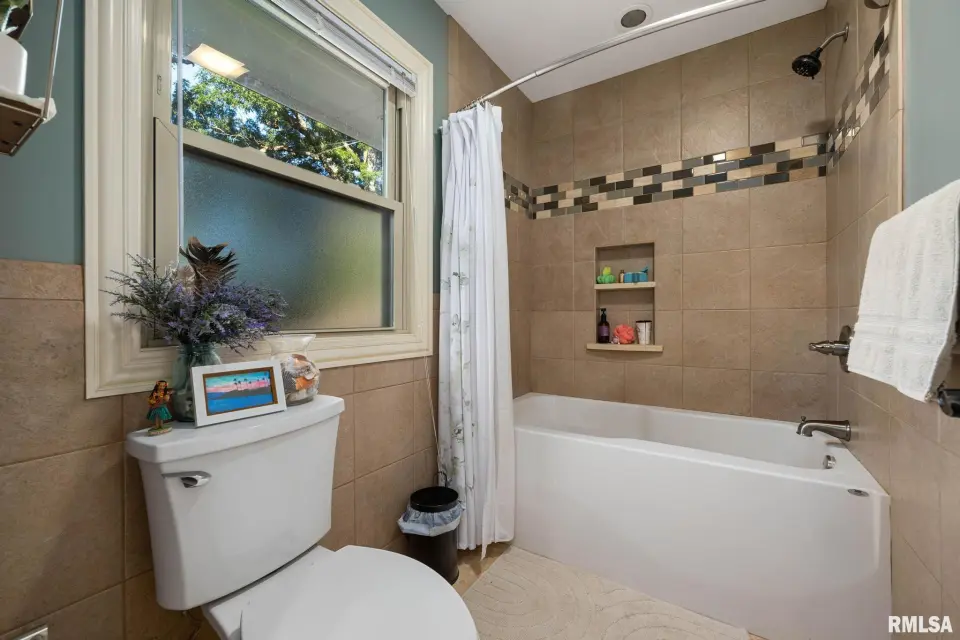
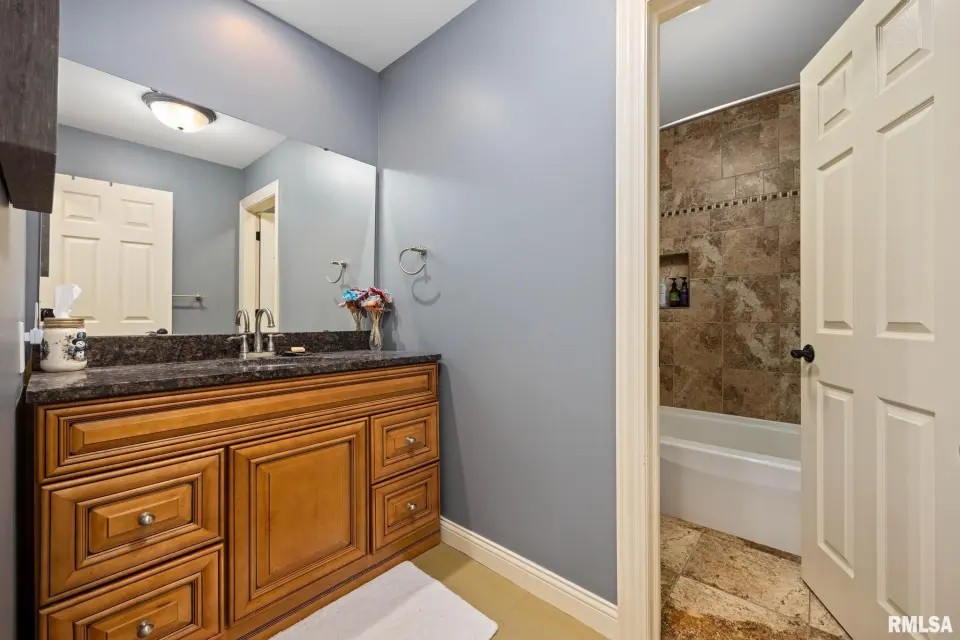
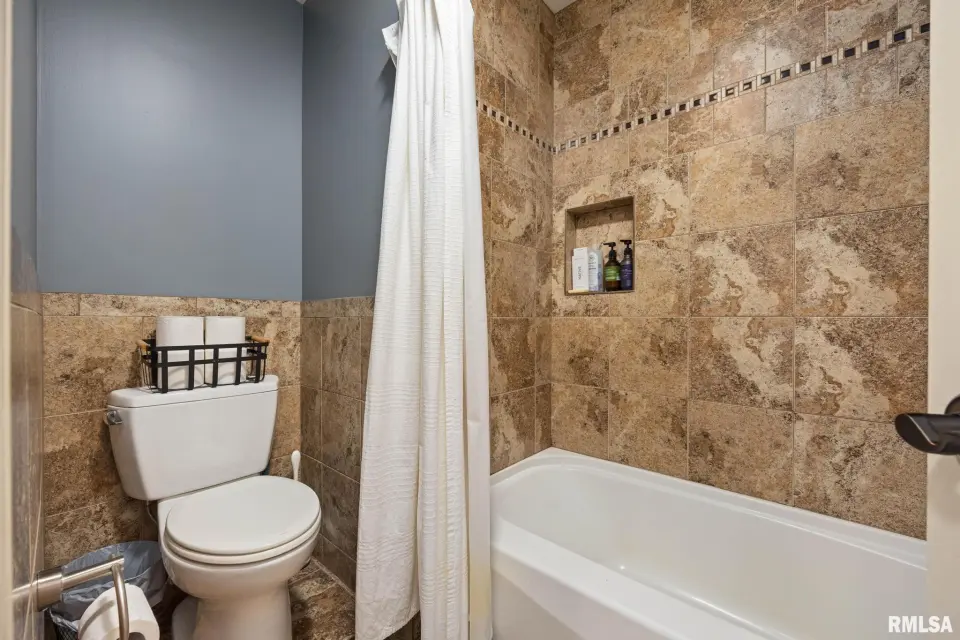
| Full Baths | 1 | 0 | 1 | 3 | 0 | 5 |
| Half Baths | 0 | 0 | 0 | 0 | 0 | 0 |
| Bsmt | Low | Main | Upp | Addl | |
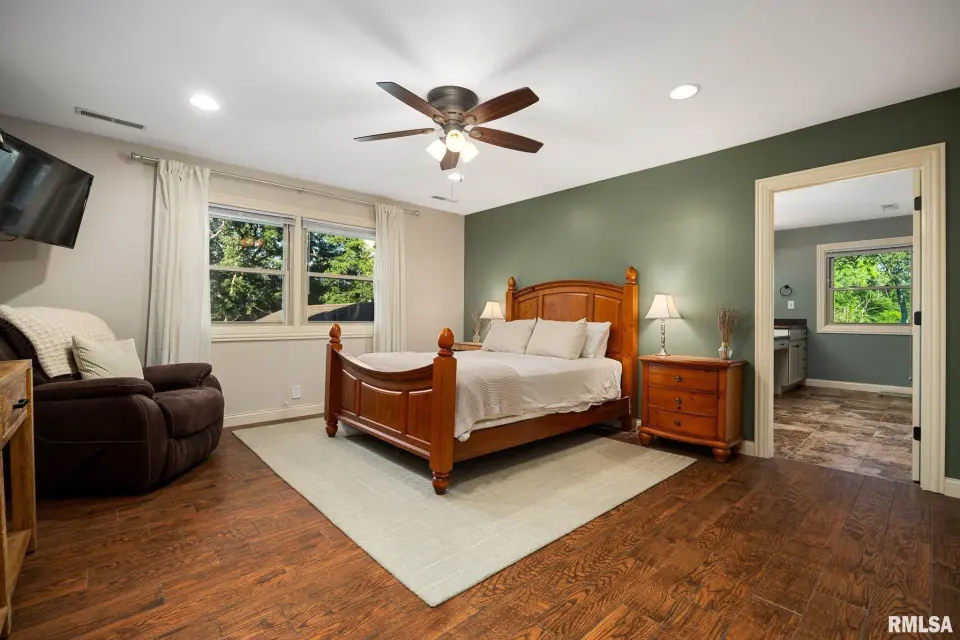
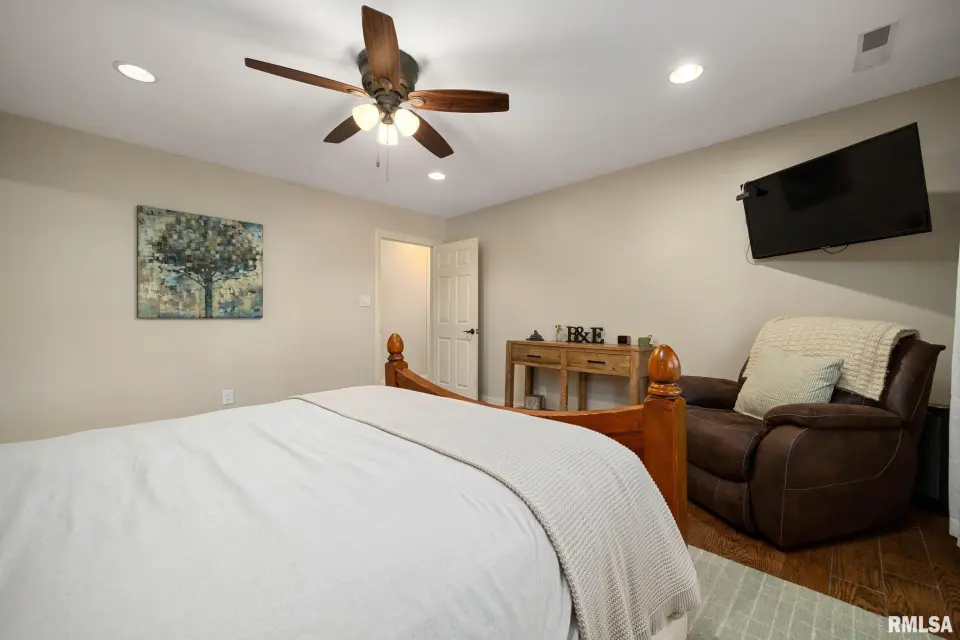
| Bedroom 1 | 15x14 | ||||
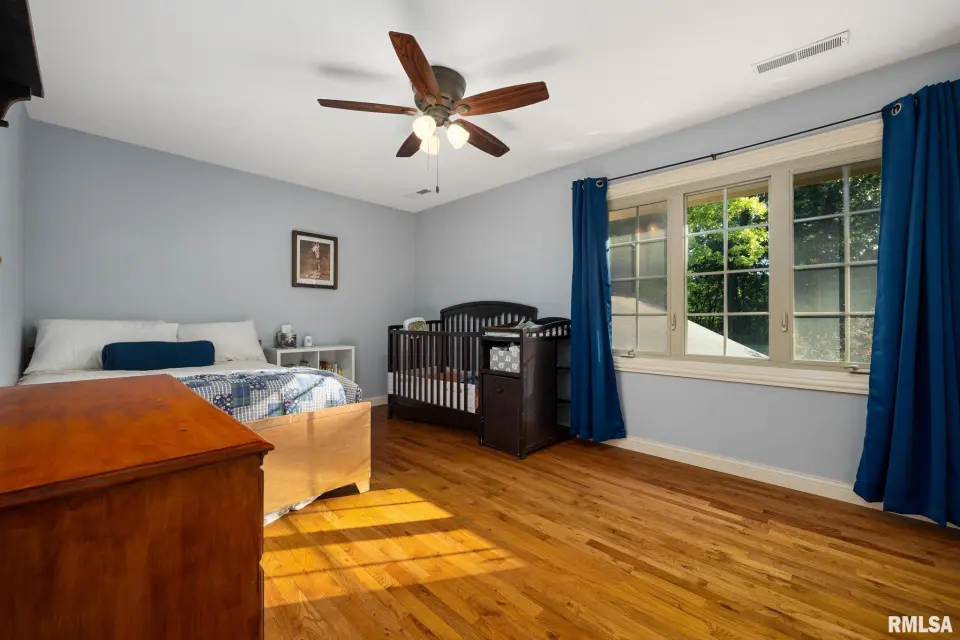
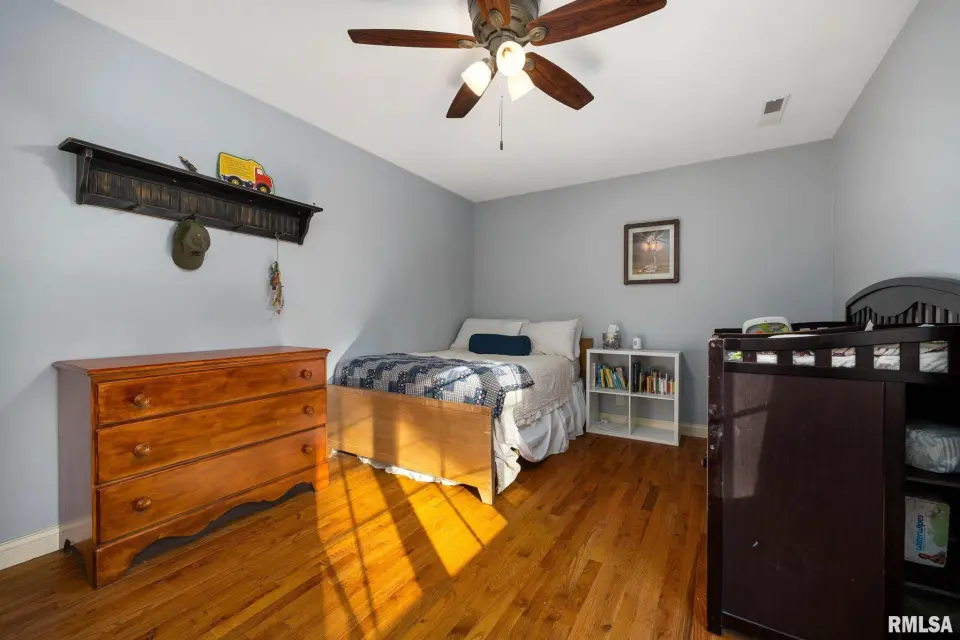
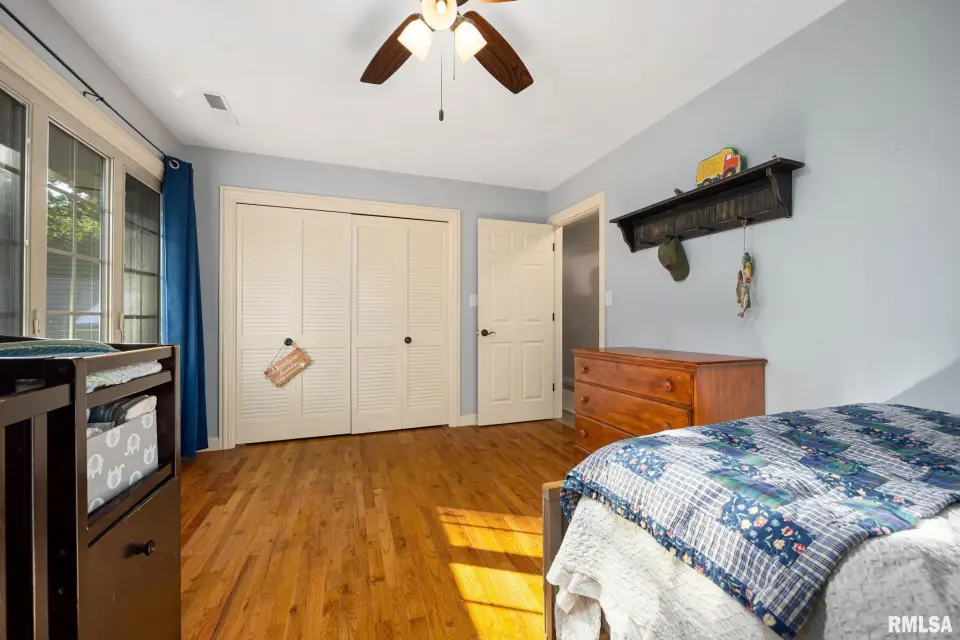
| Bedroom 2 | 15x18 | ||||
| Bedroom 3 | 11x15 | ||||
| Bedroom 4 | 10x15 | ||||
| Living Room | 21x21 | ||||
| Family Room | 21x15 | ||||
| Great Room | 19x21 | ||||
| Dining Room | 17x10 | ||||
| Kitchen | 20x14 | ||||
| Recreation Room | 39x18 | ||||
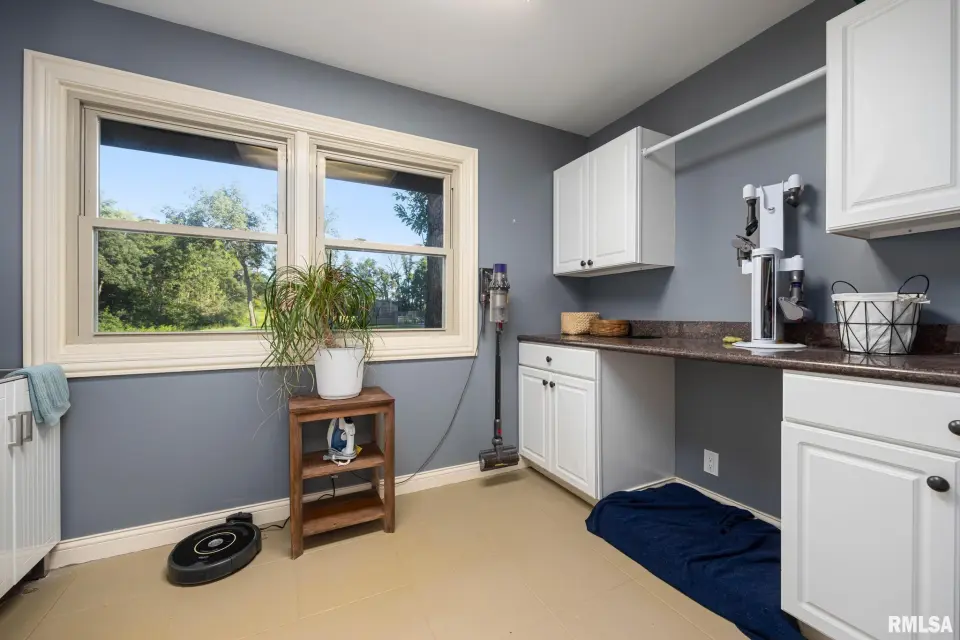
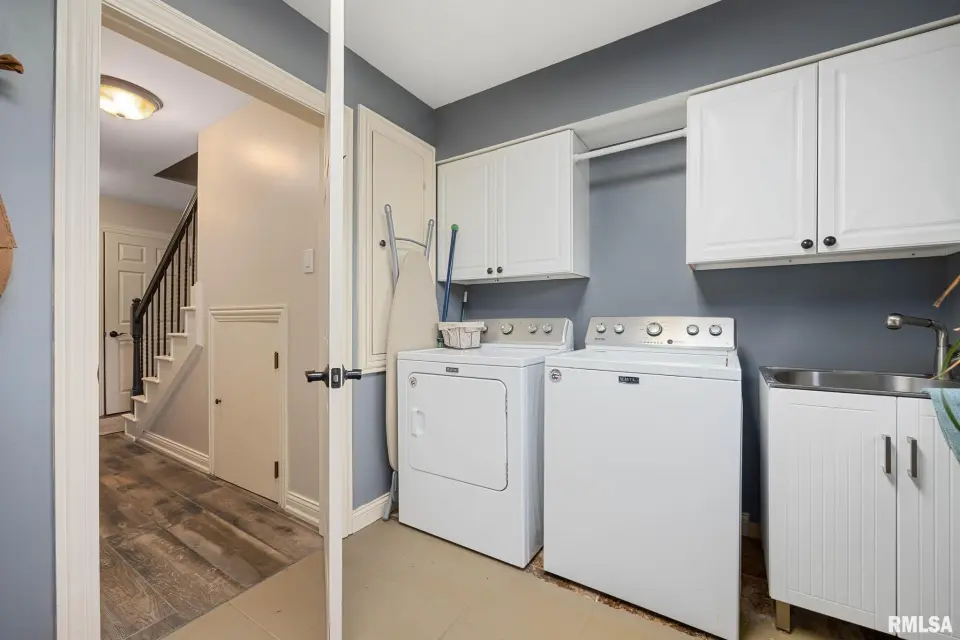
| Laundry | 12x8 | ||||
| Additional Room | 21x21 | ||||
| Additional Room 2 | 17x10 | ||||
| Third Floor |

Listing information is provided by RMLS Alliance LLC courtesy of Jim Maloof Realty, Inc., Adam King, as of 07/15/2026 15:30pm exclusively for consumers' personal, non-commercial use and may not be used for any purpose other than to identify prospective properties consumers may be interested in renting or leasing. Data is deemed reliable but is not guaranteed accurate by the MLS. The listing broker's offer of compensation is made only to participants of the MLS where the listing is filed.