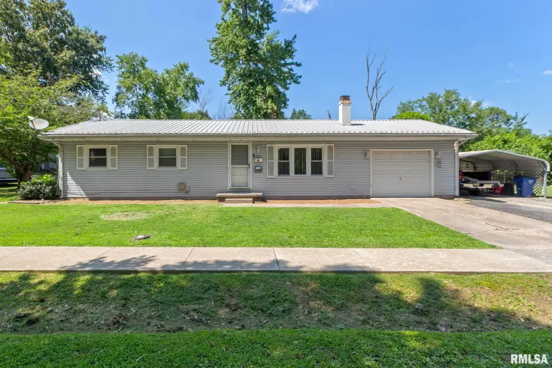
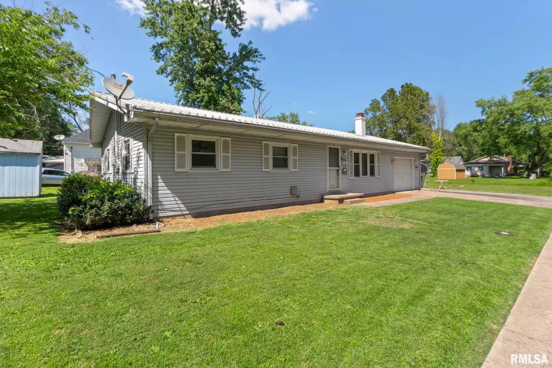
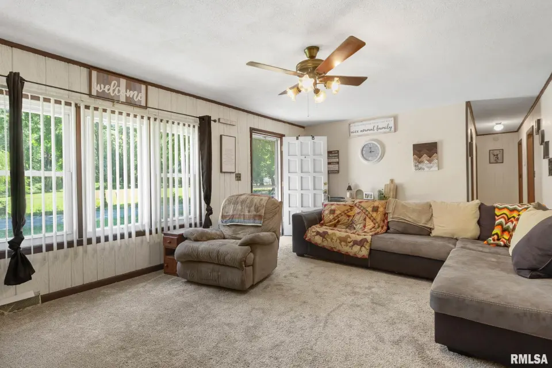
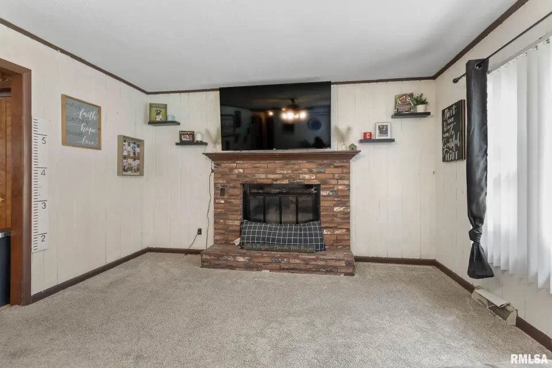
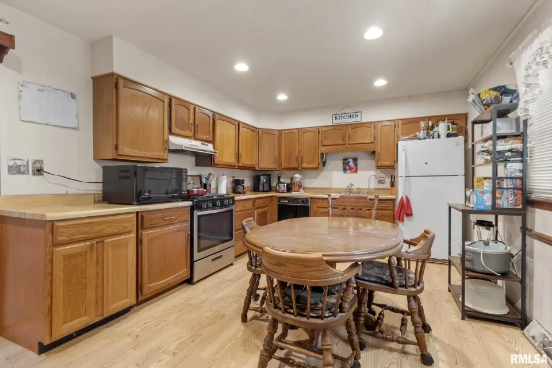
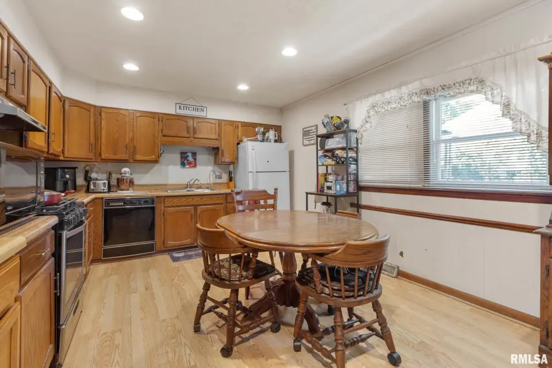
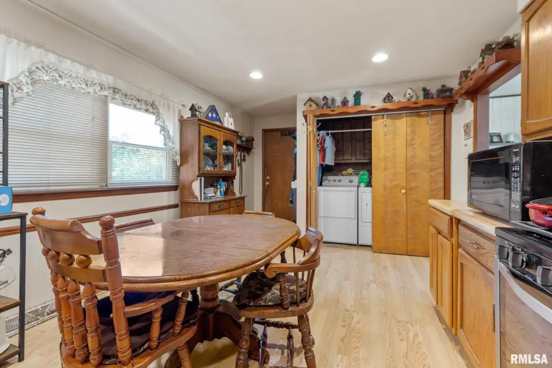
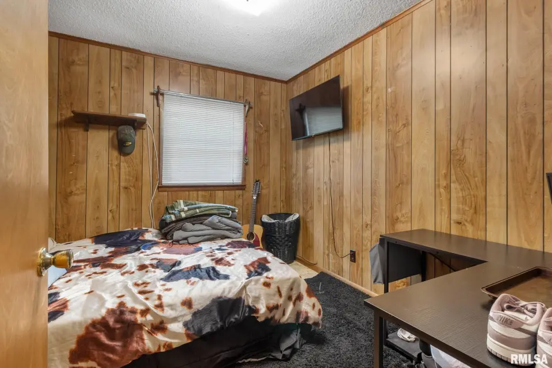
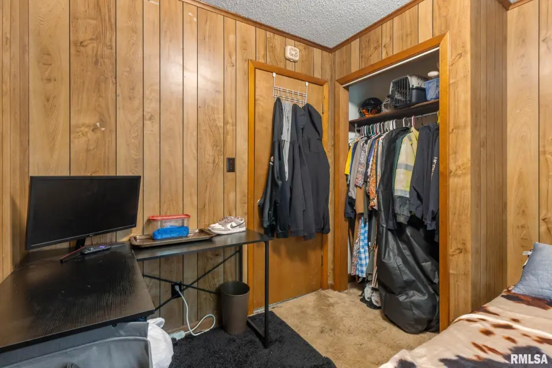
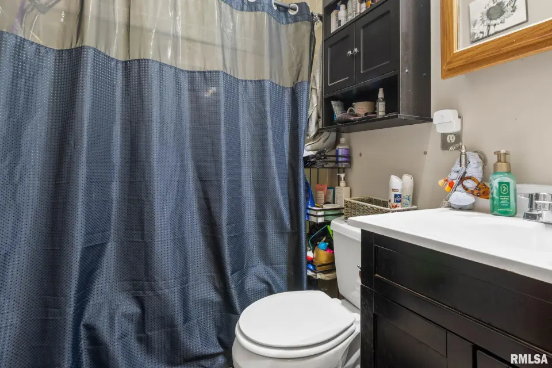
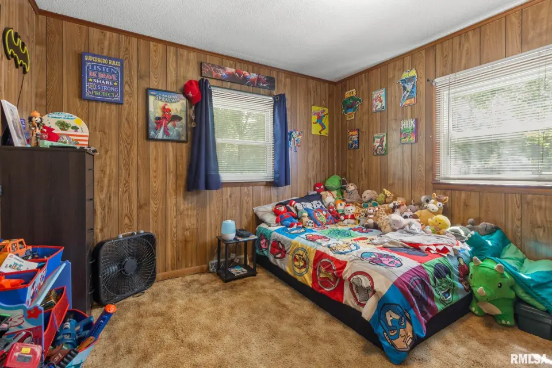
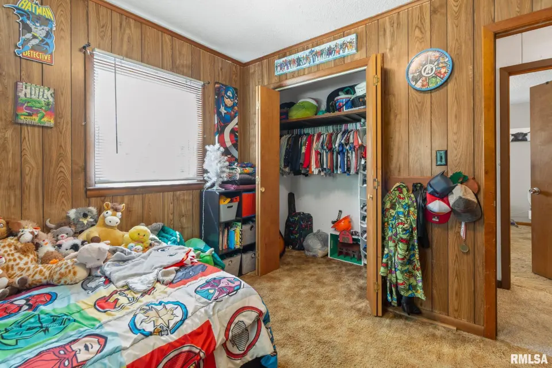
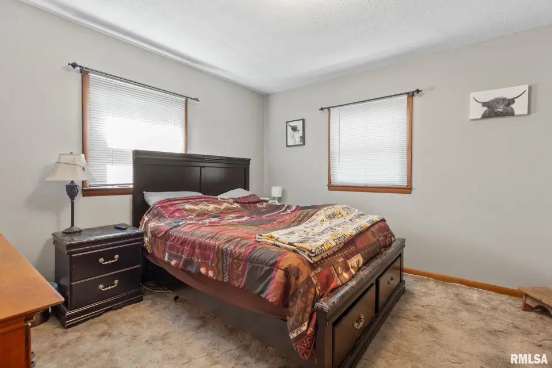
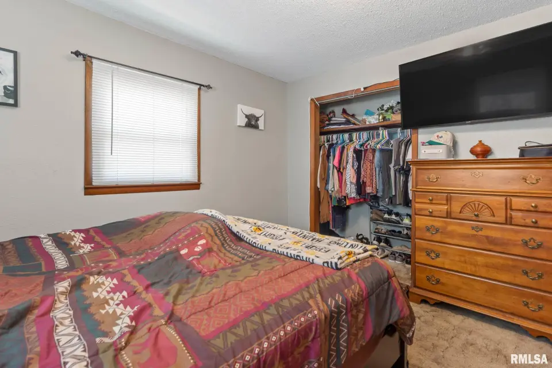
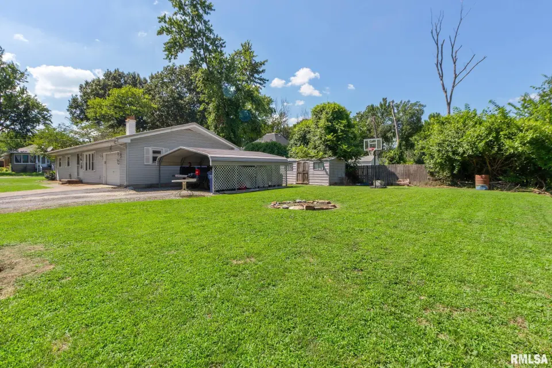
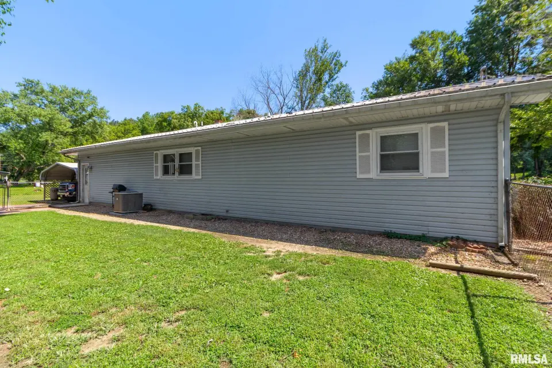
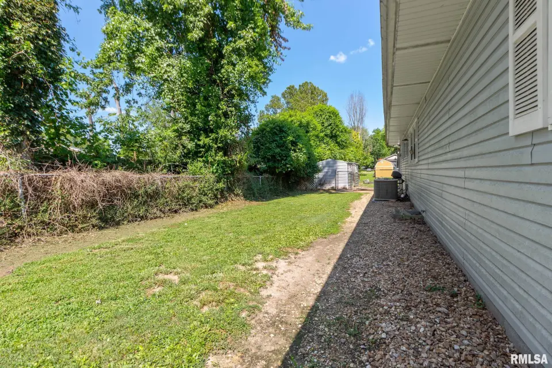
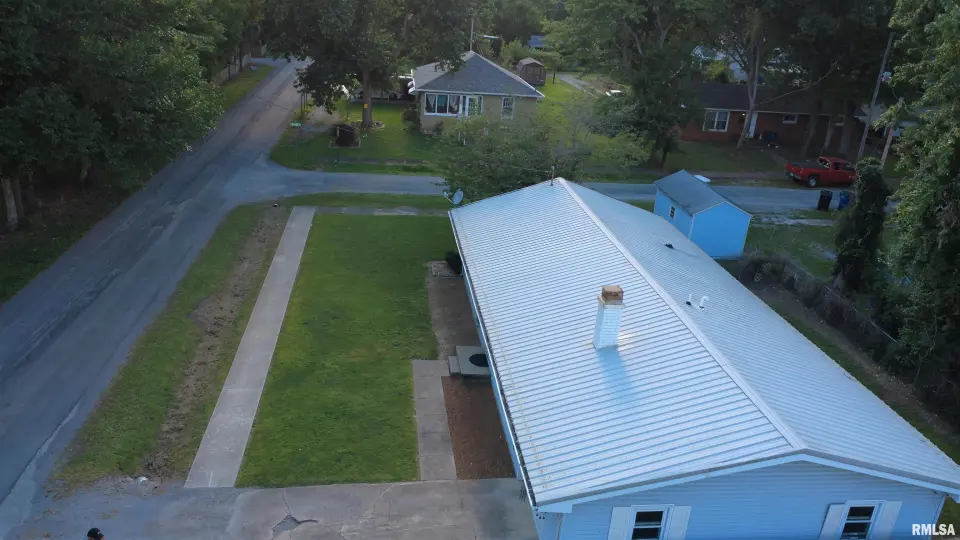
The decorative fireplace delivers all the cozy charm without asking you to chop a single log. The kitchen has plenty of cabinet space, room for a full dining table, and keeps everyone connected while dinner is cooking and homework is happening. Three comfortable bedrooms offer flexibility for kids, guests, hobbies, or that home office you keep promising yourself. Outside, the oversized fenced yard is ready for dogs, birdwatching, gardens, backyard Olympics, or simply proving you can keep grass alive. You'll also find a matching storage shed, an additional shed for all the extras, a covered carport, attached garage, and a durable metal roof overhead for added peace of mind. Located in West Frankfort, this home isn't trying to be flashy—it just quietly checks the boxes, gives you room to breathe, and lets your decorating ideas steal the show. Come see why practical never looked more fun! Bonus points for the comic-book-approved kid's room and generous closets. Whether you're buying your first home or downsizing, this place offers comfort, function, and a yard big enough for memories. Fair warning: once you sit in that living room, leaving may become the hardest part of your tour.
| Bsmt | Low | Main | Upp | Addl | Tot | |
| Full Baths | 0 | 0 | 1 | 0 | 0 | 1 |
| Half Baths | 0 | 0 | 0 | 0 | 0 | 0 |
| Bsmt | Low | Main | Upp | Addl | |
| Bedroom 1 | 10x10 | ||||
| Bedroom 2 | 9x10 | ||||
| Bedroom 3 | 12x12 | ||||
| Living Room | 20x13 | ||||
| Kitchen | 11x17 | ||||
| Third Floor |

Listing information is provided by RMLS Alliance LLC courtesy of HOUSE 2 HOME REALTY, Stevie Rae, as of 07/15/2026 15:15pm exclusively for consumers' personal, non-commercial use and may not be used for any purpose other than to identify prospective properties consumers may be interested in renting or leasing. Data is deemed reliable but is not guaranteed accurate by the MLS. The listing broker's offer of compensation is made only to participants of the MLS where the listing is filed.