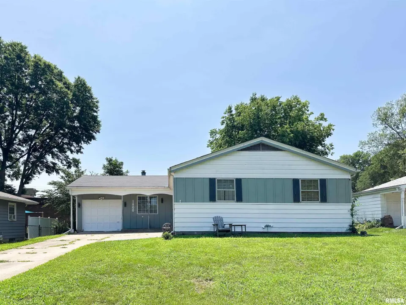
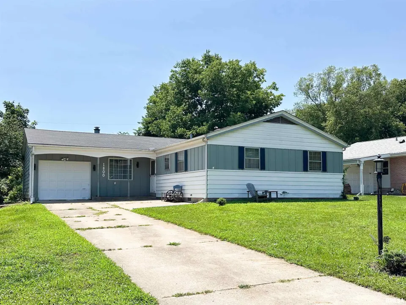
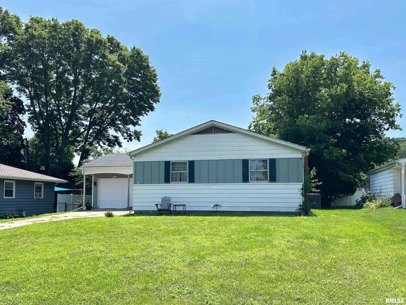
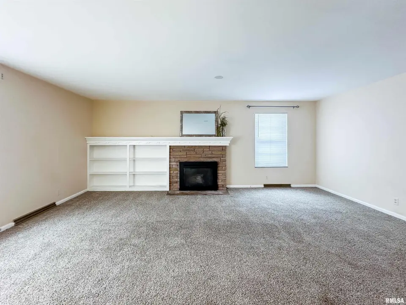
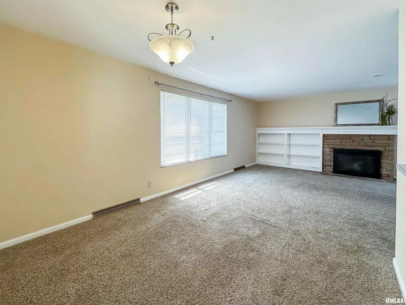
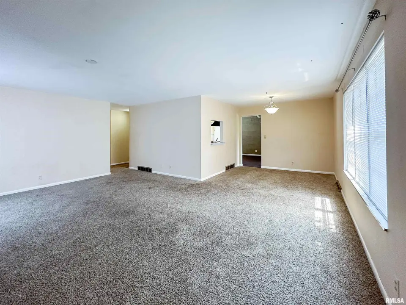
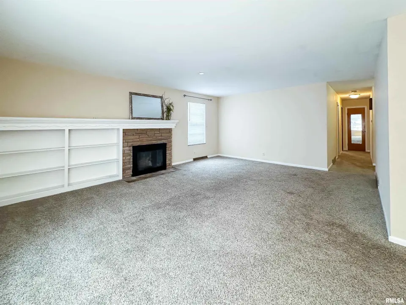
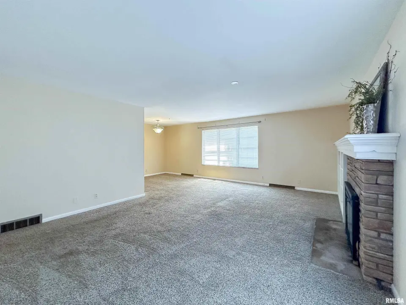
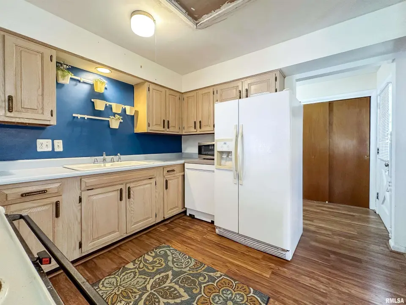
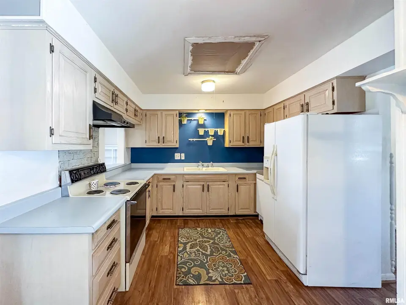
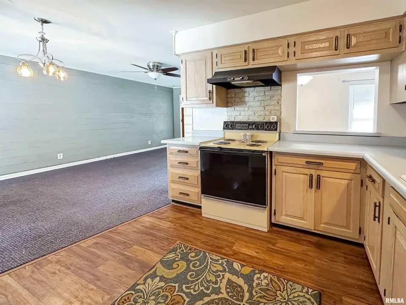
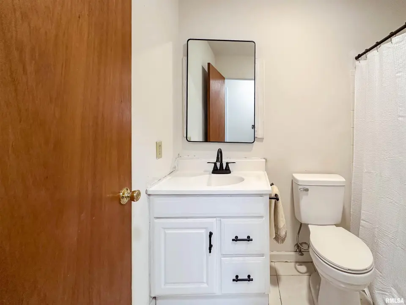
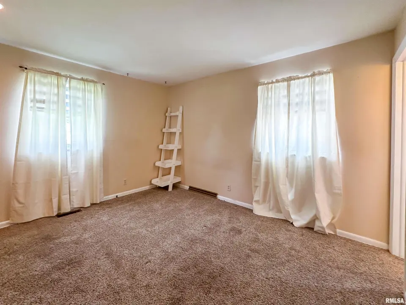
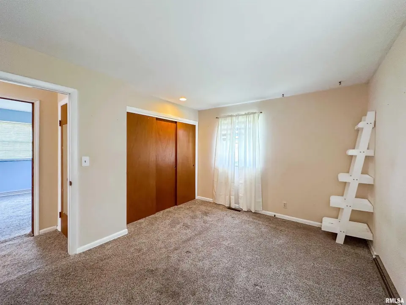
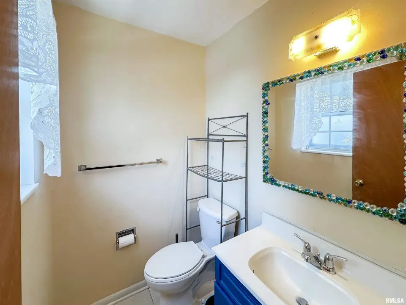
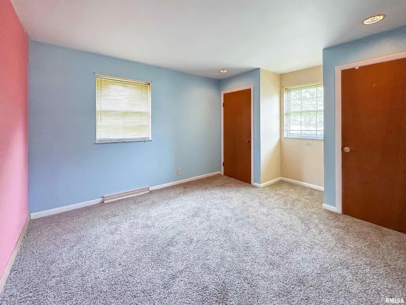
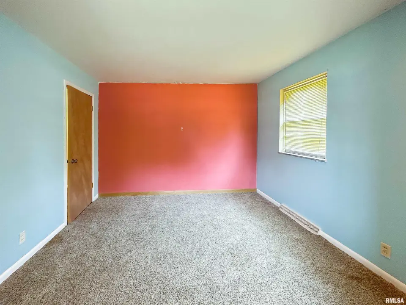
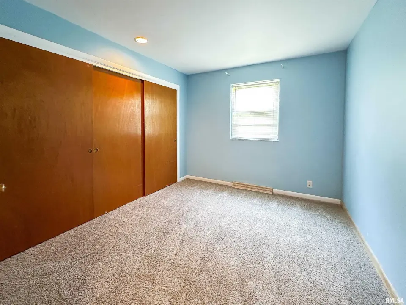
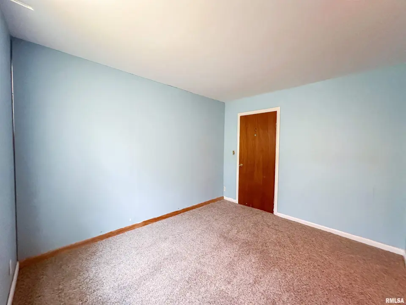
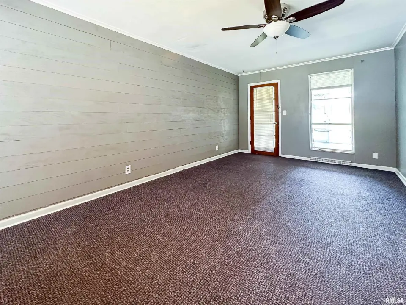
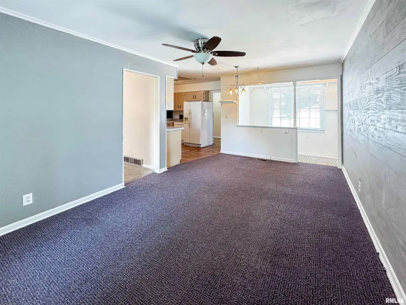
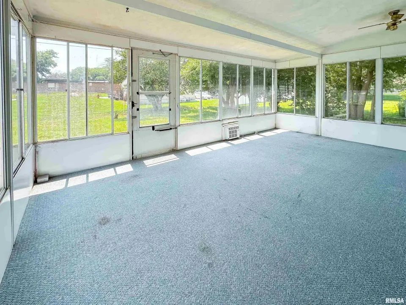
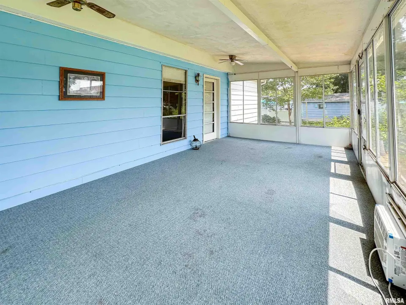
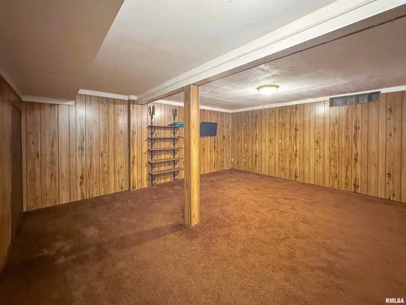
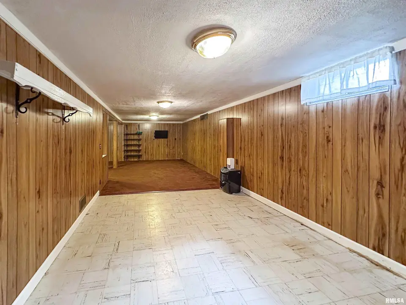
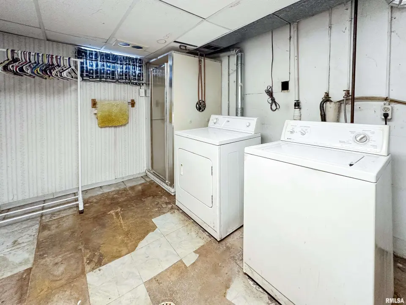
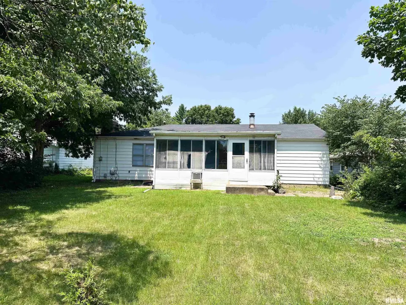
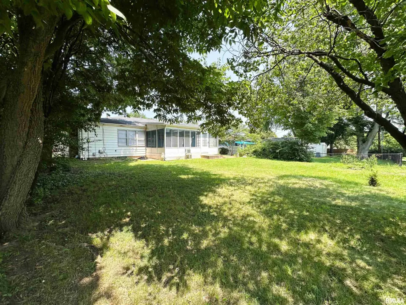
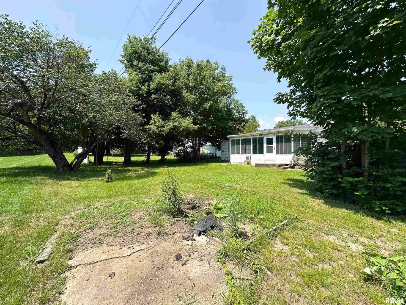
Updates include furnace and central air (2022), water heater (2018), dishwasher (2023), and garbage disposal (2022). The seller is also paying for a new roof (complete tear off) out of the proceeds of the sale at closing - A HUGE improvement any buyer would be thrilled about! Close interstate access getting you to the hustle and bustle of East Peoria, Washington, and pretty much any shopping / dining Peoria has to offer within 15-20 minutes or less, and don't forget about the many beautiful parks for recreational outdoor lovers. Priced under 150k makes this home more than reasonable to customize finishes to your liking without breaking the bank! This Peoria Heights gem is ready to be loved and lived in by its new owner!
| Bsmt | Low | Main | Upp | Addl | Tot | |
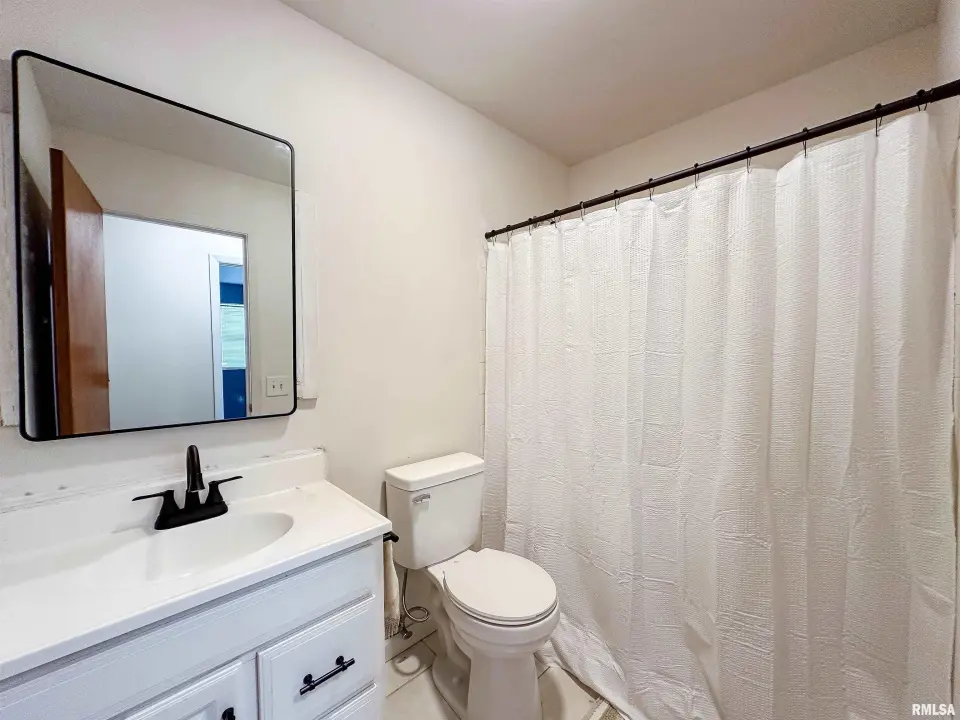
| Full Baths | 0 | 0 | 1 | 0 | 0 | 1 |
| Half Baths | 0 | 0 | 1 | 0 | 0 | 1 |
| Bsmt | Low | Main | Upp | Addl | |
| Bedroom 1 | 13x11 | ||||
| Bedroom 2 | 12x11 | ||||
| Bedroom 3 | 11x10 | ||||
| Living Room | 21x15 | ||||
| Family Room | 18x11 | ||||
| Dining Room | 10x9 | ||||
| Kitchen | 11x10 | ||||
| Recreation Room | 35x11 | ||||
| Laundry | 0x0 | ||||
| Additional Room | 20x12 | ||||
| Third Floor |

Listing information is provided by RMLS Alliance LLC courtesy of eXp Realty, Cody Michael, as of 07/15/2026 15:30pm exclusively for consumers' personal, non-commercial use and may not be used for any purpose other than to identify prospective properties consumers may be interested in renting or leasing. Data is deemed reliable but is not guaranteed accurate by the MLS. The listing broker's offer of compensation is made only to participants of the MLS where the listing is filed.