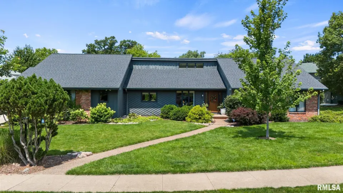
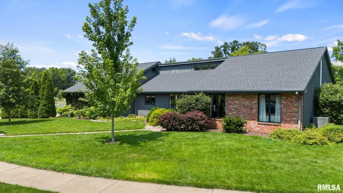
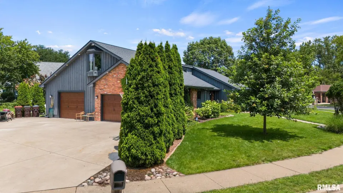
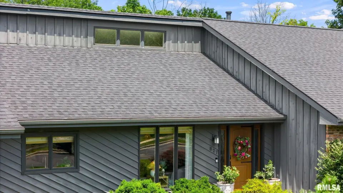
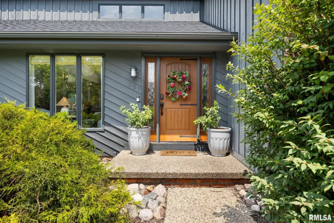
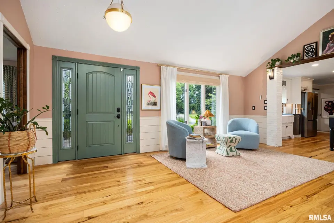
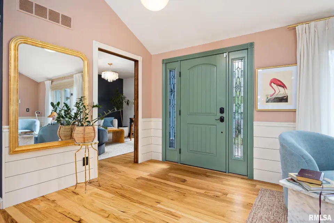
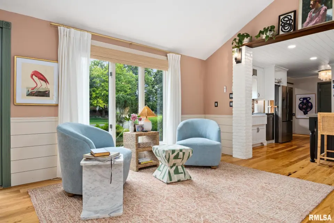
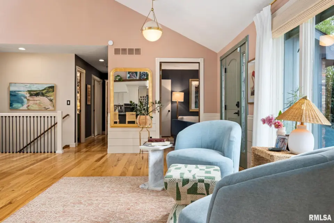
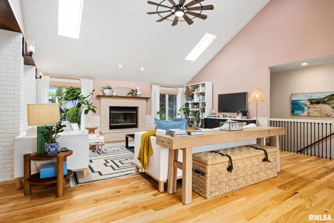
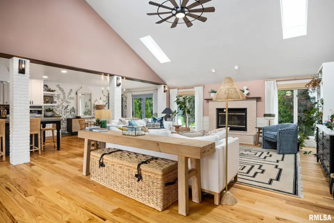
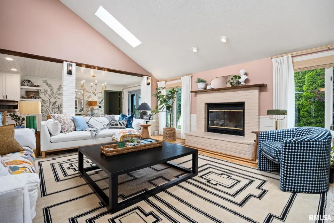
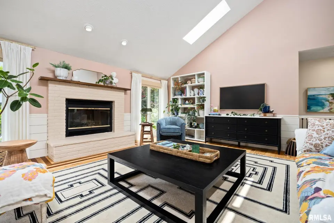
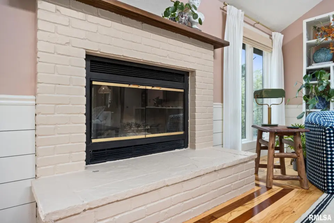
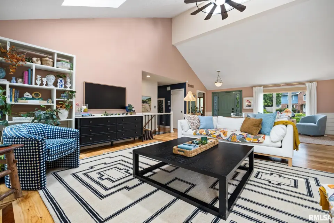
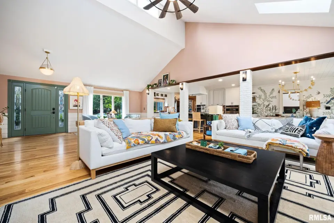
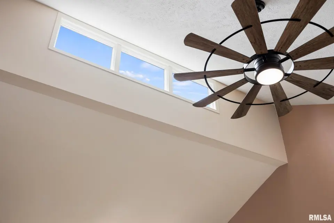
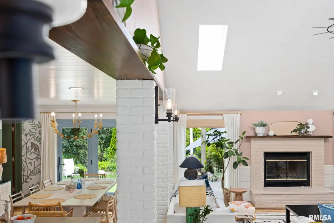
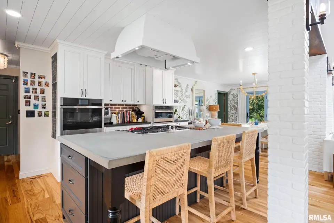
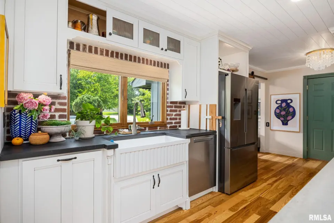
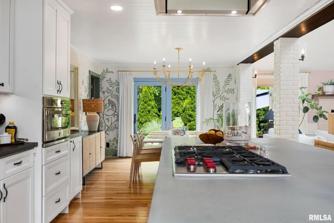
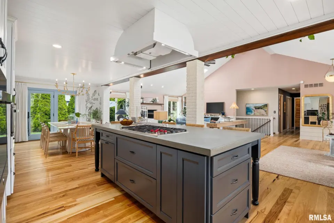
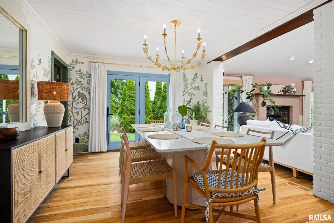
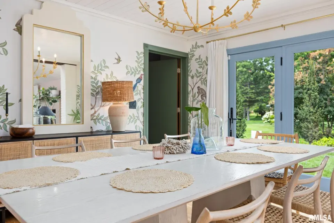
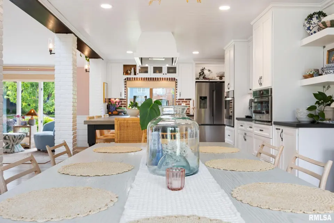
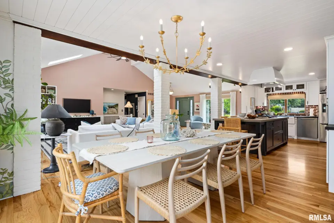
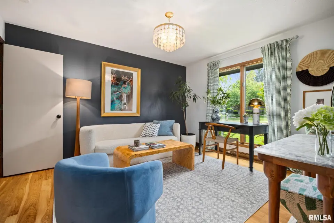
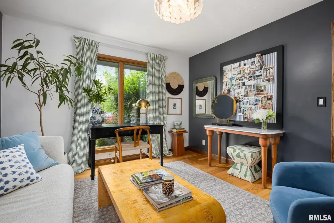
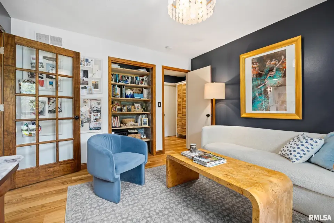
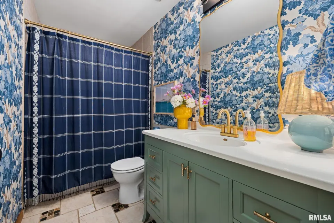
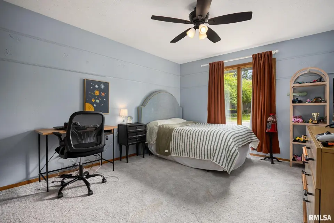
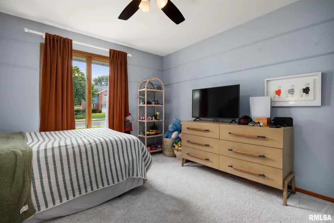
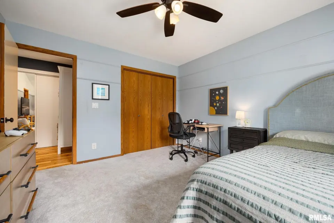
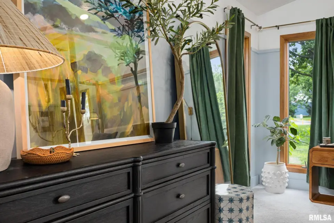
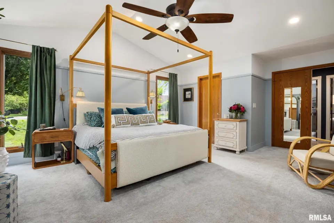
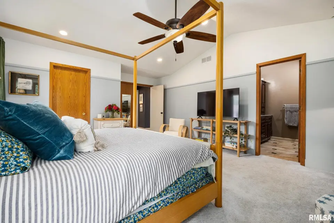
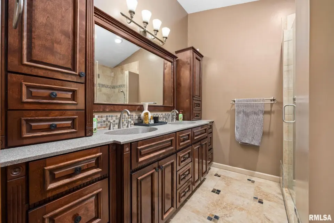
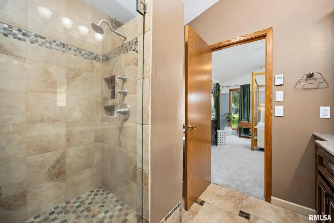
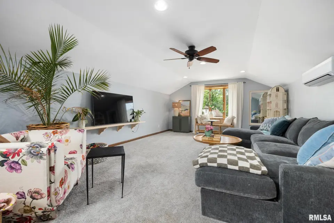
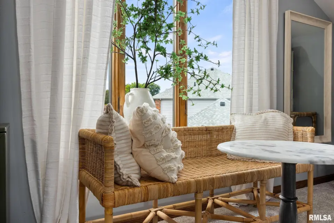
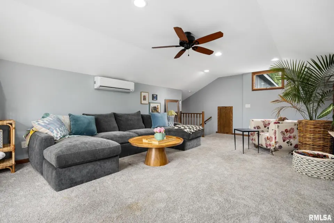
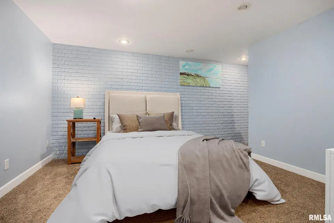
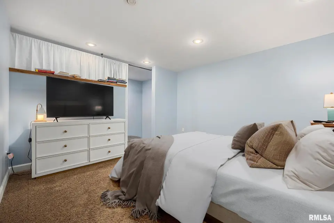
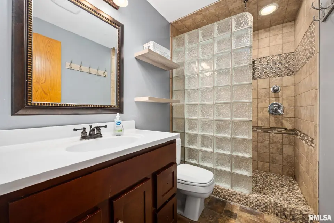
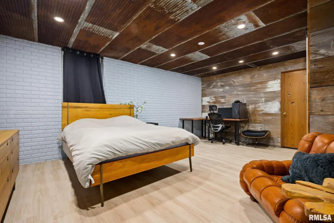
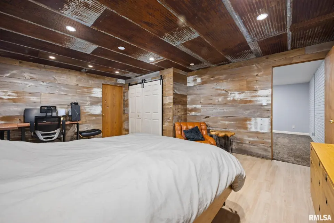
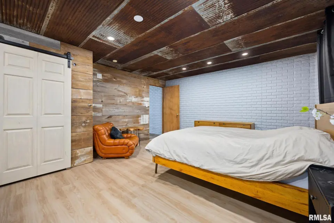
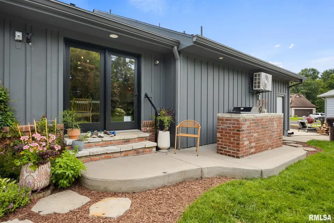
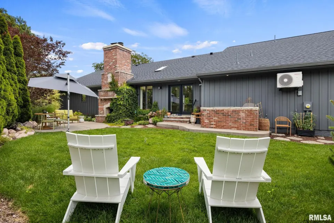
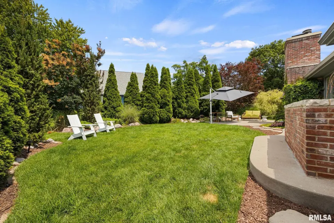
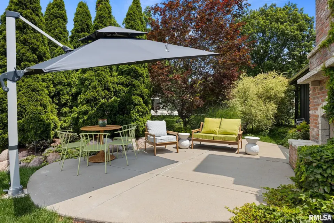
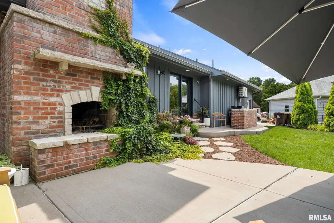
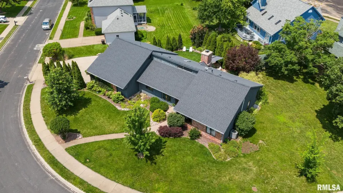
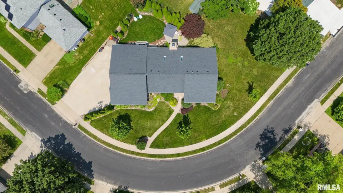
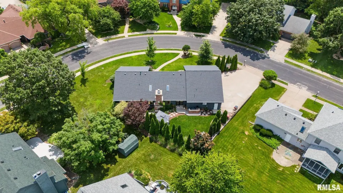
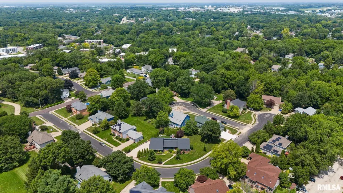
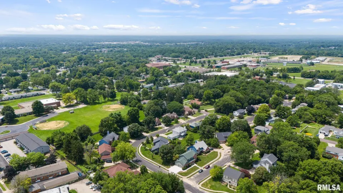
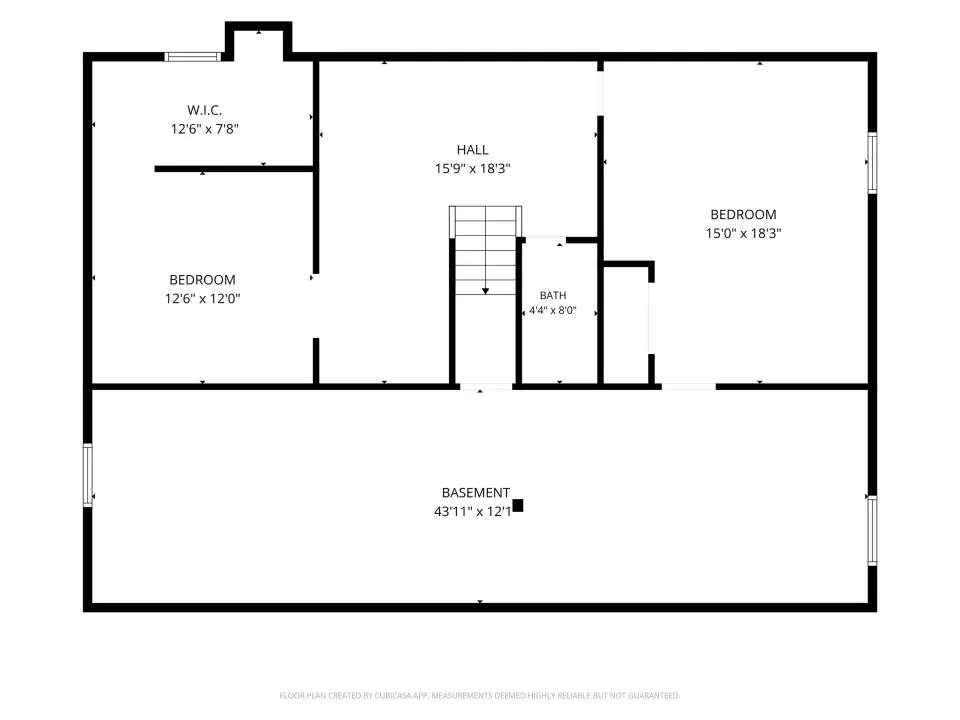
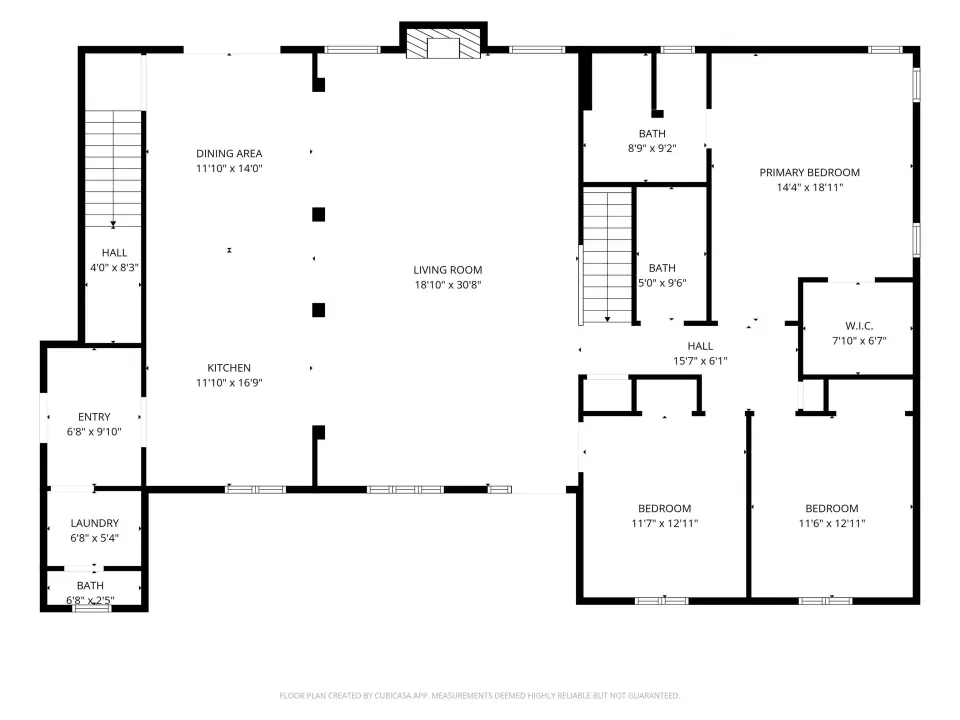
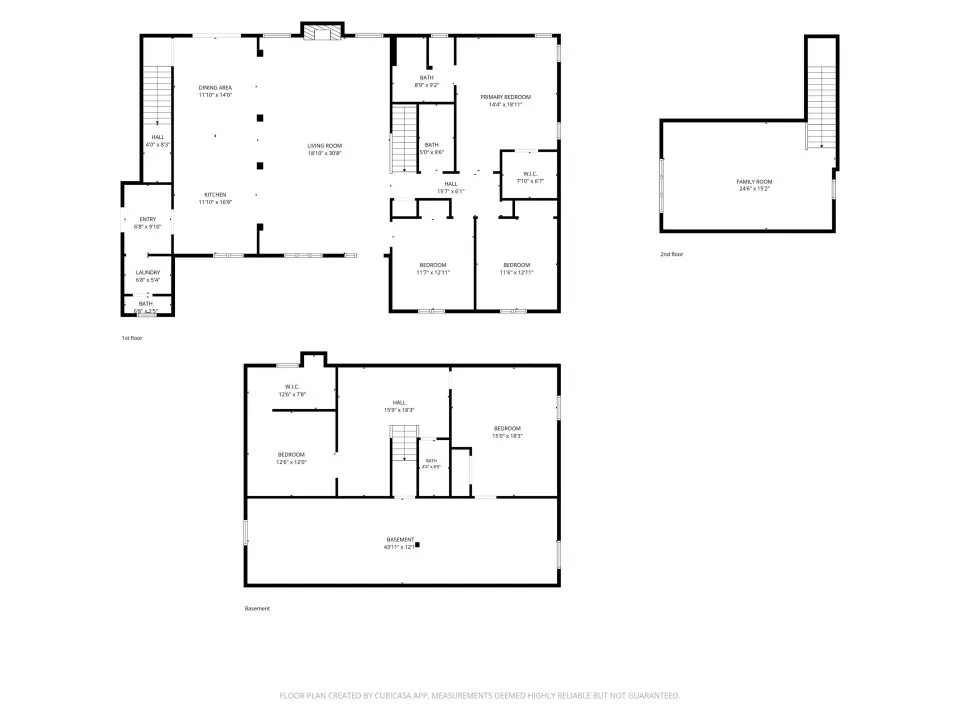
**ACT FAST—THIS ONE IS PRICED TO MOVE!** Welcome to 827 W. Butterfield Drive, a beautifully updated, move-in-ready ranch offering 4 bedrooms, 3.5 bathrooms, a finished basement, and an impressive 4-car garage—all listed at $465,000. Step inside to a bright, open floor plan designed for both comfortable everyday living and effortless entertaining. The custom kitchen is the heart of the home, featuring rich wood cabinetry, pull-out shelving, concrete countertops, a Wolf gas range, Bosch refrigerator, farmhouse sink, and a large island with breakfast-bar seating. The vaulted great room makes an immediate impression with skylights, beautiful hardwood flooring, and a striking brick fireplace. The spacious primary suite offers a private retreat with vaulted ceilings, a walk-in closet, heated tile floors, a tiled walk-in shower, and a dual-sink vanity. Downstairs, the finished basement provides even more room to relax, entertain, work, or accommodate overnight guests. Outside, enjoy a private patio, outdoor brick fireplace, and dedicated grilling area—perfect for summer evenings and fall gatherings. Priced to encourage immediate interest, this move-in-ready home is one you will want to see in person. Schedule your private showing today and experience everything 827 W. Butterfield Drive has to offer.
| Bsmt | Low | Main | Upp | Addl | Tot | |
| Full Baths | 1 | 0 | 2 | 0 | 0 | 3 |
| Half Baths | 0 | 0 | 1 | 0 | 0 | 1 |
| Bsmt | Low | Main | Upp | Addl | |
| Bedroom 1 | 19x14 | ||||
| Bedroom 2 | 13x13 | ||||
| Bedroom 3 | 13x11 | ||||
| Bedroom 4 | 14x18 | ||||
| Great Room | 31x220 | ||||
| Dining Room | 12x11 | ||||
| Kitchen | 19x11 | ||||
| Recreation Room | 12x12 | ||||
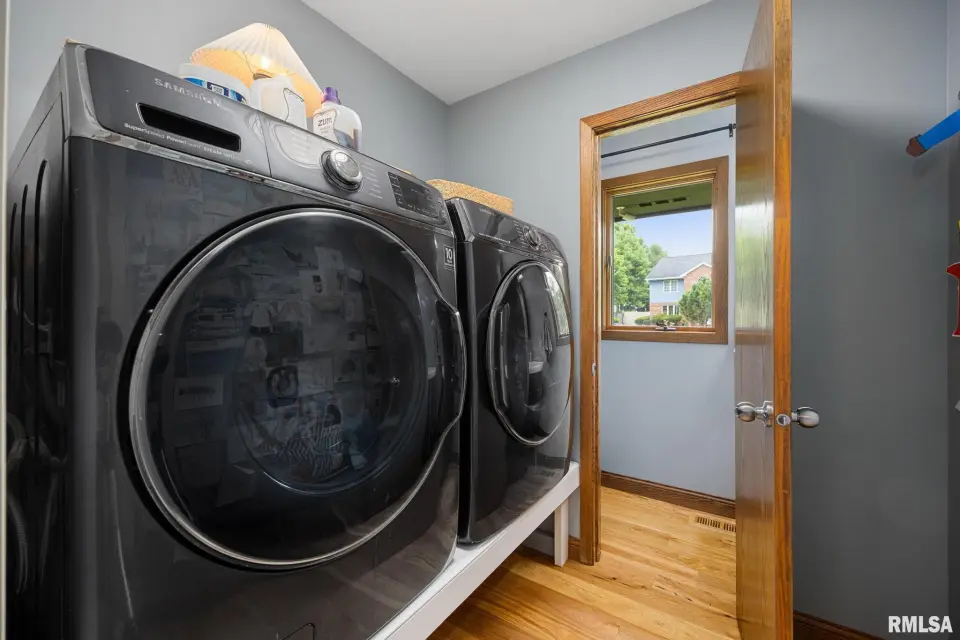
| Laundry | 6x6 | ||||
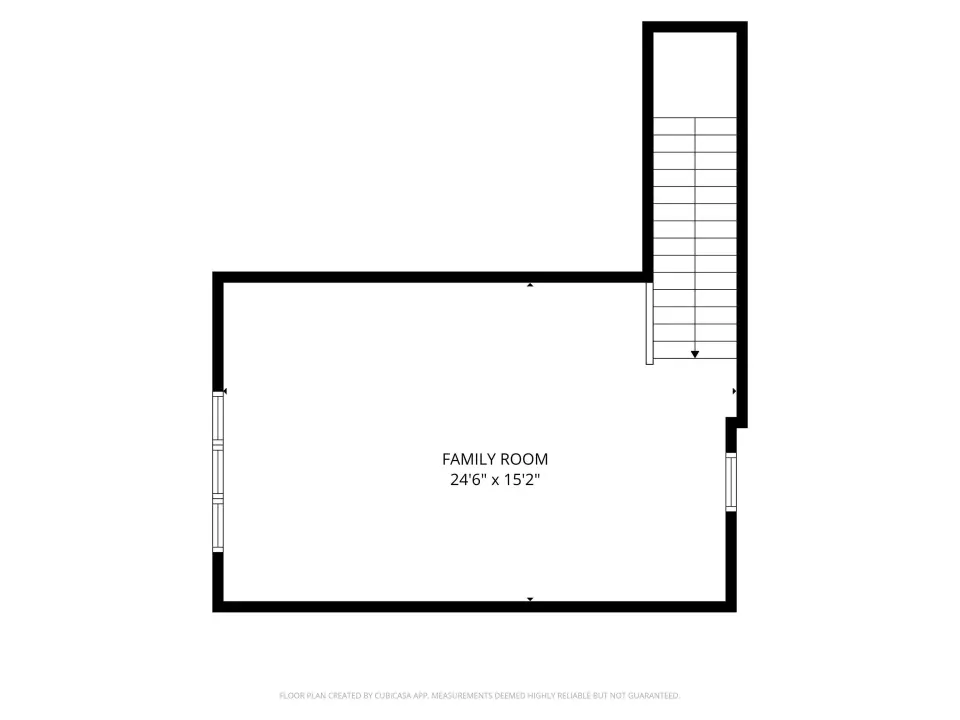
| Additional Room | 25x14 | ||||
| Third Floor |

Listing information is provided by RMLS Alliance LLC courtesy of eXp Realty, Sara Skolaski, as of 07/14/2026 20:15pm exclusively for consumers' personal, non-commercial use and may not be used for any purpose other than to identify prospective properties consumers may be interested in renting or leasing. Data is deemed reliable but is not guaranteed accurate by the MLS. The listing broker's offer of compensation is made only to participants of the MLS where the listing is filed.