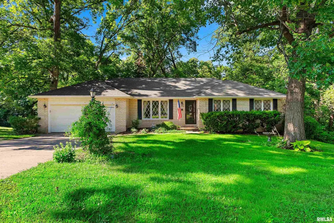
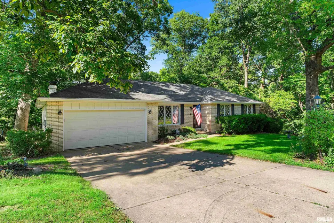
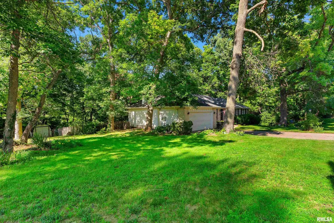
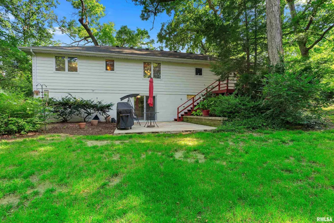
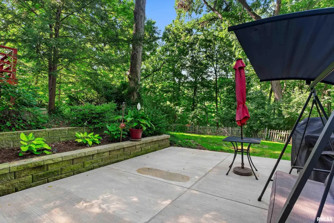
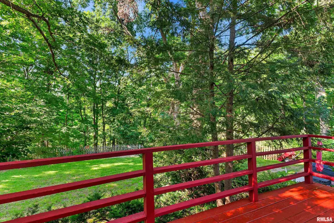
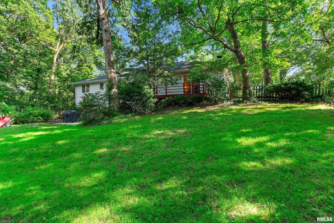
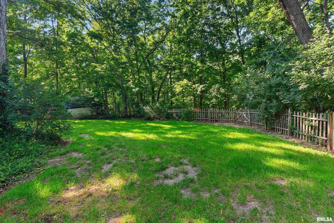
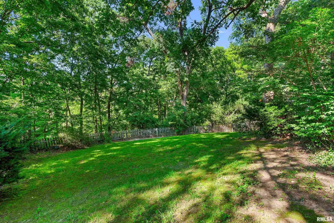
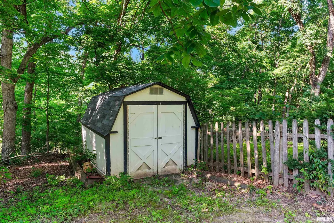
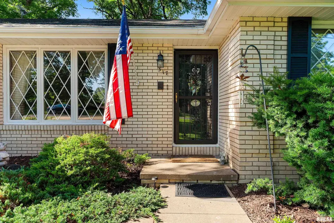
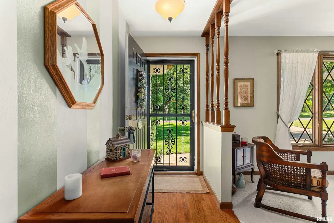
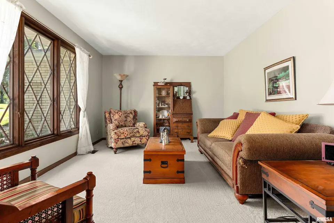
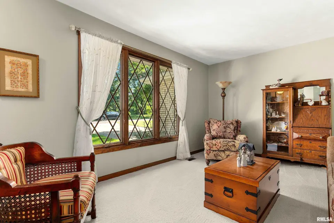
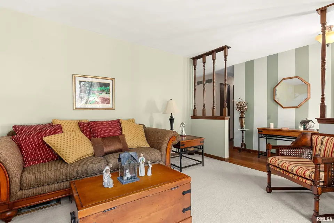
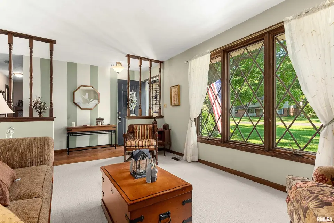
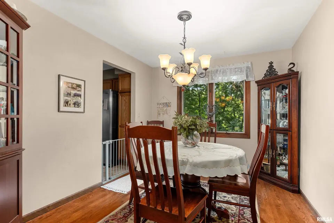
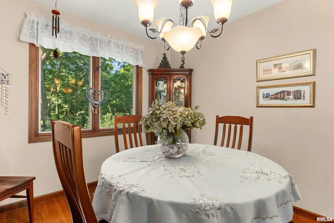
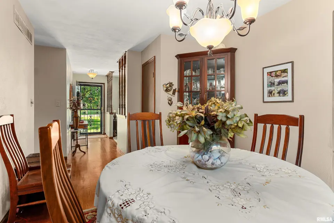
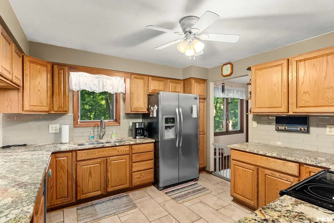
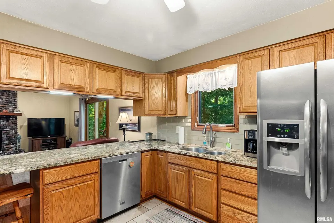
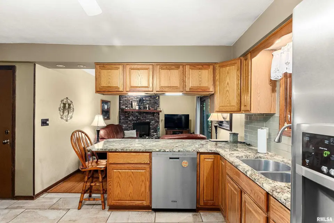
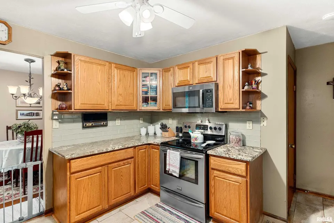
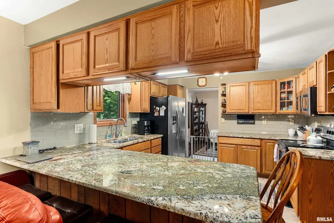
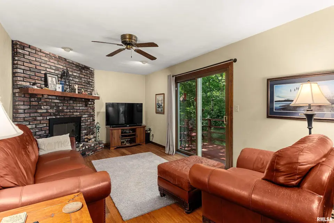
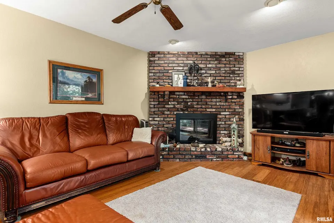
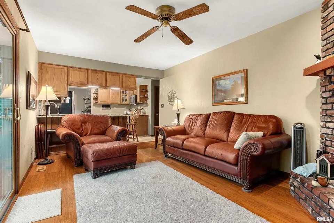
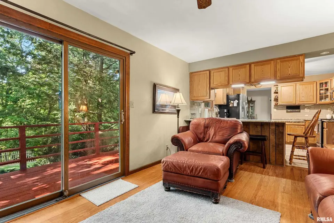
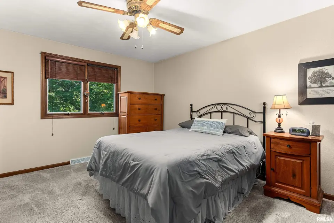
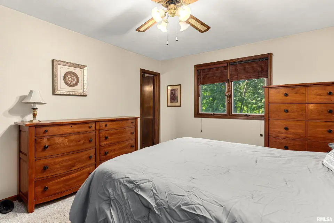
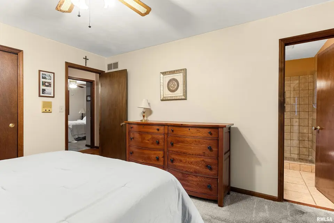
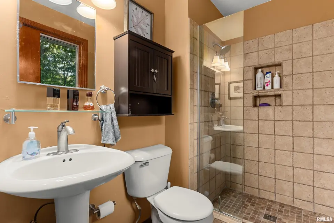
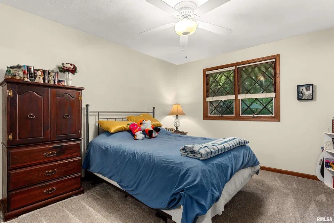
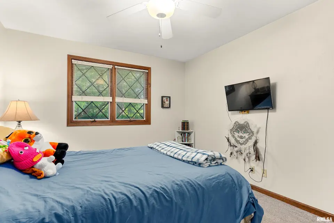
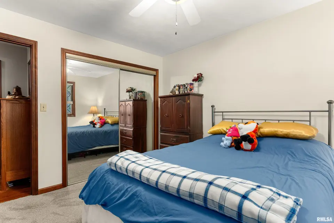
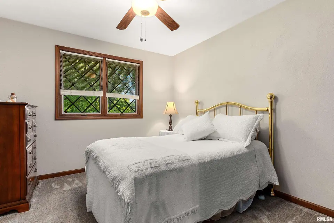
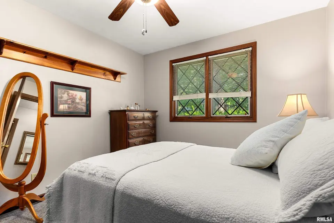
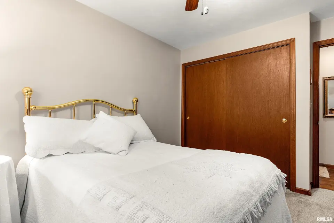
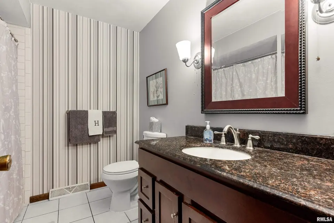
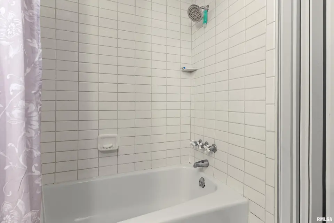
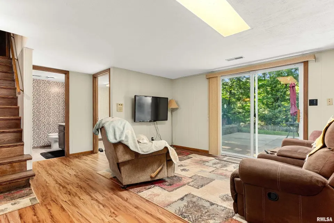
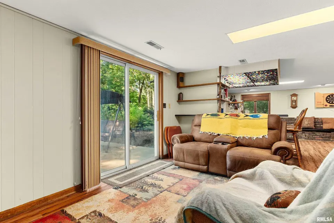
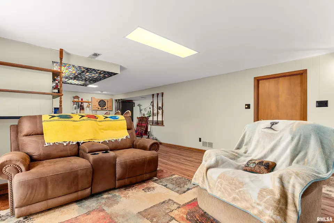
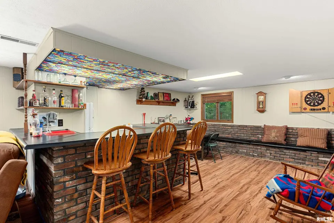
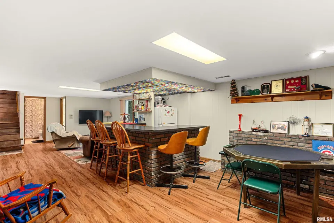
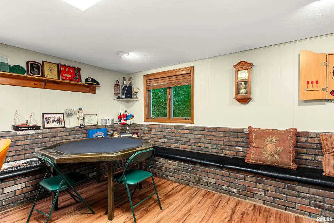
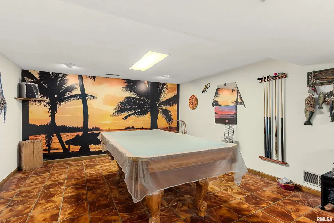
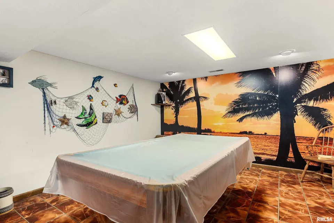
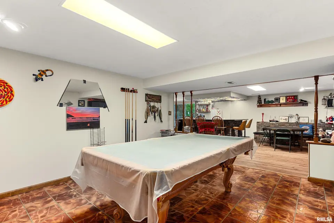
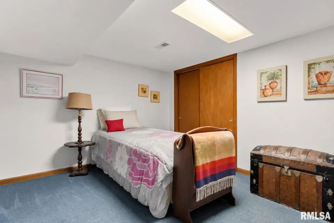
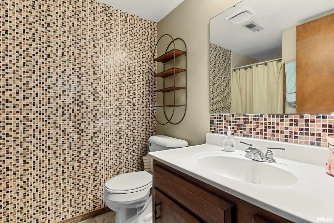
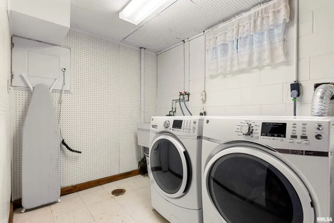
Amenities include; great location just North of Peoria in Woodland Heights Subdivision, private wooded ¾ acre lot, all brick front, hardwood entry, living room with large picture windows, updated kitchen features granite tops-tile backsplash-stainless steel appliances-ceramic tile flooring, 3 main floor bedrooms including the master suite that has a full bath and tile walk-in shower, the family room offers bamboo wood flooring-brick wood burning fireplace-sliding doors to the deck, the finished walkout lower level has a large rec room with wet bar-pool table room-office/possible 4th bedroom and storage area, sliding doors lead to the private wooded rear yard with new patio, roof(2014+/-), central air 2025, plus numerous other updates! Popular Princeville school district. Schedule your viewing today! $269,900
| Bsmt | Low | Main | Upp | Addl | Tot | |
| Full Baths | 1 | 0 | 2 | 0 | 0 | 3 |
| Half Baths | 0 | 0 | 0 | 0 | 0 | 0 |
| Bsmt | Low | Main | Upp | Addl | |
| Bedroom 1 | 13x12 | ||||
| Bedroom 2 | 13x10 | ||||
| Bedroom 3 | 13x10 | ||||
| Living Room | 16x12 | ||||
| Family Room | 18x11 | ||||
| Dining Room | 12x10 | ||||
| Kitchen | 13x12 | ||||
| Office | 13x11 | ||||
| Recreation Room | 31x14 | ||||
| Laundry | 9x7 | ||||
| Additional Room | 16x13 | ||||
| Third Floor |

Listing information is provided by RMLS Alliance LLC courtesy of Jim Maloof Realty, Inc., Brian Monge, as of 07/14/2026 15:30pm exclusively for consumers' personal, non-commercial use and may not be used for any purpose other than to identify prospective properties consumers may be interested in renting or leasing. Data is deemed reliable but is not guaranteed accurate by the MLS. The listing broker's offer of compensation is made only to participants of the MLS where the listing is filed.