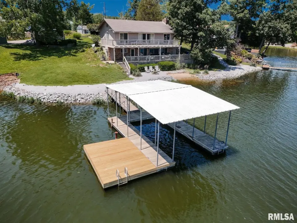
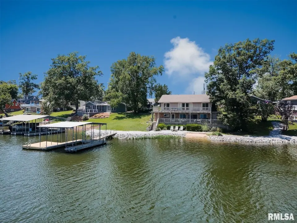
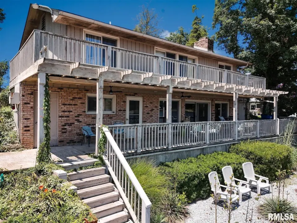
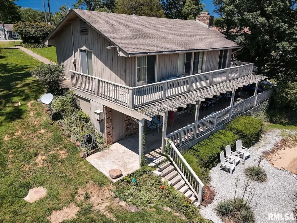
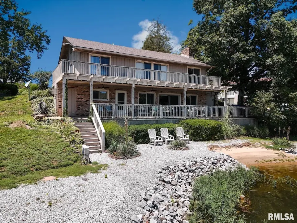
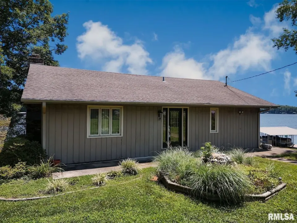
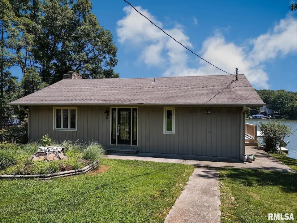
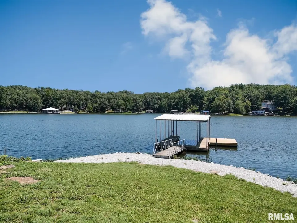
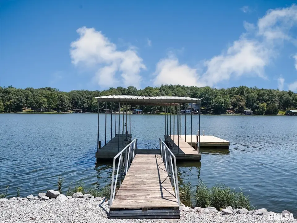
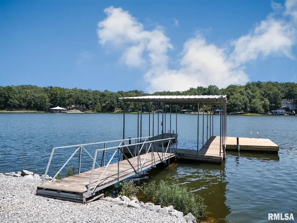
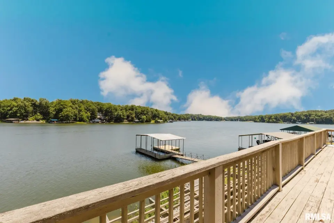
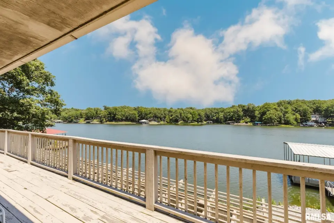
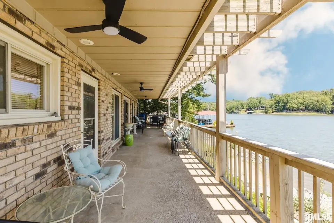
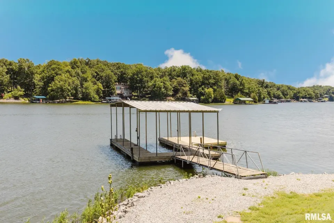
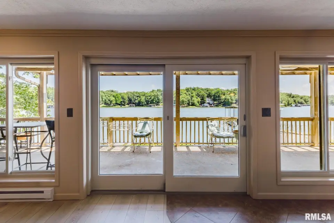
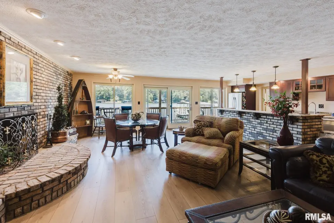
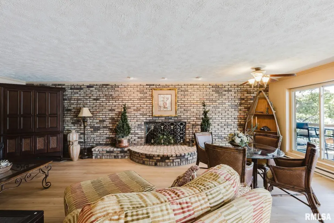
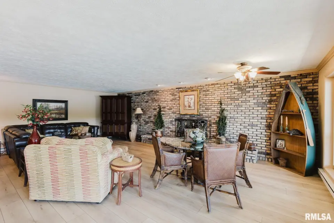
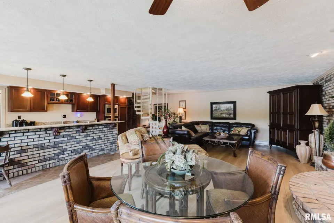
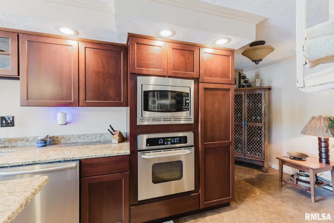
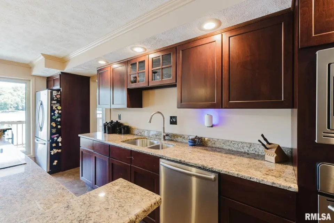
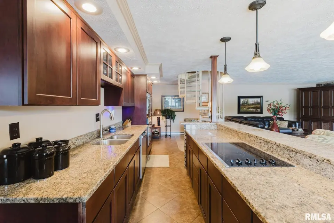
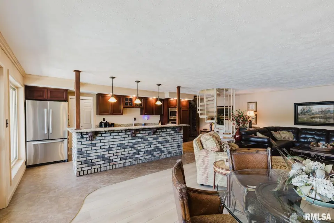
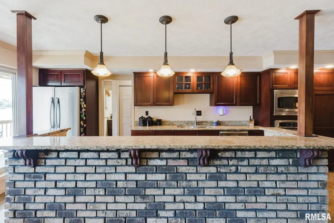
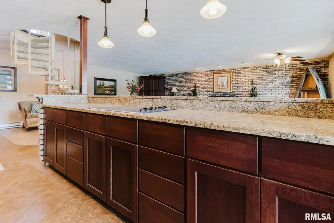
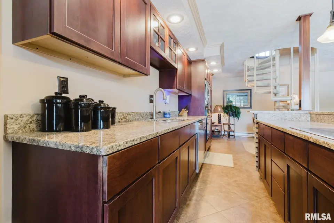
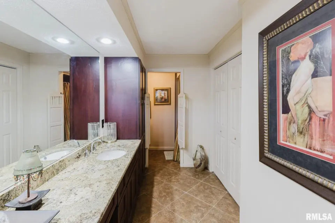
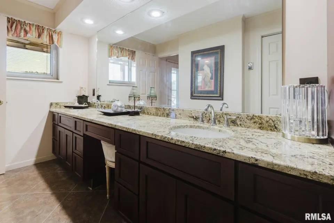
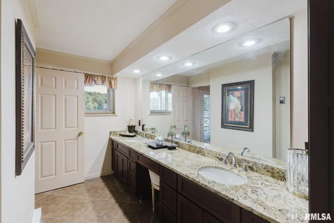
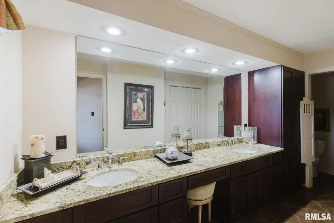
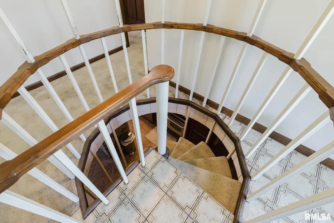
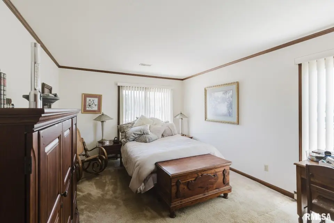
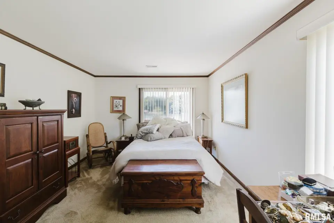
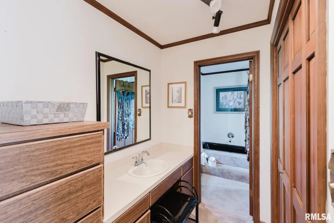
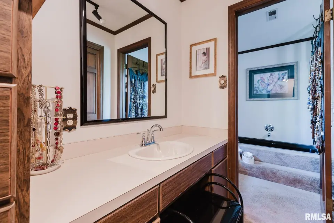
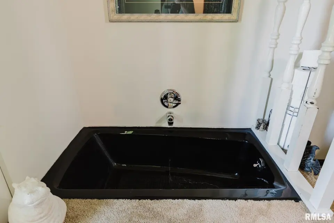
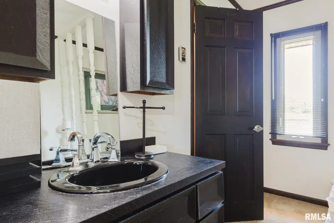
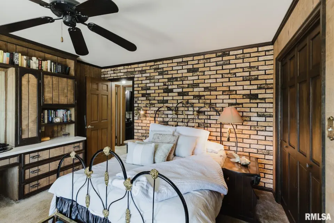
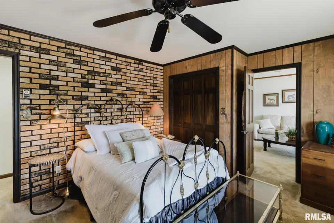
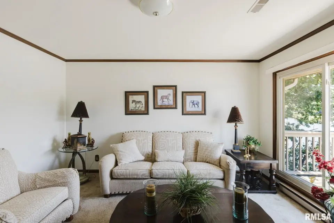
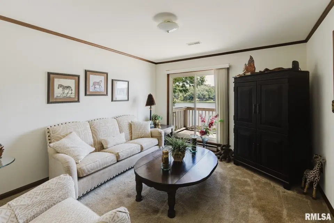
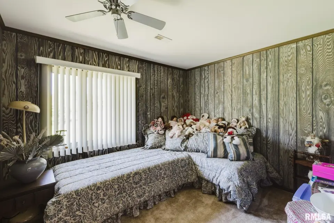
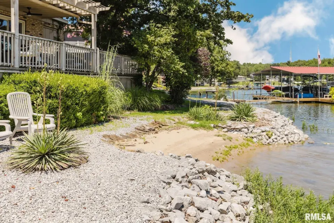
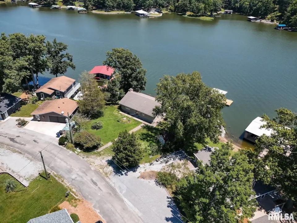
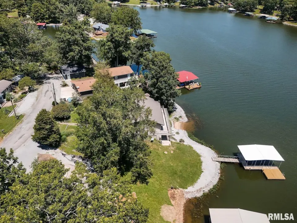
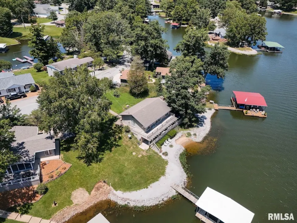
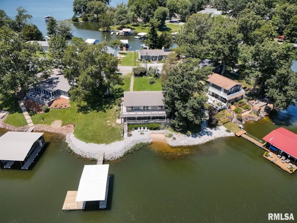
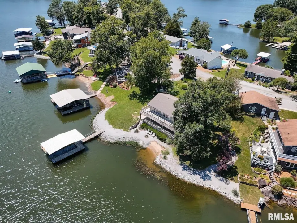
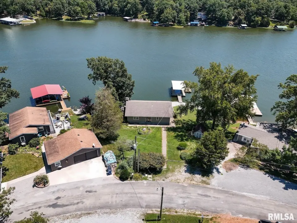
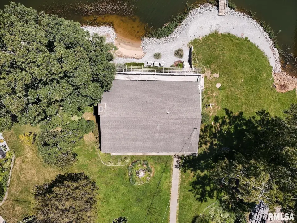
Designed for making the most of the waterfront lifestyle, the outdoor spaces include a covered boat dock with a swim platform, an upper-level deck, a lower-level patio, and your own private beach. Two spacious exterior storage rooms provide ample space for all of your lake toys and fishing gear. Inside, the lower level features an open-concept layout ideal for entertaining. The updated kitchen offers granite countertops, stainless steel appliances, and a large center island perfect for casual meals or gathering with family and friends. The living area is highlighted by a cozy wood-burning fireplace and picturesque lake views. Also on the main level are a full bath with double vanity and walk-in shower, plus a convenient laundry room. A spiral staircase leads to the upper level, where all four bedrooms are located. The primary suite overlooks the lake and includes its own vanity with direct access to the shared full bath. A second lakefront bedroom also features a private sink, making morning routines a breeze. The third bedroom is currently used as a den and could easily serve as a bedroom with the addition of a wardrobe. The fourth bedroom is located at the front of the home, providing flexibility for guests, family, or a home office. All bedrooms have hallway access. The roof is approximately 8–10 years old. Great full time or weekend home.
| Bsmt | Low | Main | Upp | Addl | Tot | |
| Full Baths | 0 | 1 | 1 | 0 | 0 | 2 |
| Half Baths | 0 | 0 | 0 | 0 | 0 | 0 |
| Bsmt | Low | Main | Upp | Addl | |
| Bedroom 1 | 15x12 | ||||
| Bedroom 2 | 15x13 | ||||
| Bedroom 3 | 14x12 | ||||
| Bedroom 4 | 12x11 | ||||
| Great Room | 27x16 | ||||
| Kitchen | 27x10 | ||||
| Laundry | 6x6 | ||||
| Third Floor |

Listing information is provided by RMLS Alliance LLC courtesy of COLDWELL BANKER J D THOMPSON, Melissa Plant, as of 07/14/2026 15:45pm exclusively for consumers' personal, non-commercial use and may not be used for any purpose other than to identify prospective properties consumers may be interested in renting or leasing. Data is deemed reliable but is not guaranteed accurate by the MLS. The listing broker's offer of compensation is made only to participants of the MLS where the listing is filed.