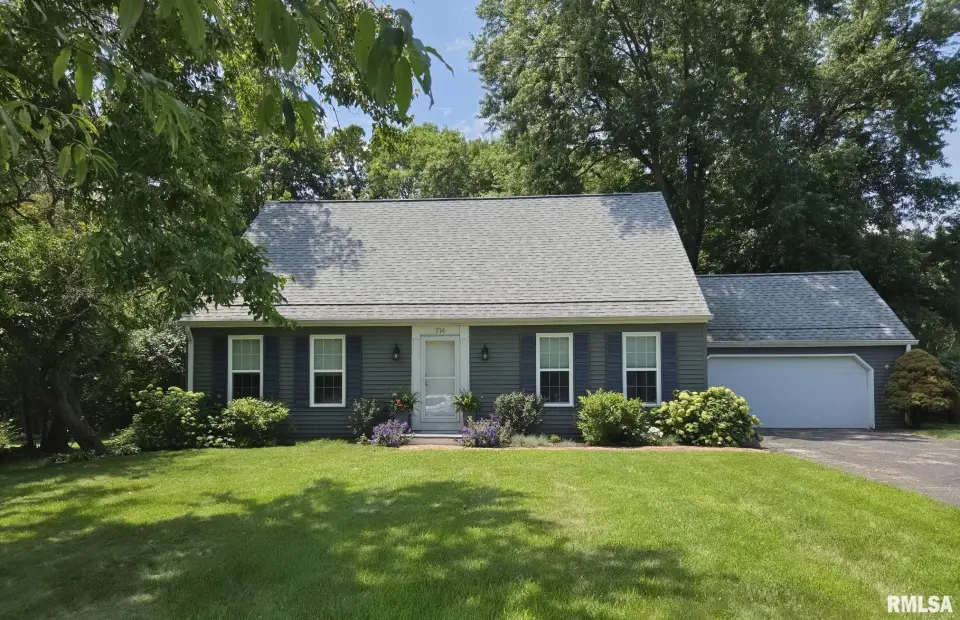
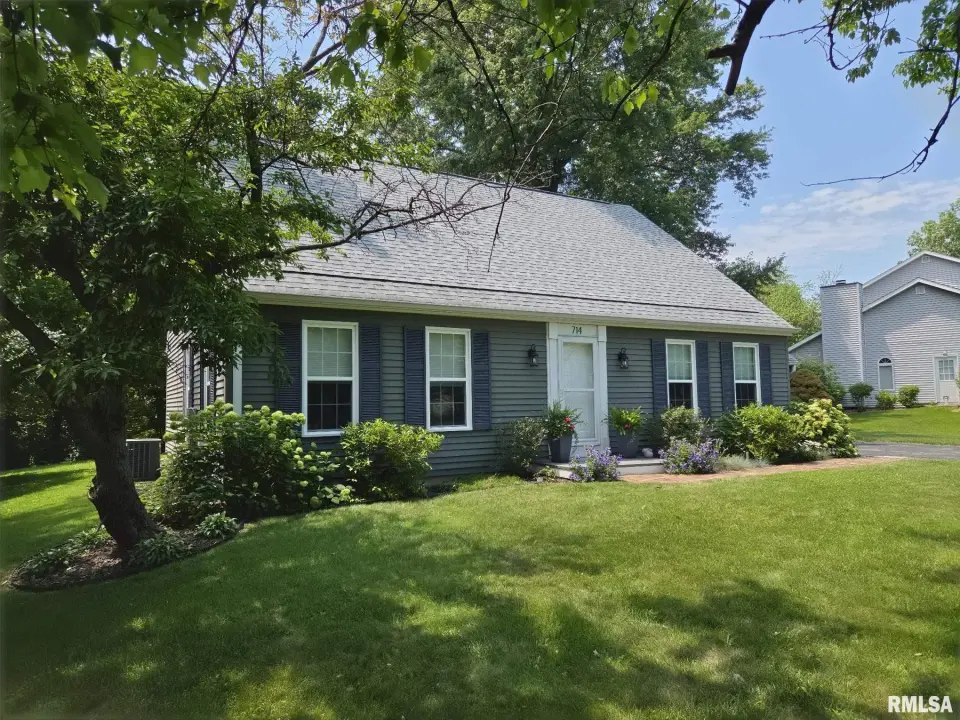
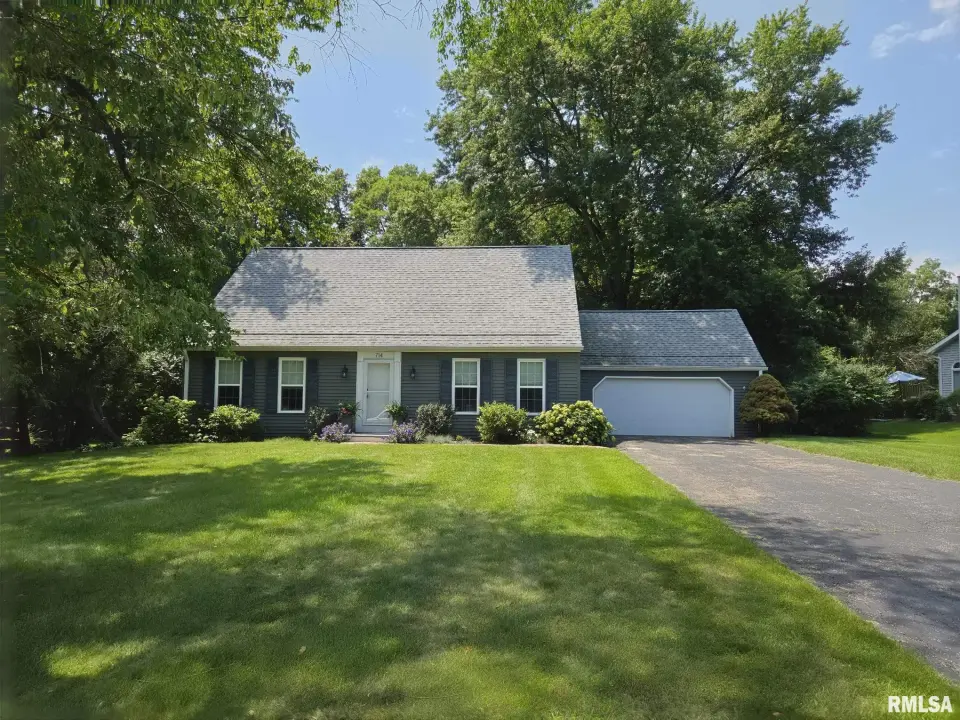
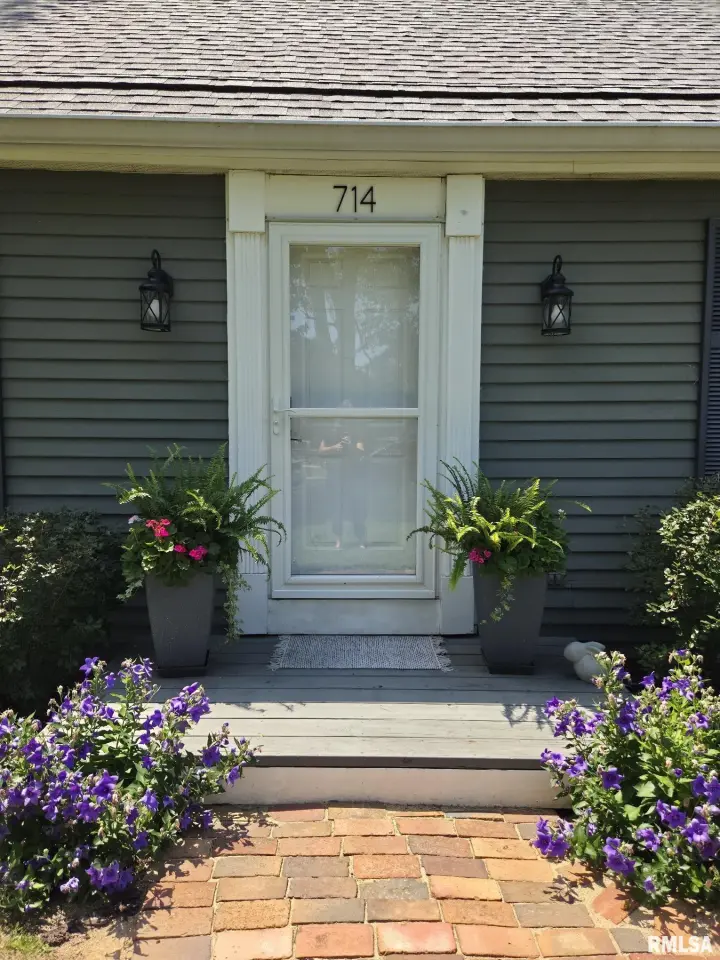
Coming Soon
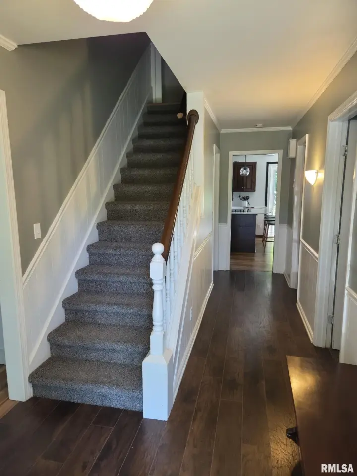
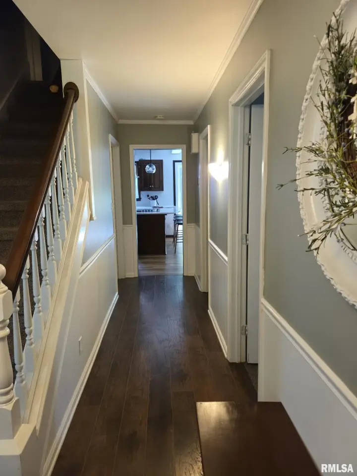
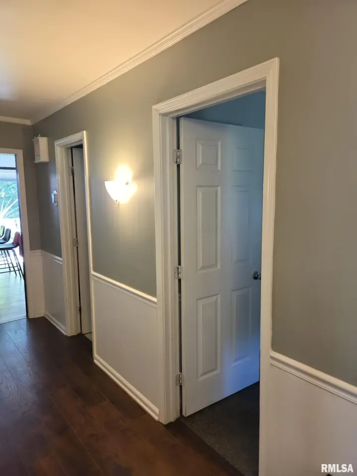
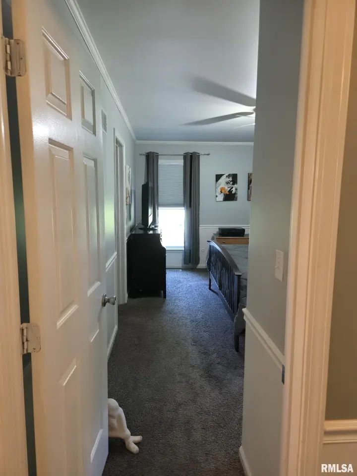
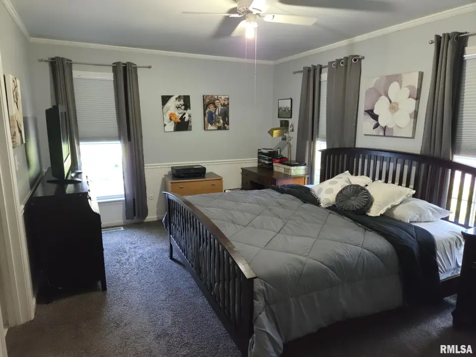
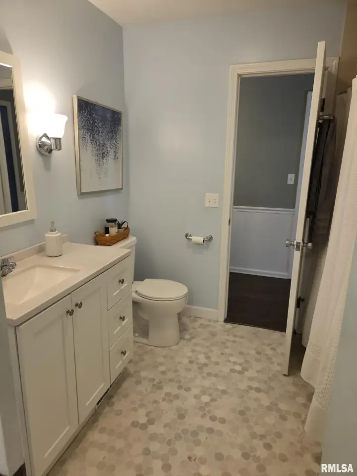
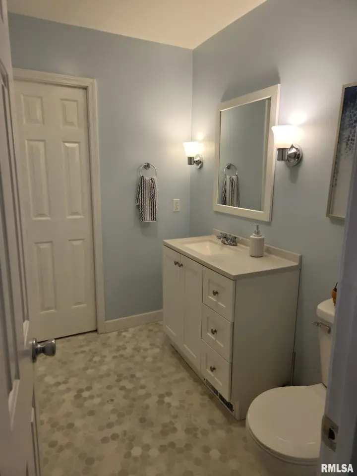
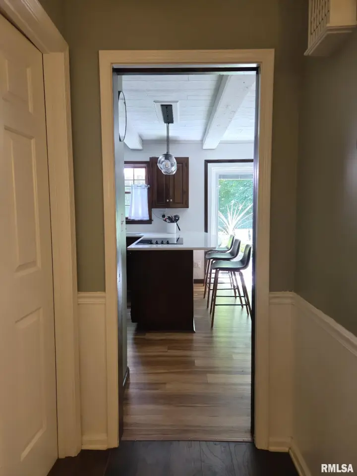
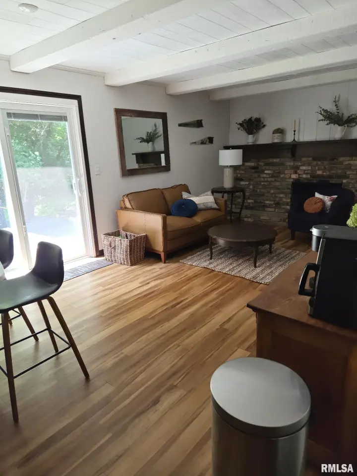
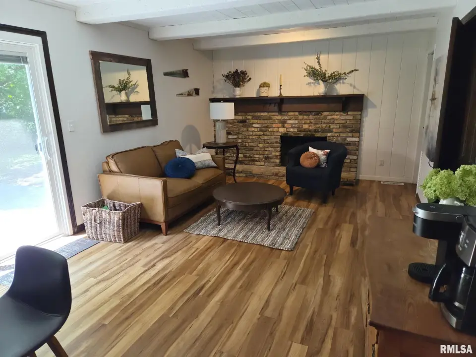
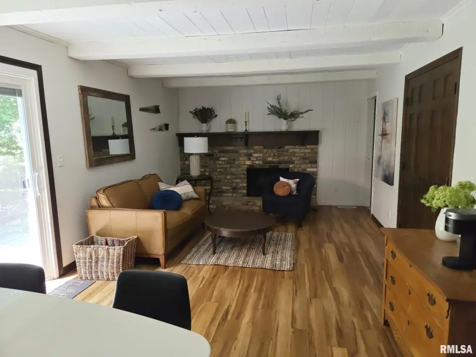
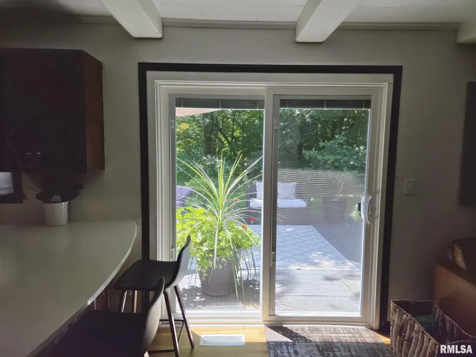
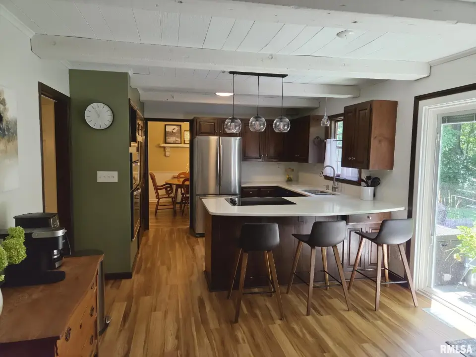
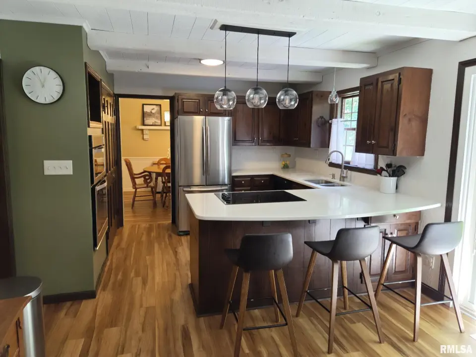
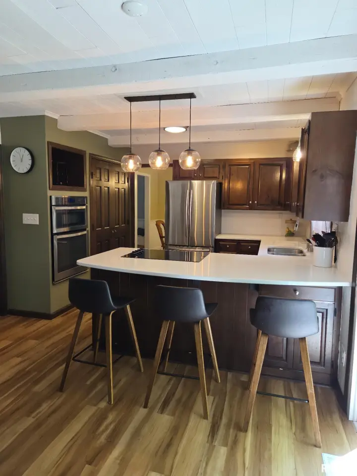
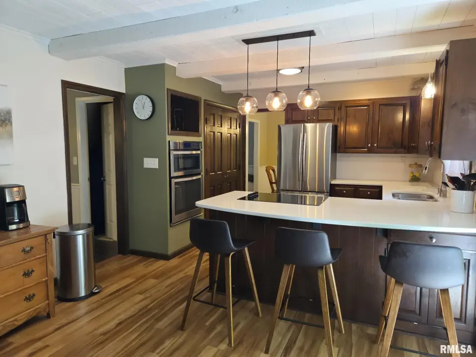
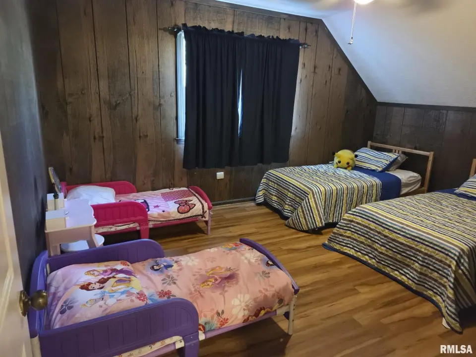
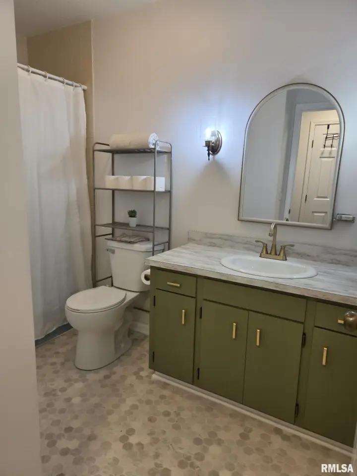
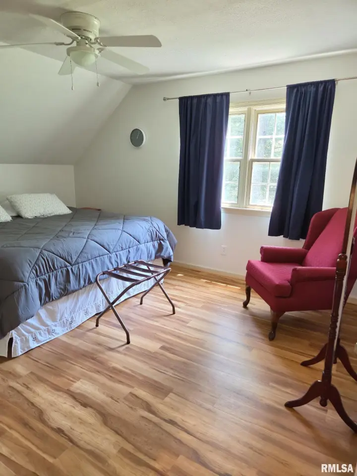
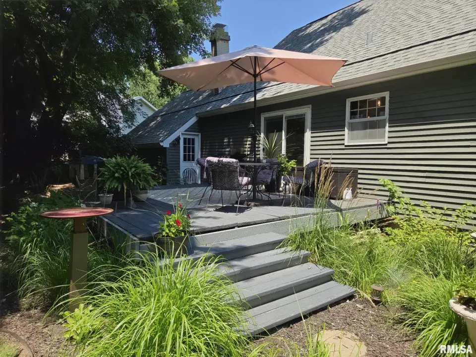
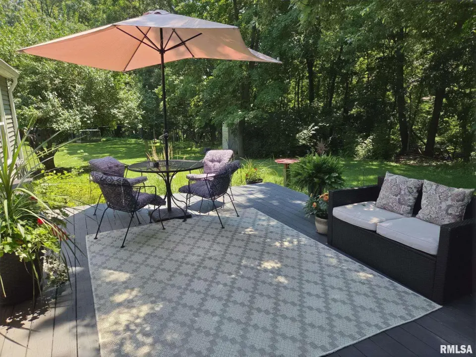
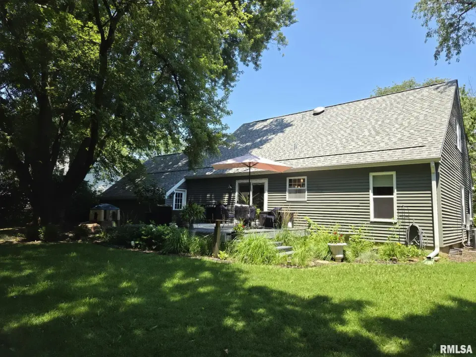
Proceed to the back of the home for a roomy kitchen with lots of light and and another cozy living area for cool summer fun and warm winter nights! Just off of the amazing kitchen with quartz counters, you will find the deck (approx 16x18) and outdoor entertainment area! Sit relax and enjoy that cup of joe while you watch nature! Don't miss the main floor bedroom 1 with jack and jill bath and laundry! Upstairs are two additional nice sized bedrooms and one bath. You will also find a lg floored walk-in attic. The basement has a framed 38x32 family room, but it is not finished, but offers a blank canvans for your creative imagination! Meausreemnets & sq footage is aprox, not guanteed. This is so bright and cheery its a great place to call home!
| Bsmt | Low | Main | Upp | Addl | Tot | |
| Full Baths | 0 | 0 | 1 | 1 | 0 | 2 |
| Half Baths | 0 | 0 | 0 | 0 | 0 | 0 |
| Bsmt | Low | Main | Upp | Addl | |
| Bedroom 1 | 15x11 | ||||
| Bedroom 2 | 14x12 | ||||
| Bedroom 3 | 14x12 | ||||
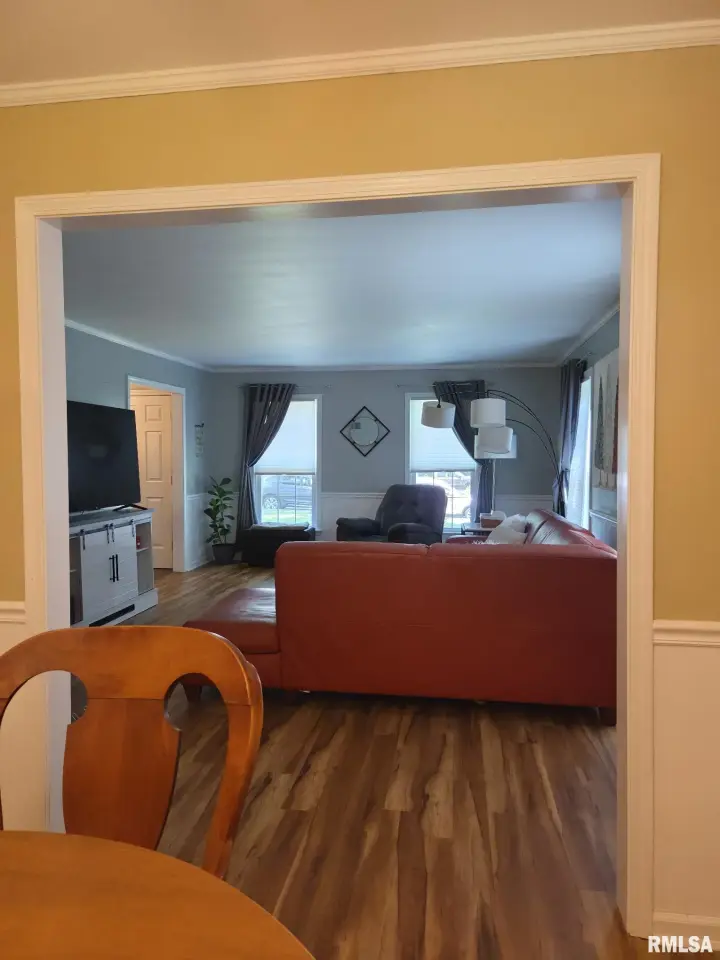
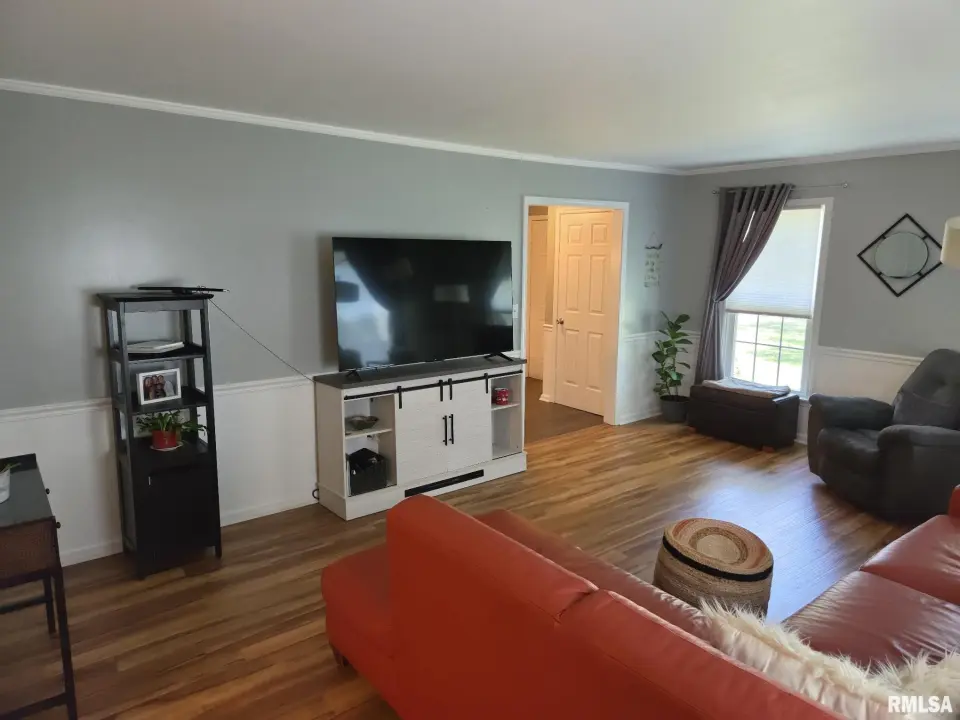
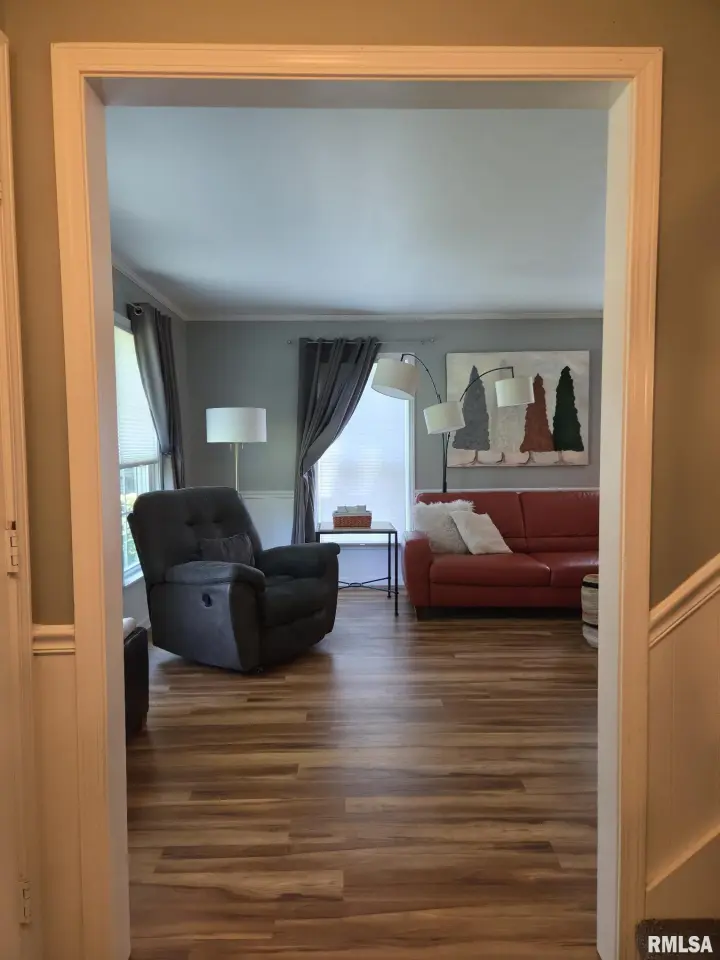
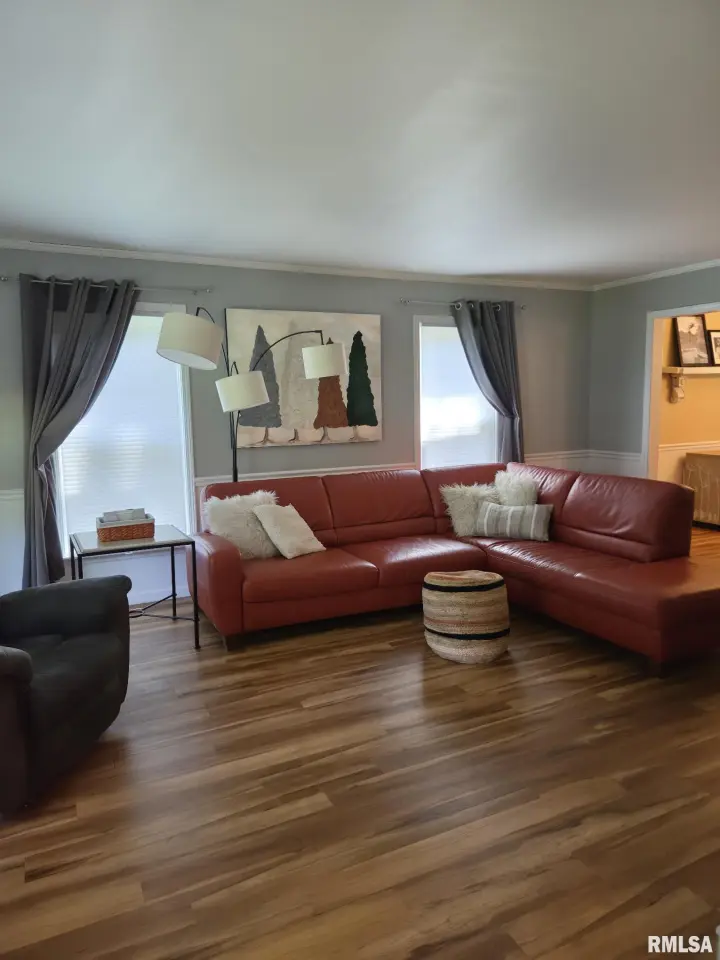
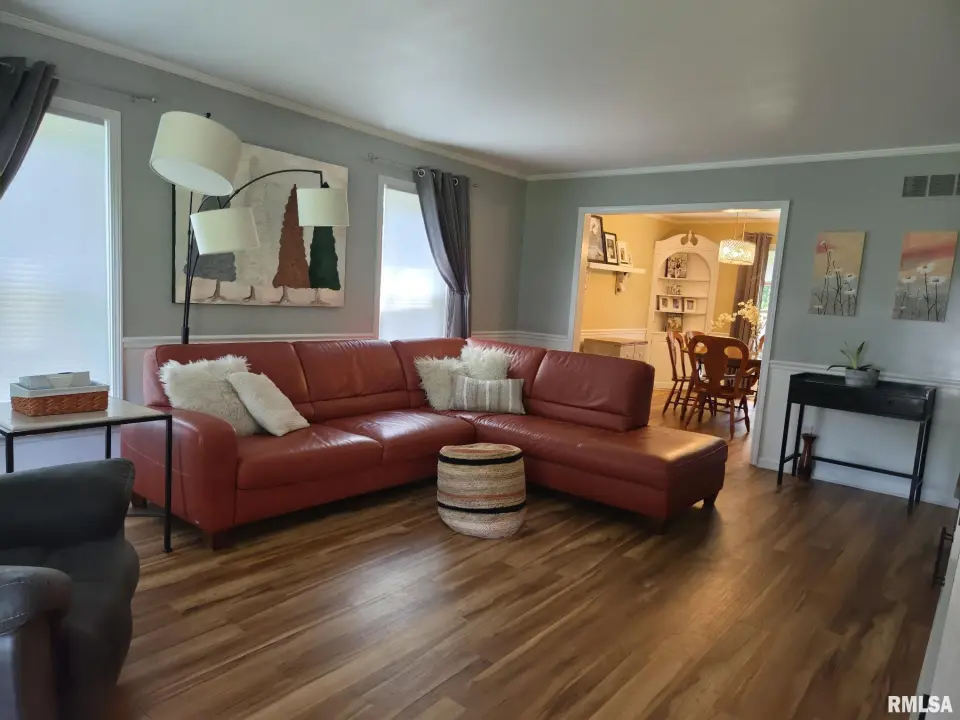
| Living Room | 20x13 | ||||
| Family Room | 18x12 | ||||
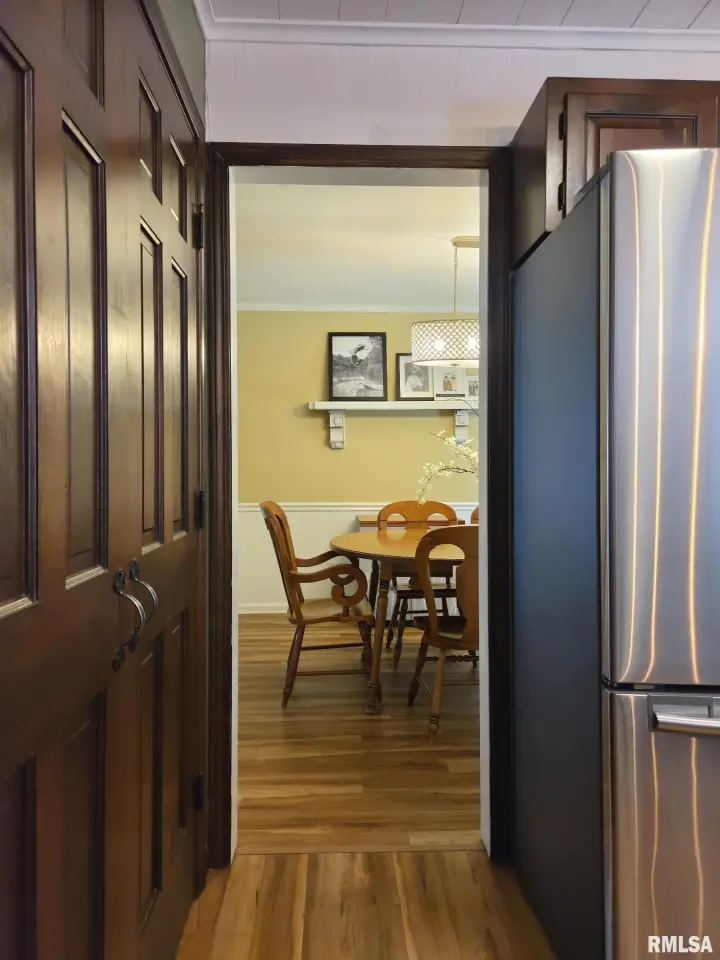
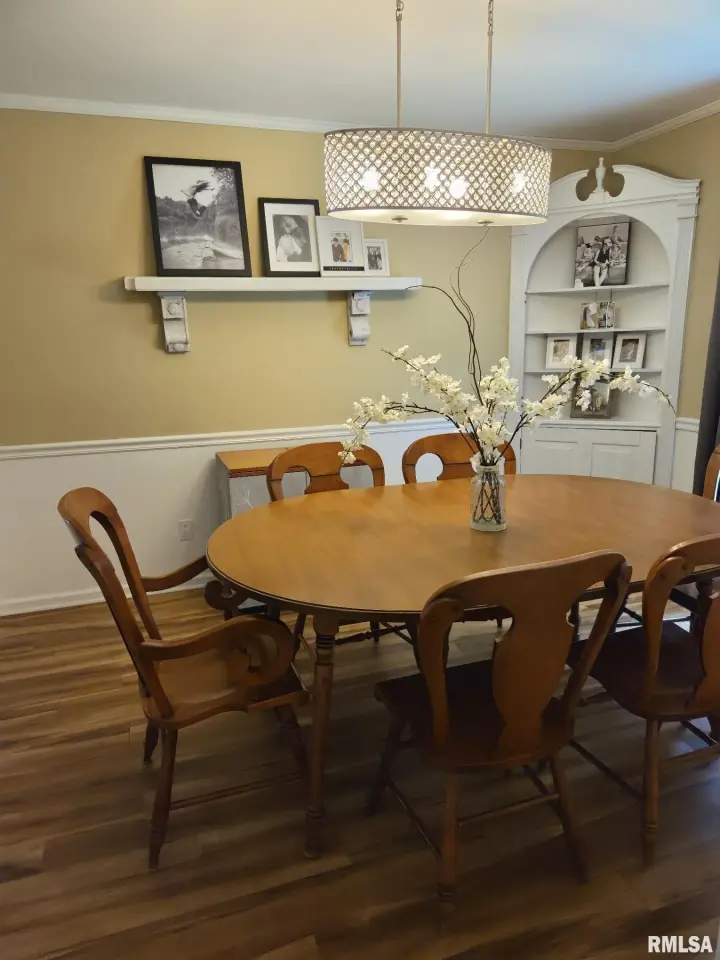
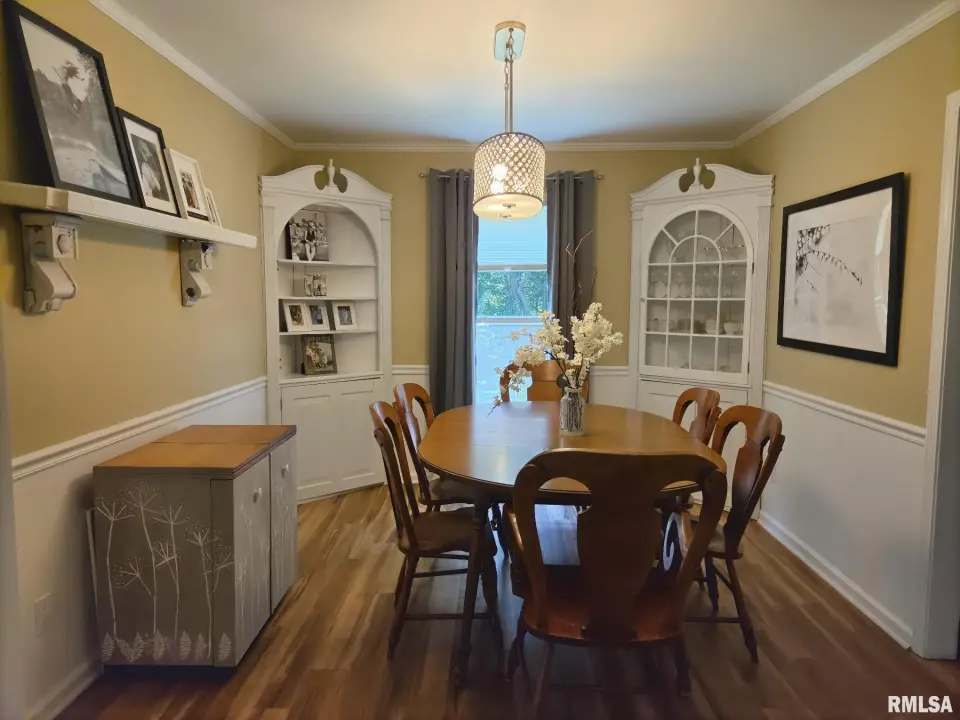
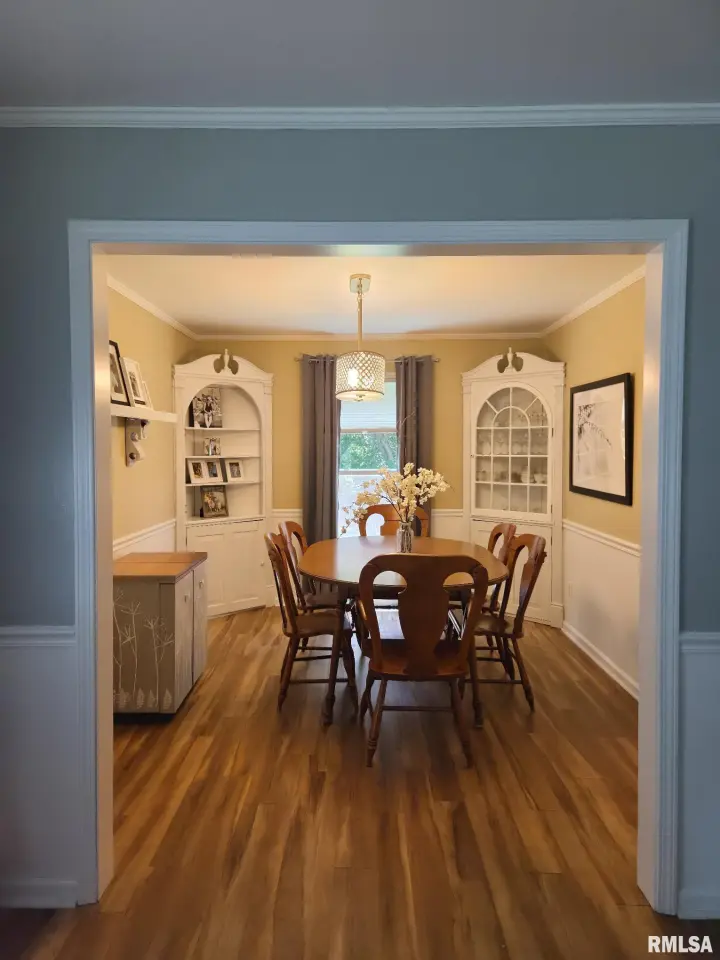
| Dining Room | 12x10 | ||||
| Kitchen | 12x10 | ||||
| Laundry | 0x0 | ||||
| Third Floor |

Listing information is provided by RMLS Alliance LLC courtesy of RE/MAX Traders Unlimited, Judy Minner, as of 07/14/2026 15:30pm exclusively for consumers' personal, non-commercial use and may not be used for any purpose other than to identify prospective properties consumers may be interested in renting or leasing. Data is deemed reliable but is not guaranteed accurate by the MLS. The listing broker's offer of compensation is made only to participants of the MLS where the listing is filed.