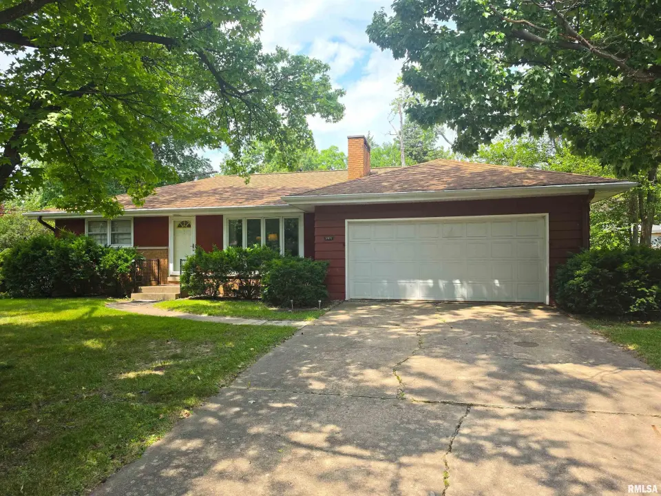
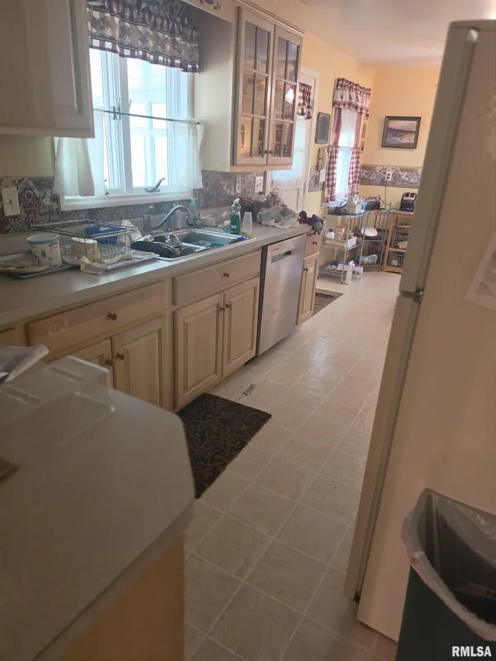
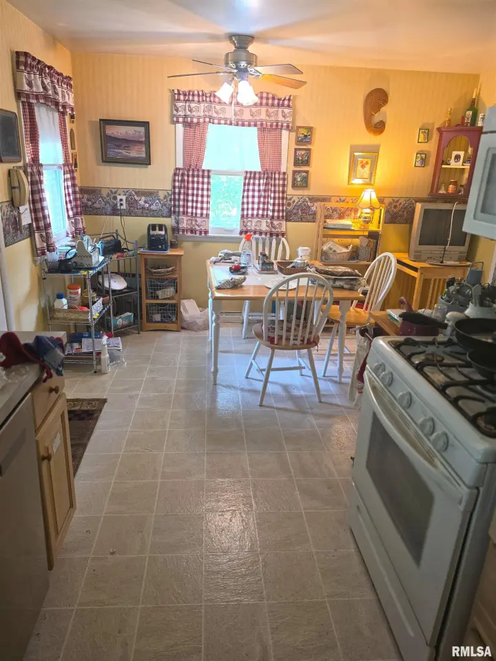
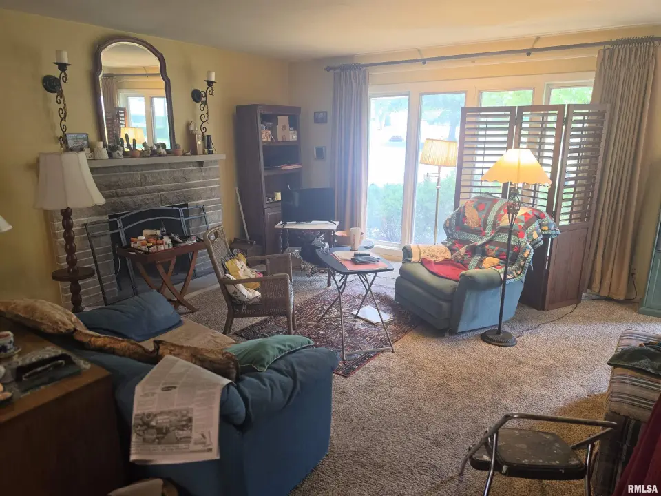
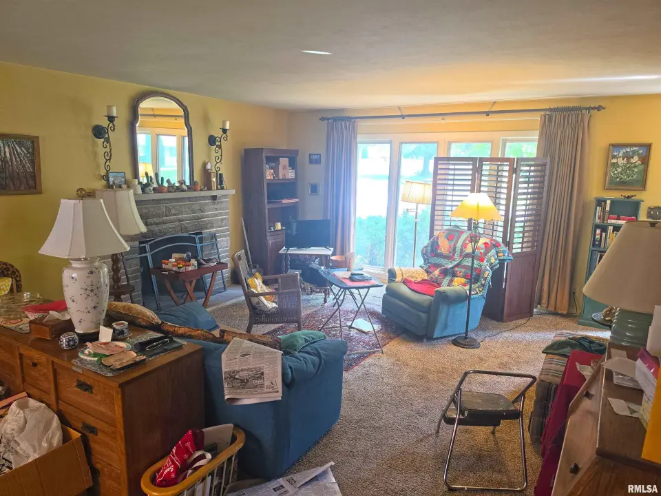
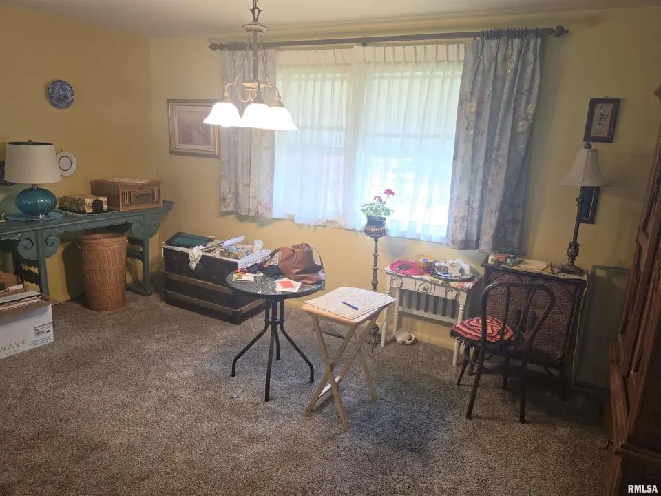
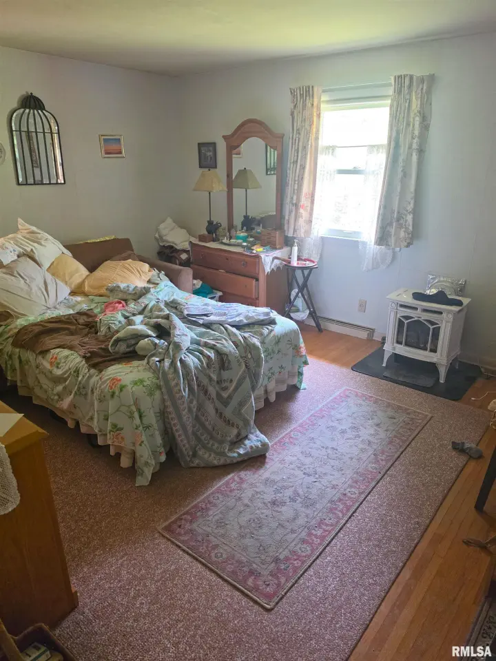
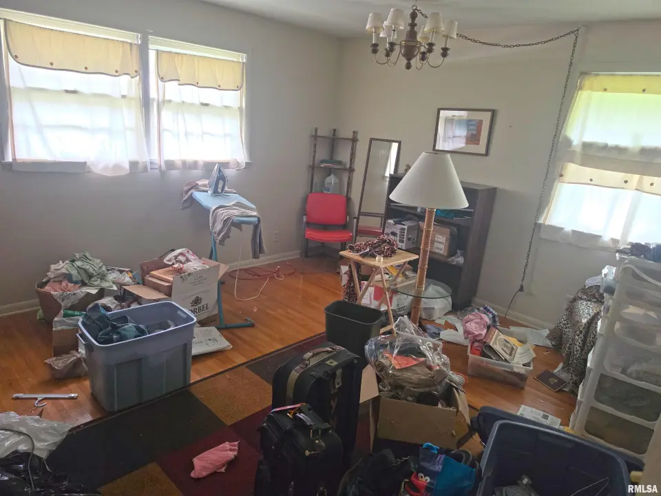
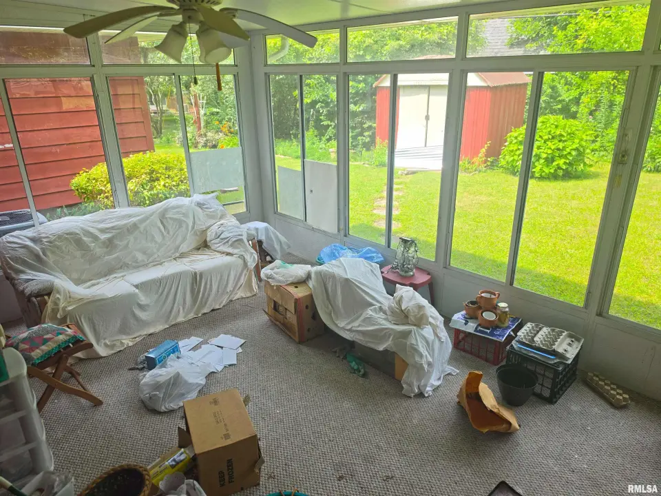
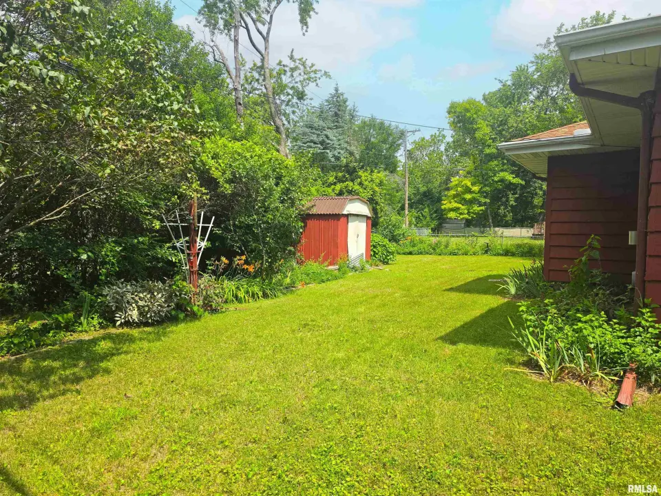
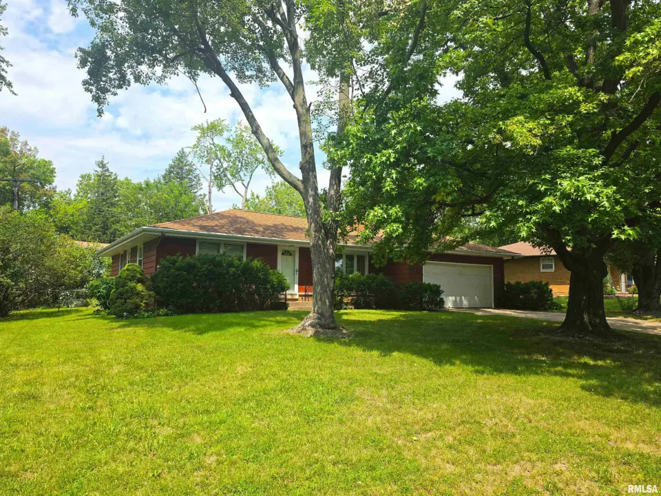
Situated in a great Peoria location, you'll enjoy convenient access to shopping, dining, parks, and everything the area has to offer. Step inside to a large living room featuring a cozy woodburning fireplace, creating the perfect place to gather with family and friends. The spacious dining areas provide plenty of room for hosting holidays and special occasions, while the eat-in kitchen offers a pantry and abundant cabinet space for all your storage needs. Both bedrooms are generously sized with beautiful hardwood floors, and the primary suite includes a private full bathroom for added comfort and convenience. The bright three-season room overlooks the fenced backyard, offering a relaxing space to enjoy your morning coffee or unwind in the evenings. A two-stall attached garage provides ample parking and additional storage. With its spacious floor plan, large rooms, desirable location, and wonderful features throughout, this ranch is ready for its next owner. Schedule your private showing today!
| Bsmt | Low | Main | Upp | Addl | Tot | |
| Full Baths | 0 | 0 | 2 | 0 | 0 | 2 |
| Half Baths | 1 | 0 | 0 | 0 | 0 | 1 |
| Bsmt | Low | Main | Upp | Addl | |
| Bedroom 1 | 15x12 | ||||
| Bedroom 2 | 14x12 | ||||
| Living Room | 15x16 | ||||
| Dining Room | 11x8 | ||||
| Kitchen | 12x8 | ||||
| Additional Room | 16x10 | ||||
| Third Floor |

Listing information is provided by RMLS Alliance LLC courtesy of Keller Williams Premier Realty, Rebecca Gaetz Bishop, as of 07/14/2026 15:30pm exclusively for consumers' personal, non-commercial use and may not be used for any purpose other than to identify prospective properties consumers may be interested in renting or leasing. Data is deemed reliable but is not guaranteed accurate by the MLS. The listing broker's offer of compensation is made only to participants of the MLS where the listing is filed.