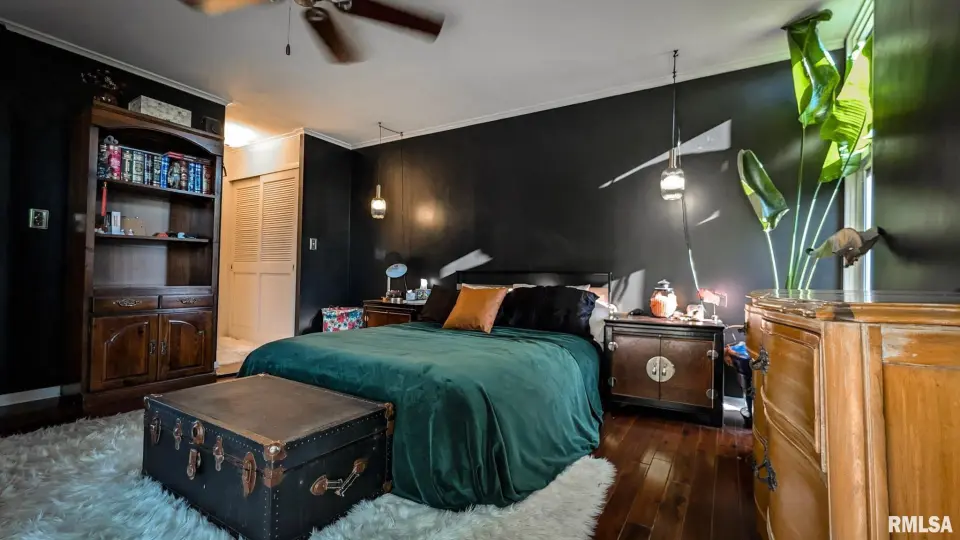
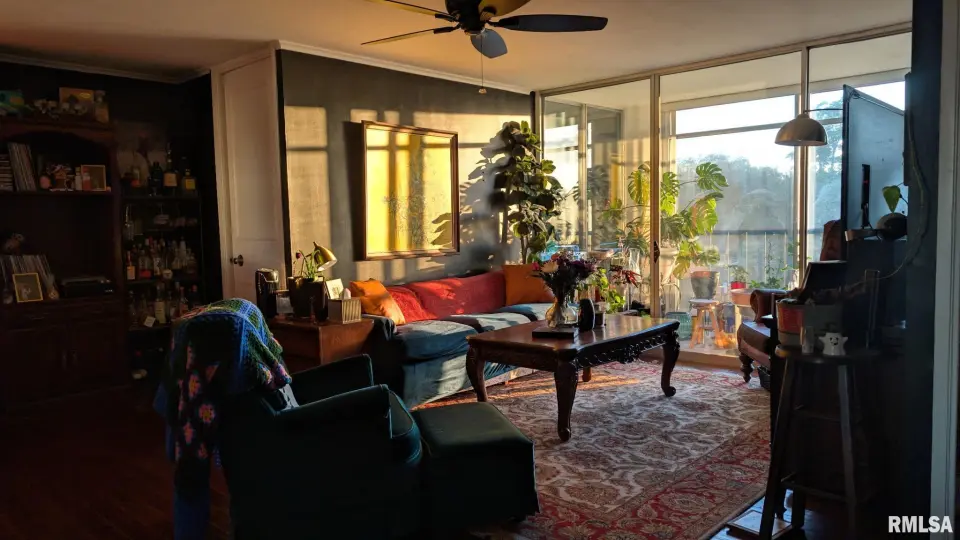
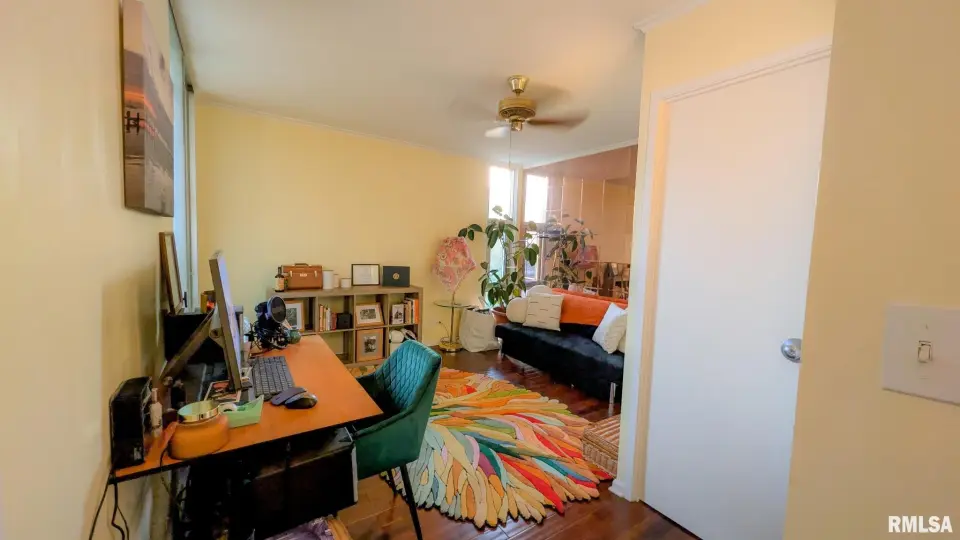
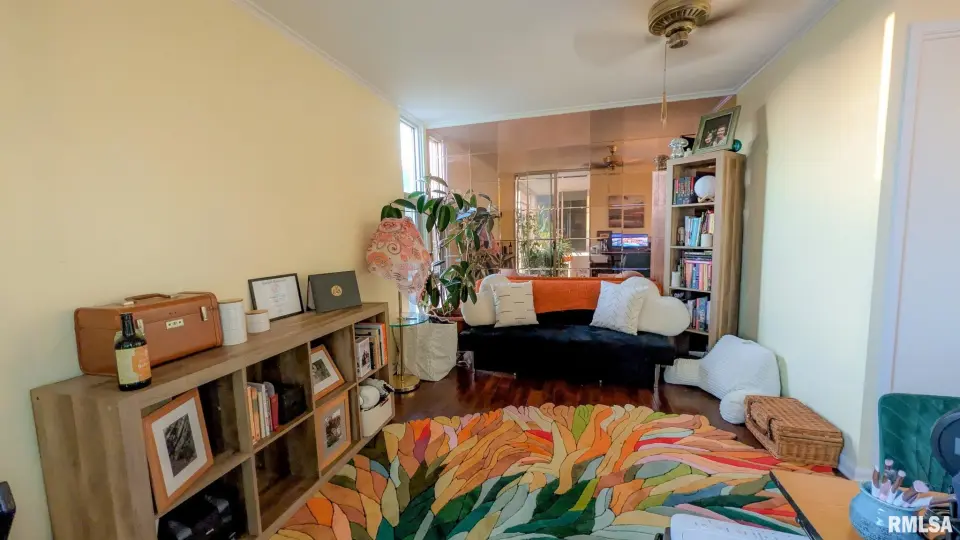
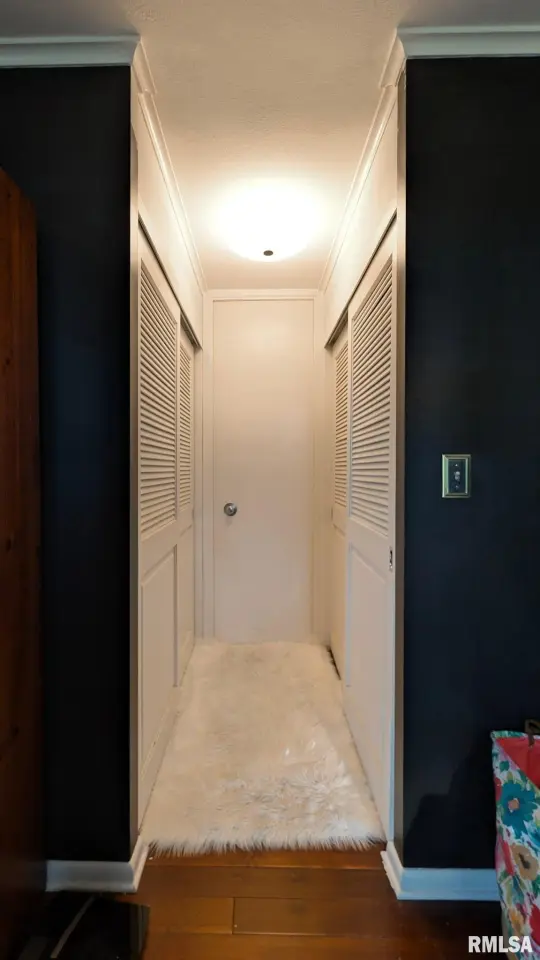
Coming Soon
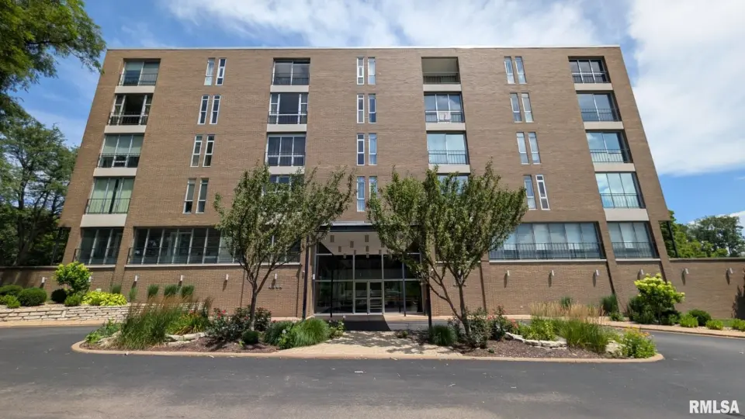
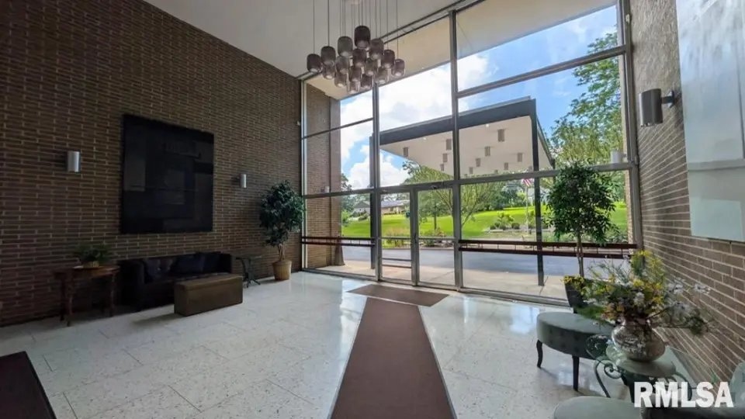
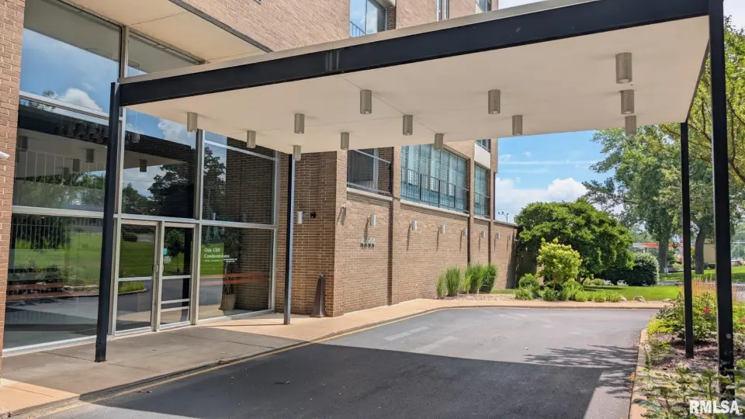
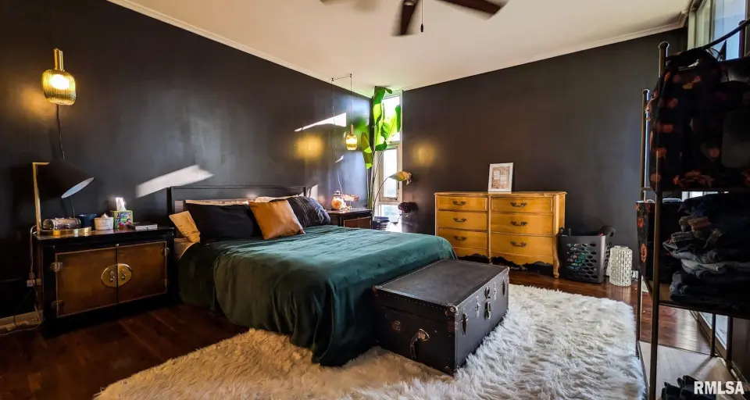
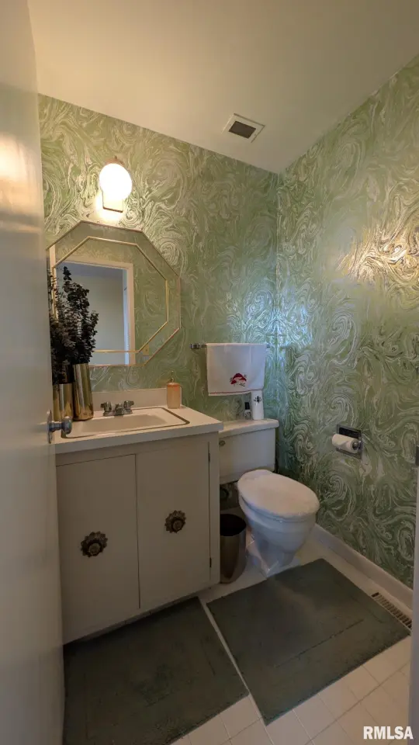
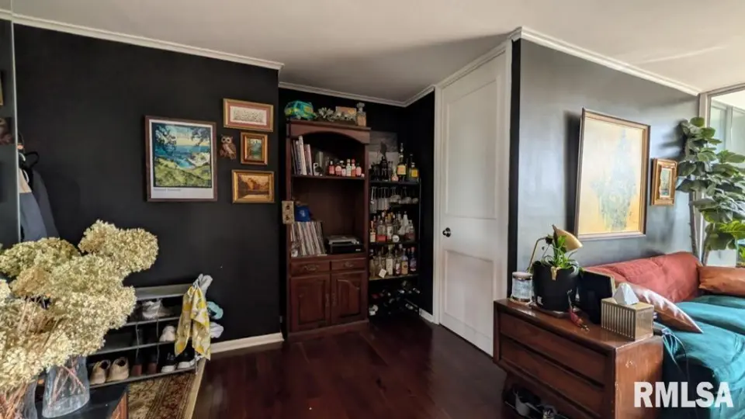
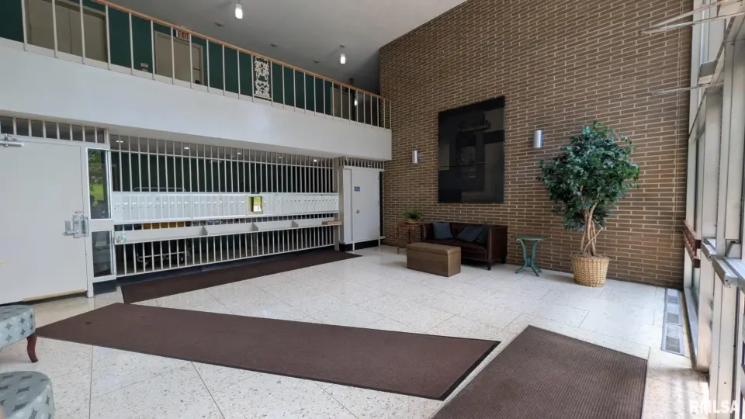
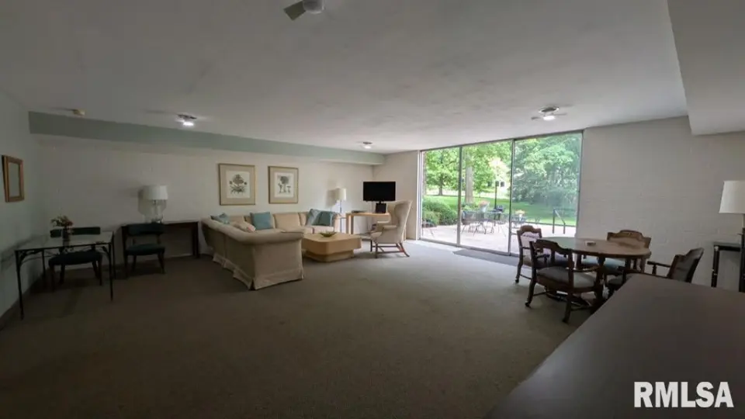
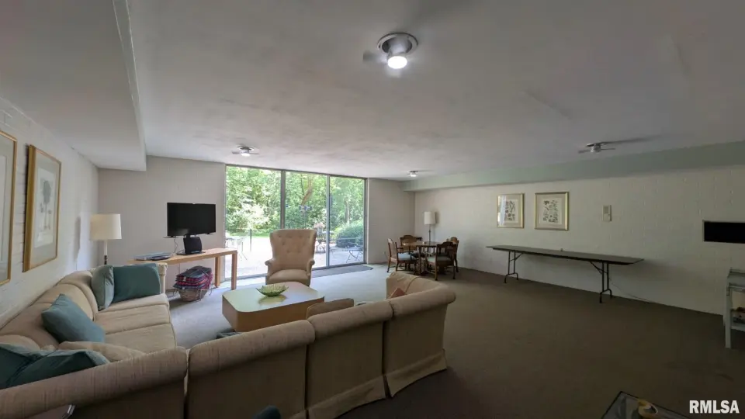
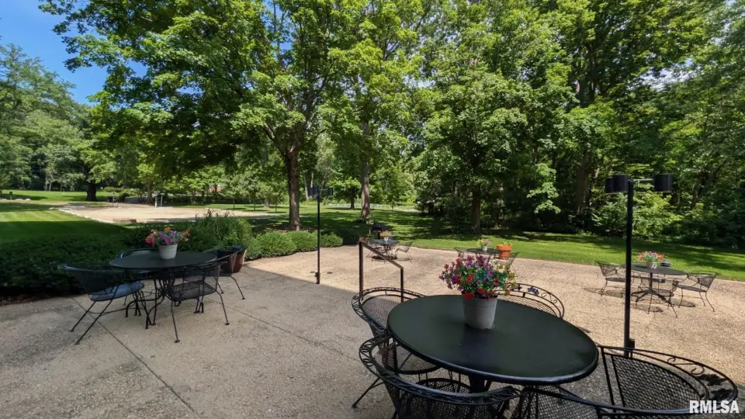
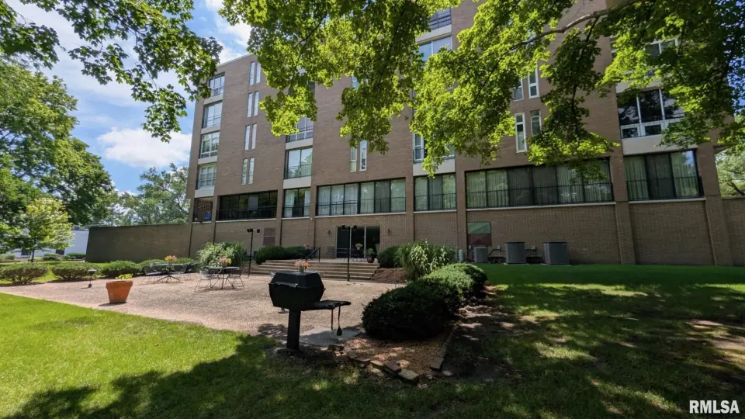
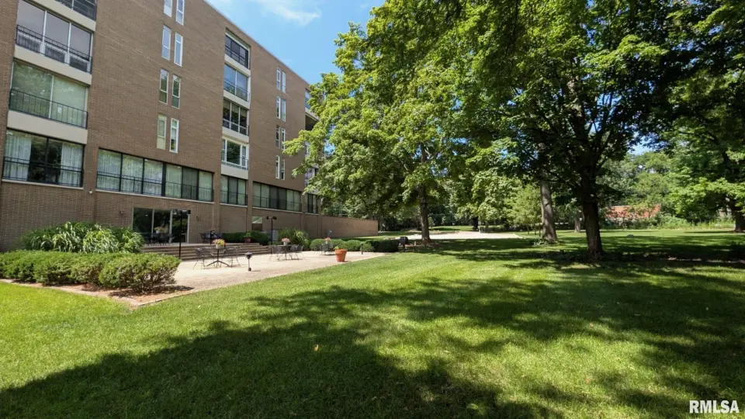
Perfect for professionals, empty-nesters, or anyone seeking low-maintenance living with premium amenities, this home combines style and convenience in one of Peoria's most desirable areas. Enjoy true condominium lifestyle with outstanding building amenities and services included in the HOA:Elevator for easy access to your floor, gated parking, building security system, club room and club kitchen for entertaining or community events, snow removal and landscaping professionally handled. Dedicated property management company ensuring everything runs smoothly. You'll be minutes from shopping, dining, medical facilities, parks, and major employers. This turnkey condo is move-in ready and priced to sell. Don't miss your opportunity to own a beautifully updated home in a full-amenity building with low-maintenance living. This condo has been meticulously maintained with major systems updated for reliability and efficiency: Hardwood flooring 24', AC 24', windows 22', furnace 19', water heater 26'. Additional highlights include floor to ceiling windows, an extra storage room for seasonal items or hobbies, plus a private back patio with grill. No pets allowed. No rentals except to family.
| Bsmt | Low | Main | Upp | Addl | Tot | |
| Full Baths | 0 | 0 | 1 | 0 | 0 | 1 |
| Half Baths | 0 | 0 | 1 | 0 | 0 | 1 |
| Bsmt | Low | Main | Upp | Addl | |
| Bedroom 1 | 15x12 | ||||
| Bedroom 2 | 13x12 | ||||
| Living Room | 22x18 | ||||
| Dining Room | 10x9 | ||||
| Kitchen | 10x9 | ||||
| Additional Room | 12x5 | ||||
| Third Floor |

Listing information is provided by RMLS Alliance LLC courtesy of Keller Williams Revolution, Michelle Tribe, as of 07/14/2026 15:30pm exclusively for consumers' personal, non-commercial use and may not be used for any purpose other than to identify prospective properties consumers may be interested in renting or leasing. Data is deemed reliable but is not guaranteed accurate by the MLS. The listing broker's offer of compensation is made only to participants of the MLS where the listing is filed.