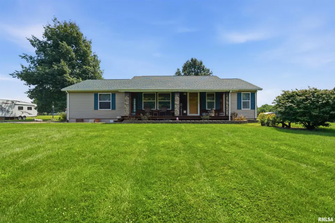
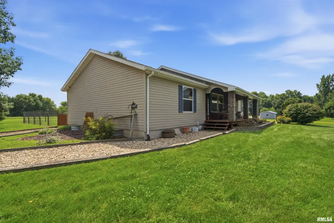
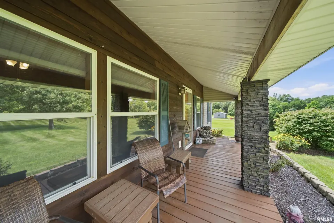
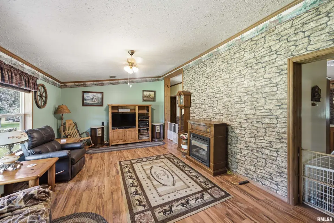
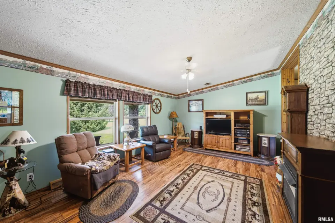
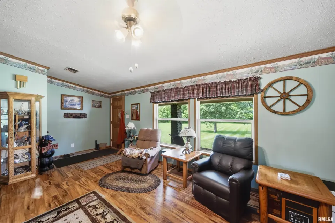
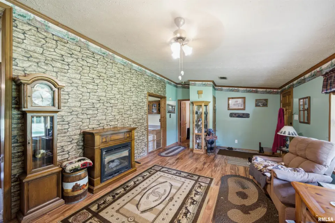
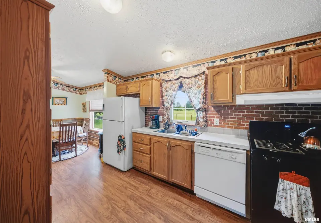
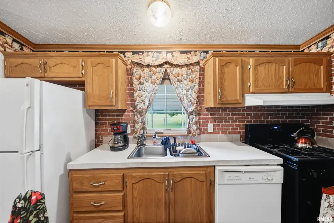
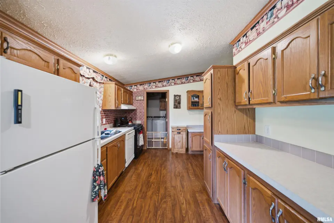
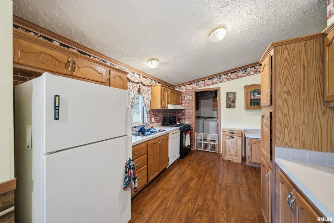
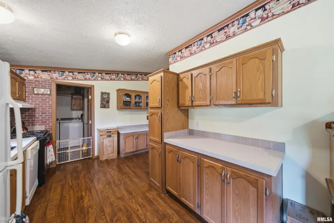
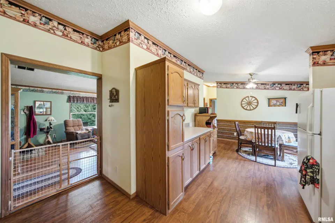
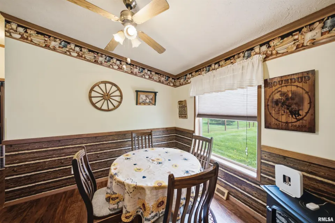
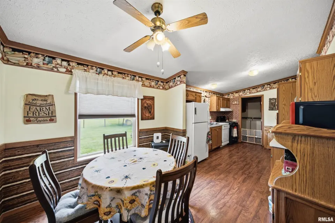
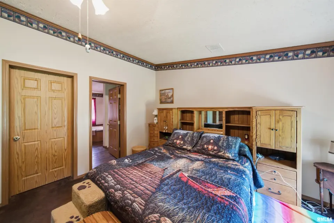
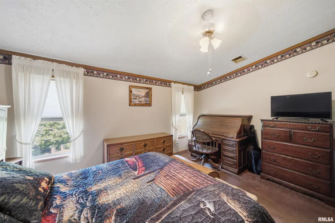
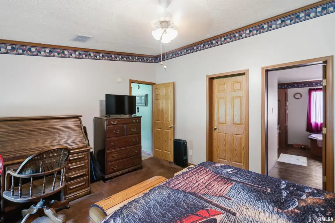
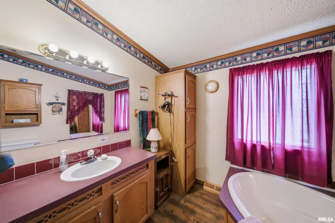
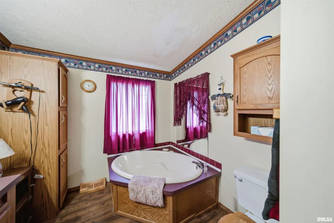
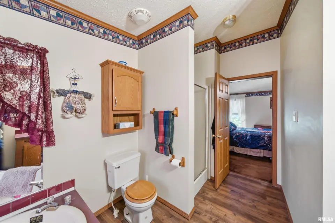
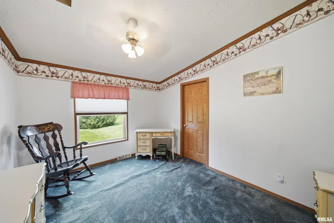
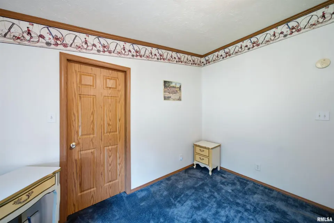
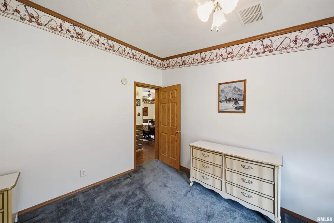
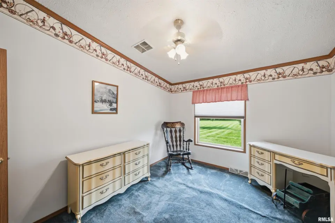
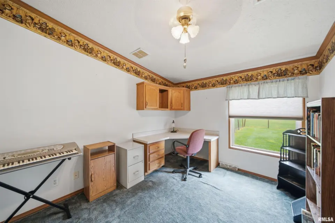
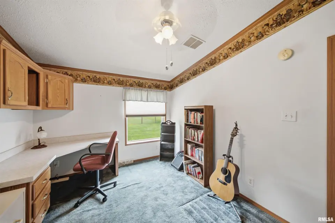
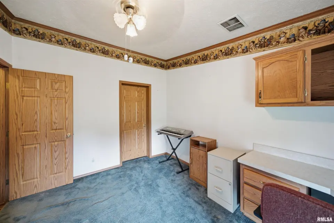
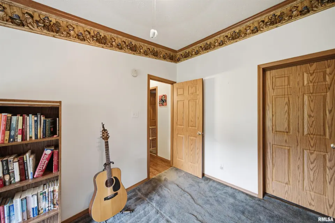
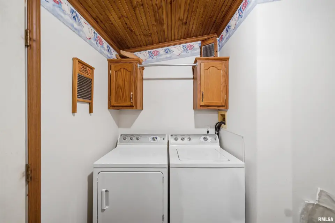
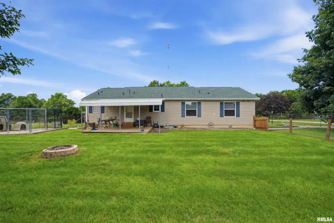
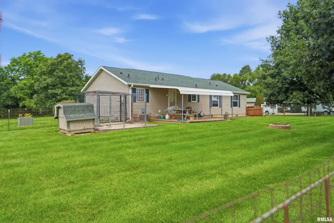
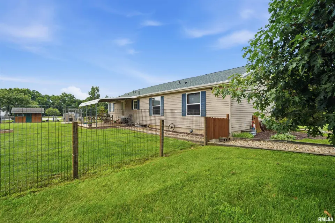
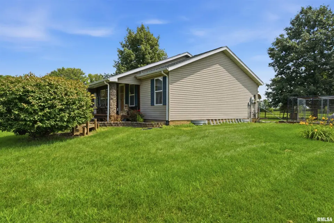
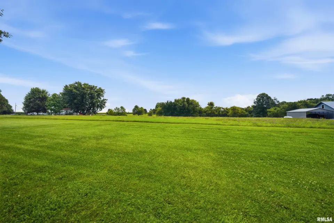
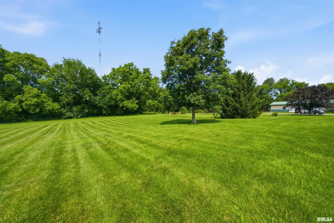
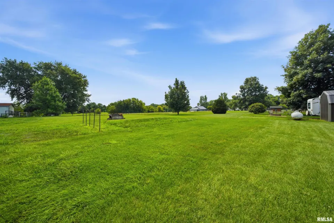
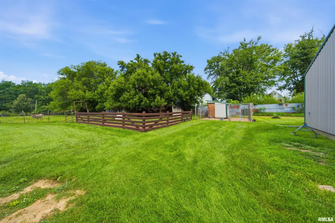
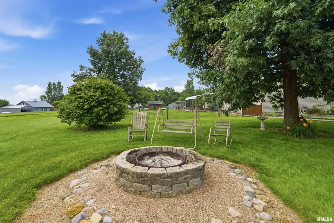
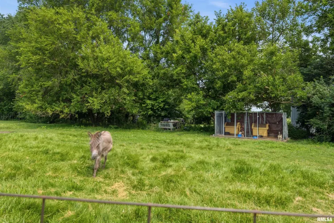
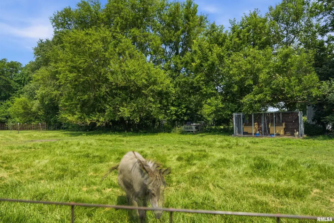
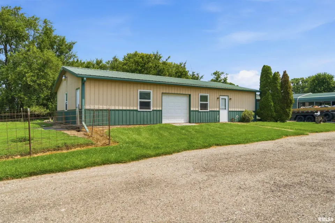
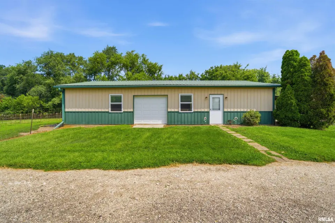
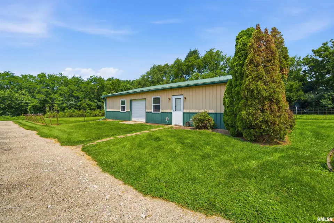
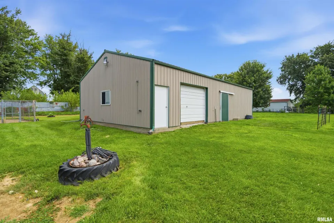
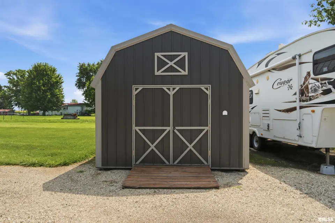
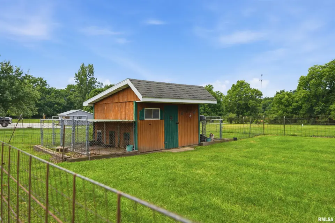
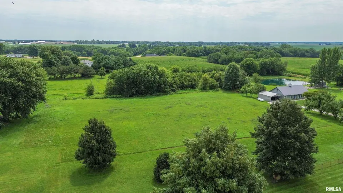
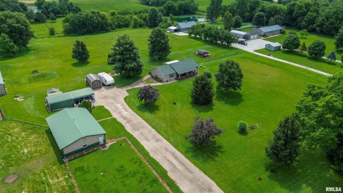
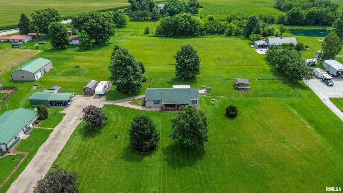
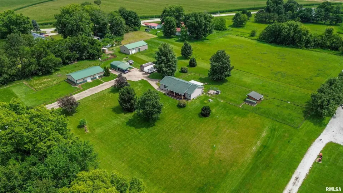
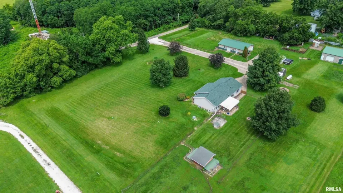
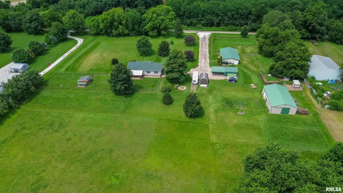
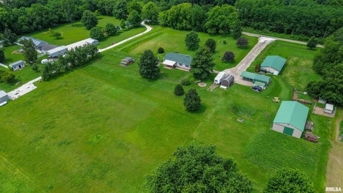
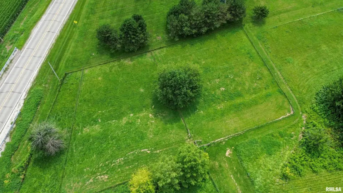
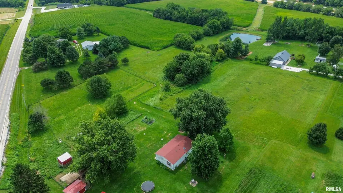
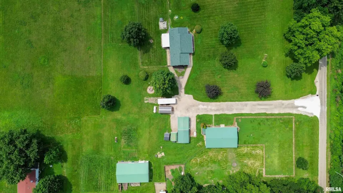
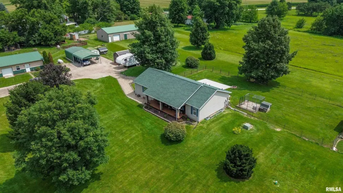
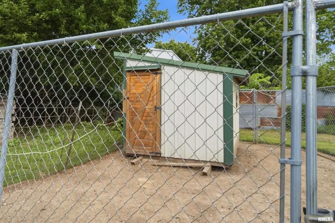
Offering the perfect blend of comfort, functionality, and room to roam, this property is ideal for hobby farmers, animal lovers, or anyone looking to enjoy life outside the city. Inside, you'll find a welcoming floor plan featuring a convenient main-floor laundry room, an informal dining area perfect for gathering with family and friends, and a partially finished basement complete with a spacious rec room—ideal for entertaining, a home gym, or additional living space. Step outside and discover everything this property has to offer. The fenced yard provides a great space for entertaining and pets to play, while the covered front porch and backyard deck offer the perfect spots to relax and take in the scenic surroundings. Multiple outbuildings, including a pole barn, detached garage, shed, and chicken coop, provide endless opportunities for storage, workshops, livestock, or hobby farming. The previous owner even kept donkeys, making this property well-suited for those dreaming of a small farm or homestead. Whether you're looking for space to spread out, raise animals, or simply enjoy the beauty of rural living, this Brimfield property offers endless possibilities. Don't miss your opportunity to make this slice of the countryside your own!
| Bsmt | Low | Main | Upp | Addl | Tot | |
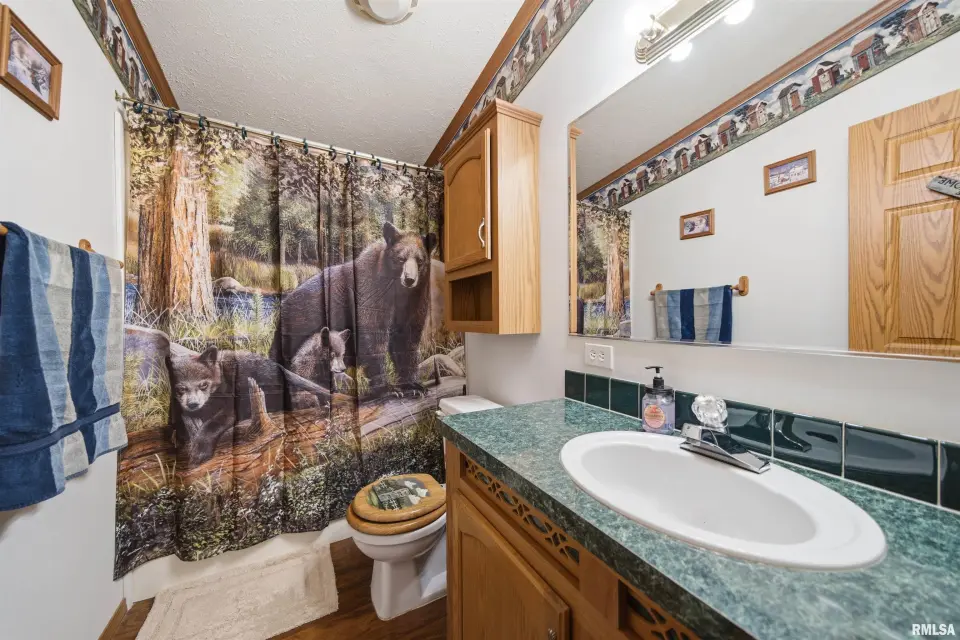
| Full Baths | 0 | 0 | 2 | 0 | 0 | 2 |
| Half Baths | 0 | 0 | 0 | 0 | 0 | 0 |
| Bsmt | Low | Main | Upp | Addl | |
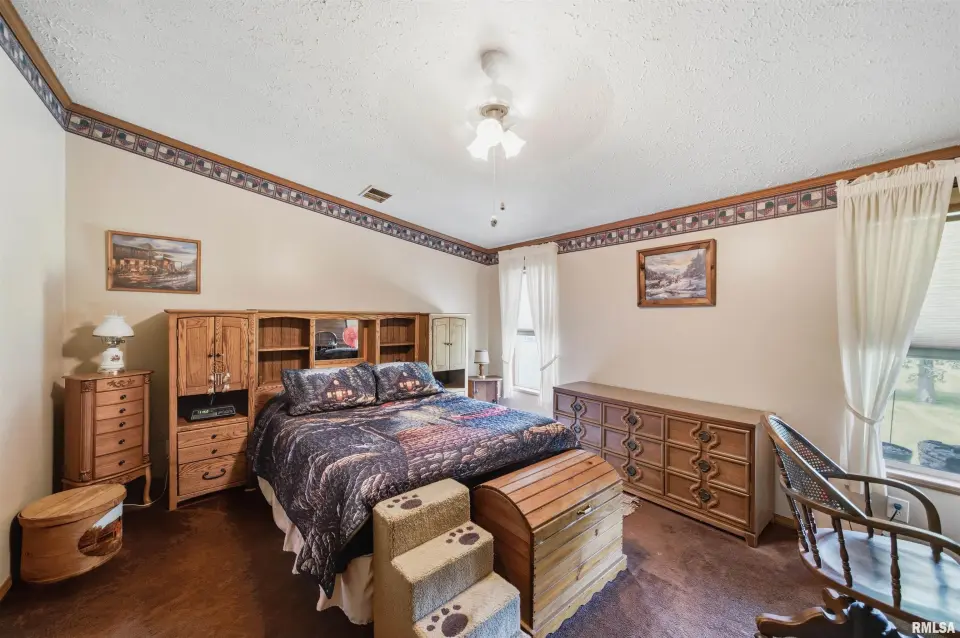
| Bedroom 1 | 15x12 | ||||
| Bedroom 2 | 12x10 | ||||
| Bedroom 3 | 12x10 | ||||
| Bedroom 4 | 18x16 | ||||
| Living Room | 23x12 | ||||
| Dining Room | 9x9 | ||||
| Kitchen | 12x9 | ||||
| Recreation Room | 19x13 | ||||
| Laundry | 7x7 | ||||
| Third Floor |

Listing information is provided by RMLS Alliance LLC courtesy of Adam Merrick Real Estate, Adam Merrick, as of 07/14/2026 15:15pm exclusively for consumers' personal, non-commercial use and may not be used for any purpose other than to identify prospective properties consumers may be interested in renting or leasing. Data is deemed reliable but is not guaranteed accurate by the MLS. The listing broker's offer of compensation is made only to participants of the MLS where the listing is filed.