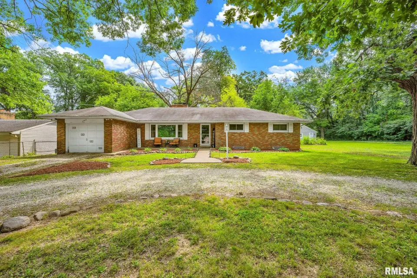
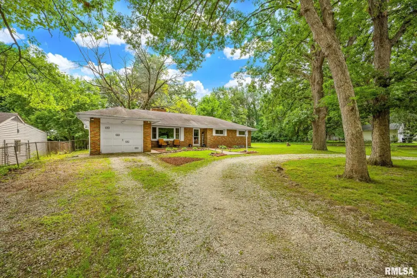
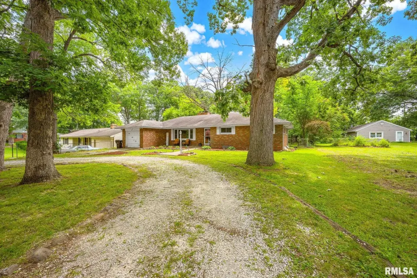
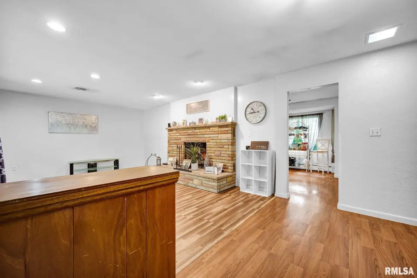
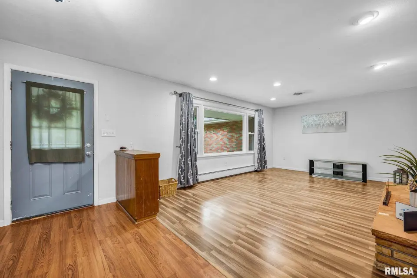
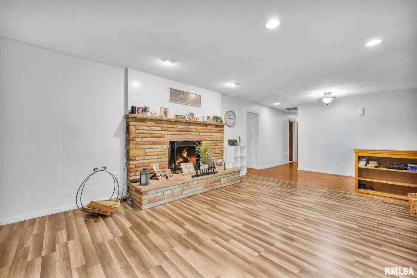
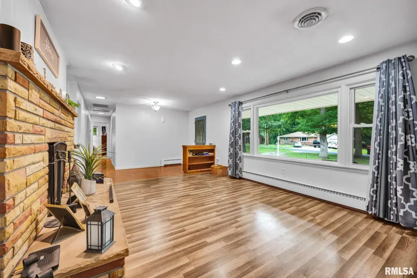
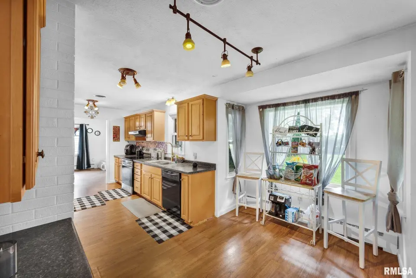
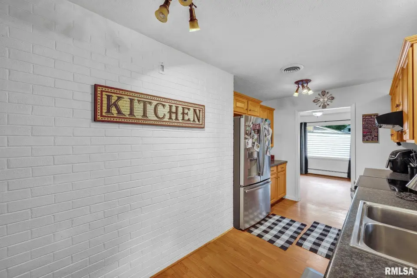
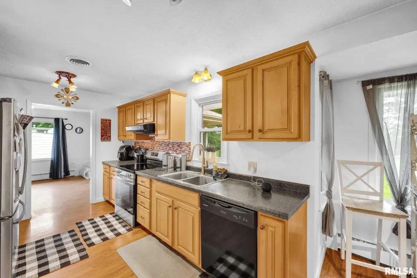
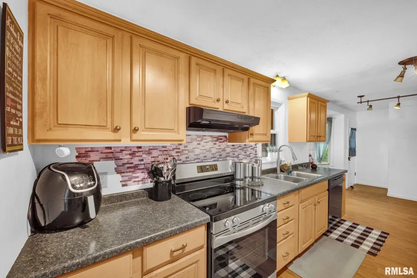
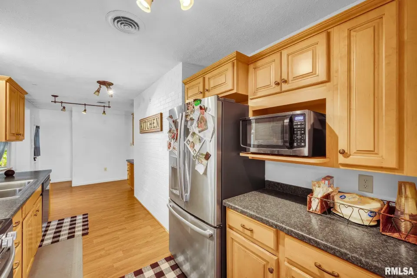
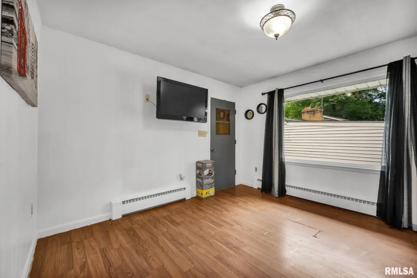
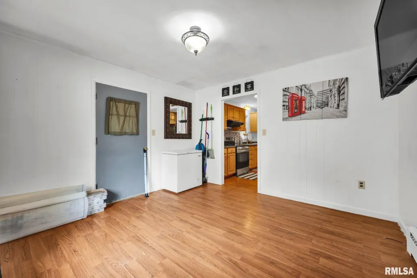
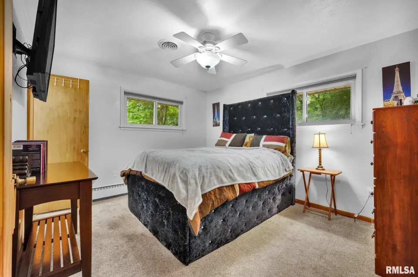
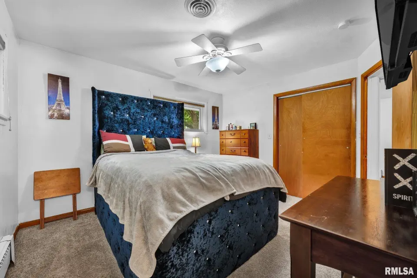
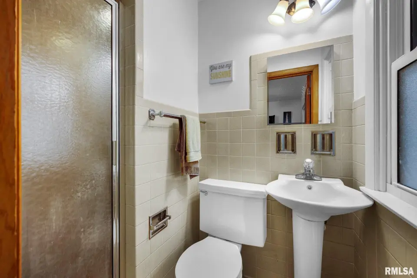
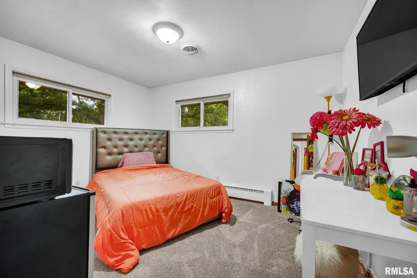
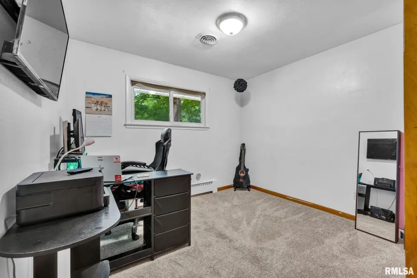
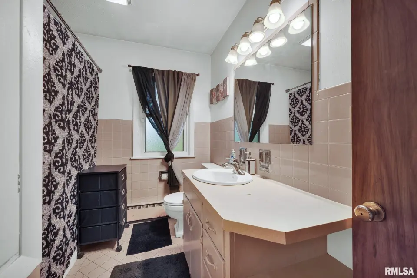
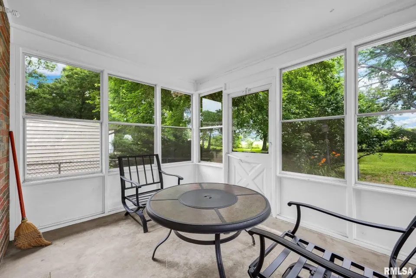
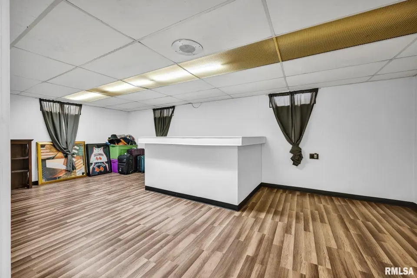
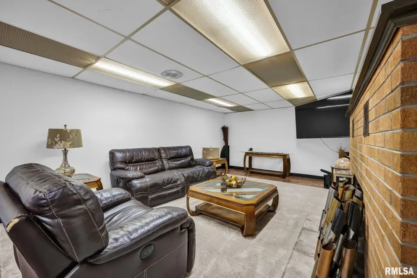
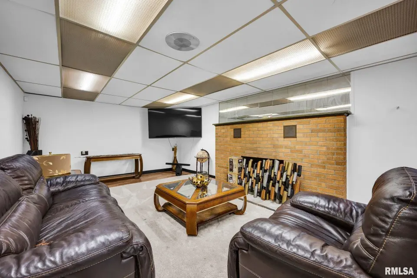
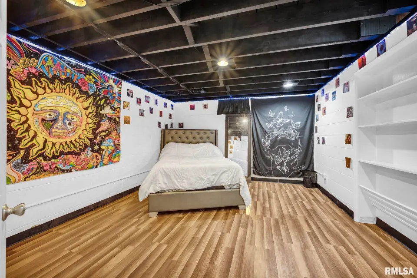
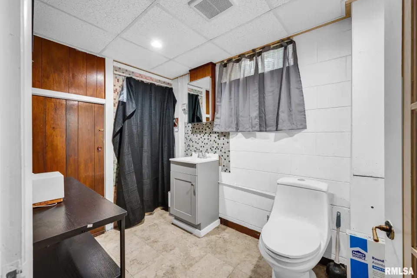
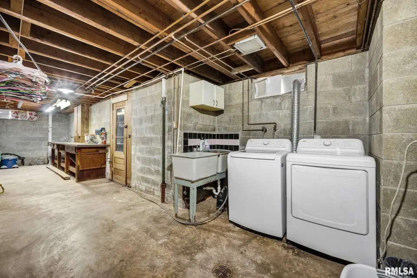
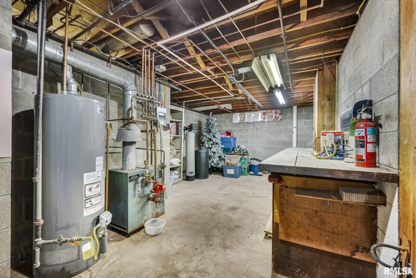
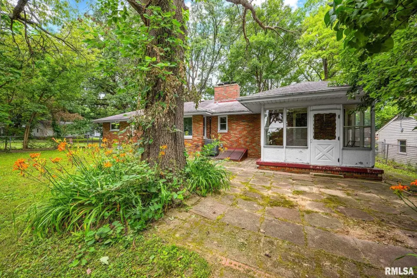
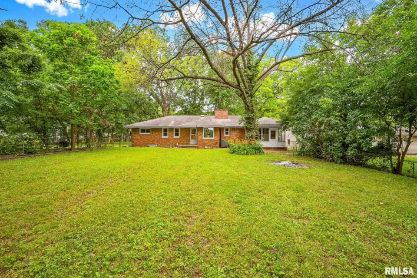
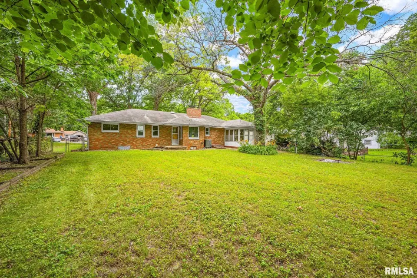
The main floor features three bedrooms, including a primary suite with its own private bath, a cozy living room with fireplace, fully applianced kitchen and both formal and informal dining space. The adorable three-season room is the perfect spot to enjoy your morning coffee or unwind at the end of the day while overlooking the fully fenced backyard with no neighbors behind—just peace, quiet and a little extra privacy. Head downstairs and you'll find even more living space with a huge finished basement complete with a second fireplace, built-in bar that's ready for game day or gatherings with family and friends, fourth bedroom (no egress) and another full bath. Whether you need extra room for guests, hobbies, a home office, or entertaining, this lower level offers endless possibilities. Recent updates include a new water heater in 2025, radon mitigation, newer main-floor windows and a boiler heating system that's been serviced annually. Conveniently located just a short drive from all the shopping, dining, and entertainment Peoria has to offer! Make this one yours!
| Bsmt | Low | Main | Upp | Addl | Tot | |
| Full Baths | 1 | 0 | 2 | 0 | 0 | 3 |
| Half Baths | 0 | 0 | 0 | 0 | 0 | 0 |
| Bsmt | Low | Main | Upp | Addl | |
| Bedroom 1 | 12x11 | ||||
| Bedroom 2 | 12x9 | ||||
| Bedroom 3 | 12x10 | ||||
| Bedroom 4 | 14x12 | ||||
| Living Room | 25x13 | ||||
| Dining Room | 12x7 | ||||
| Kitchen | 13x6 | ||||
| Laundry | 0x0 | ||||
| Additional Room | 9x11 | ||||
| Third Floor |

Listing information is provided by RMLS Alliance LLC courtesy of Keller Williams Revolution Mac, Ryan Deiss, as of 07/14/2026 15:30pm exclusively for consumers' personal, non-commercial use and may not be used for any purpose other than to identify prospective properties consumers may be interested in renting or leasing. Data is deemed reliable but is not guaranteed accurate by the MLS. The listing broker's offer of compensation is made only to participants of the MLS where the listing is filed.