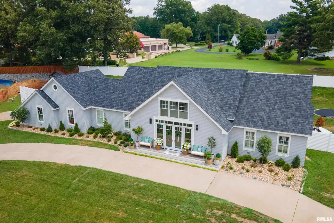
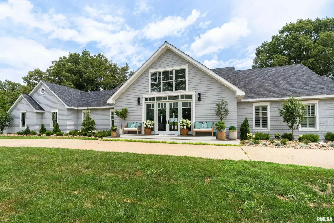
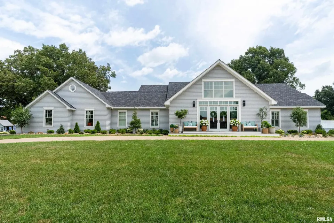
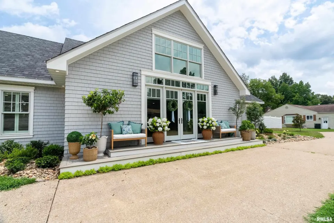
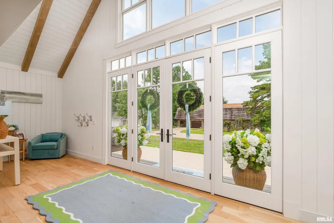
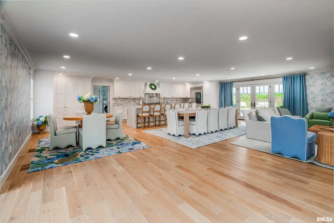
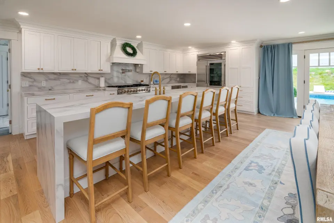
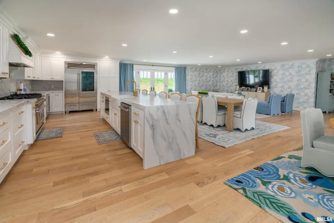
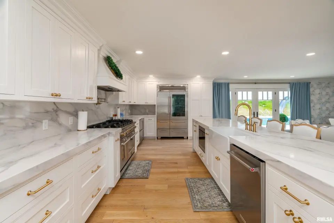
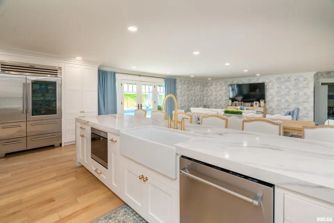
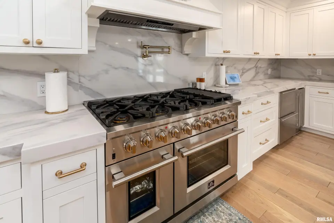
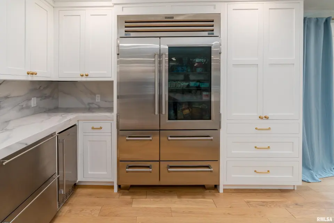
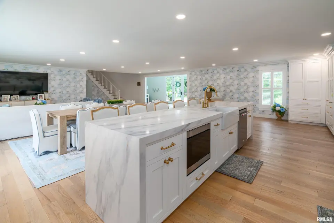
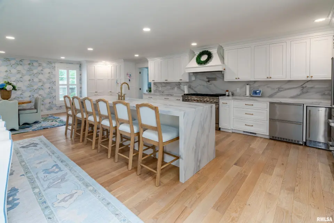
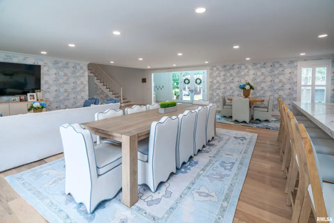
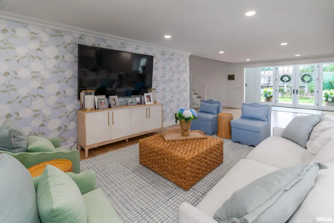
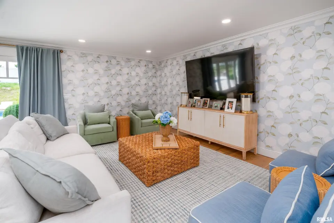
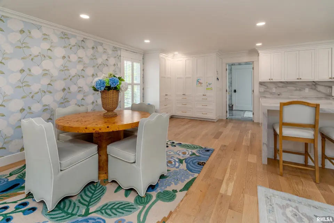
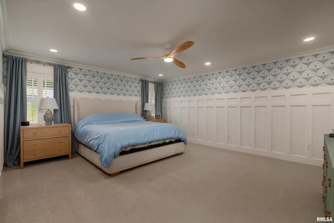
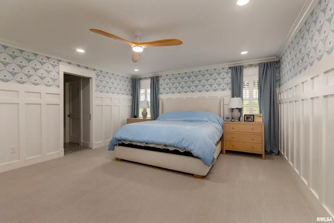
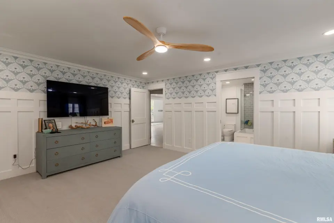
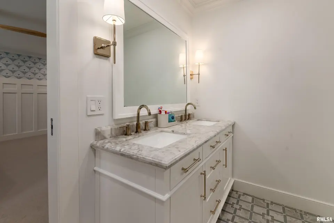
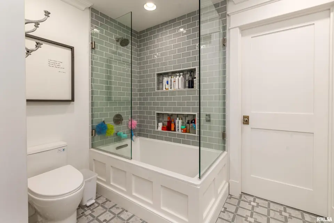
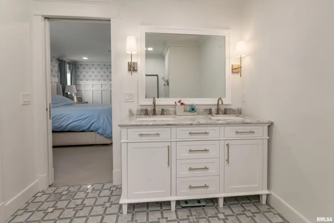
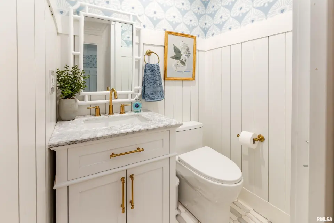
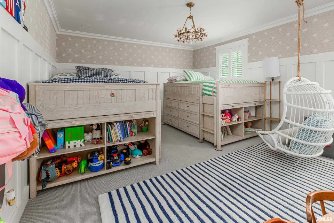
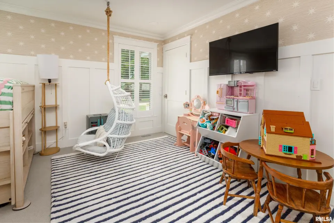
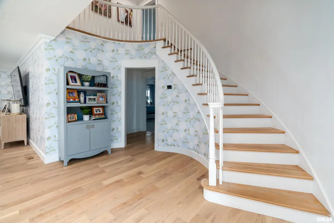
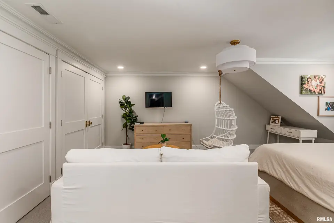
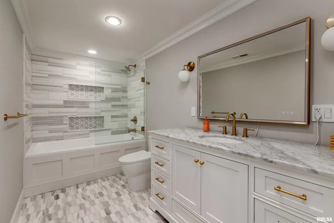
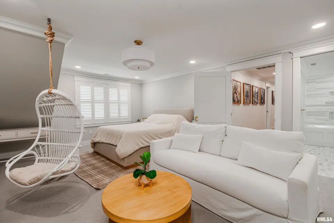
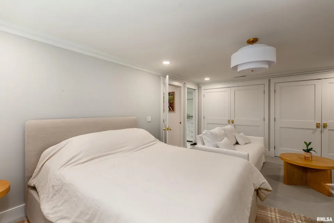
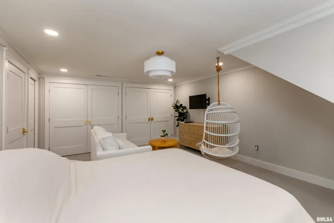
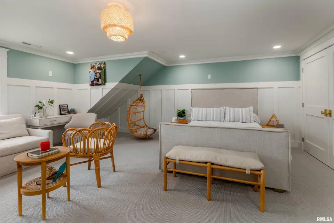
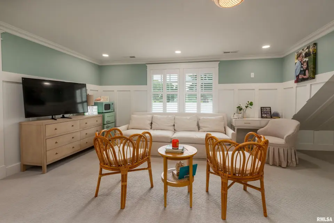
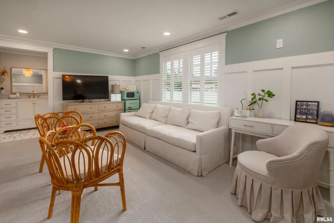
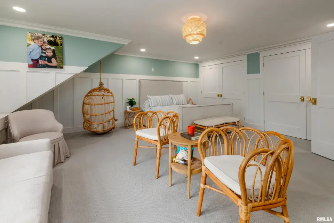
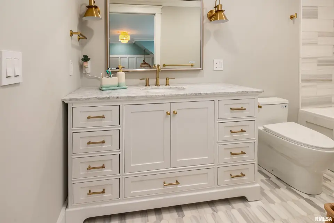
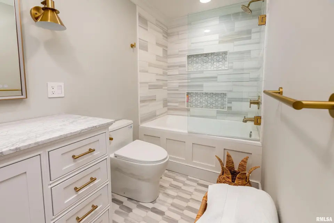
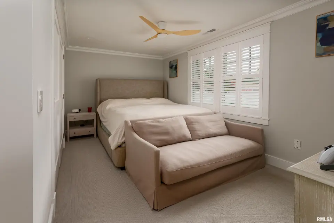
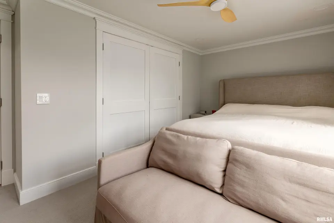
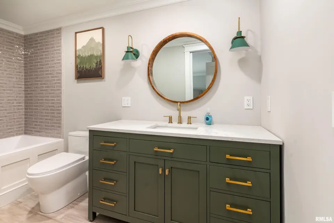
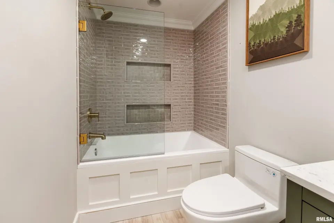
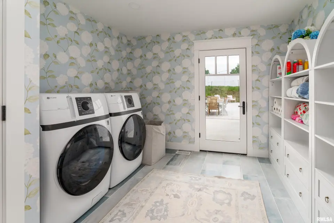
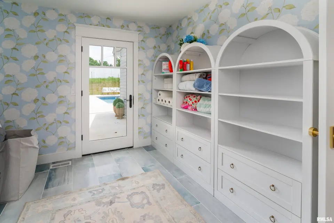
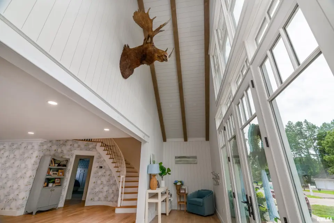
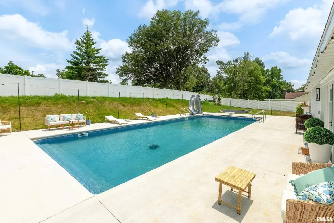
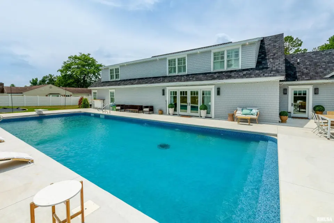
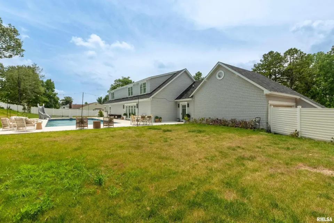
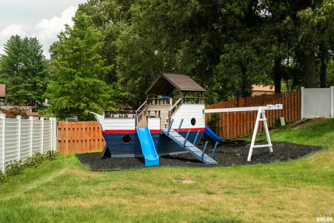
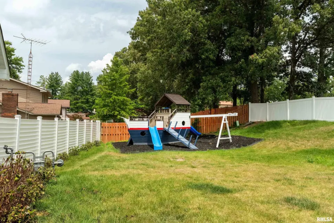
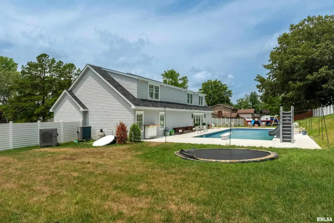
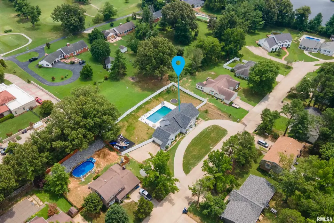
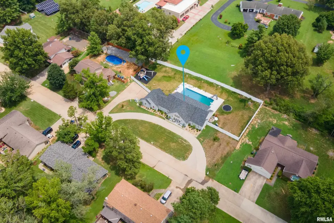
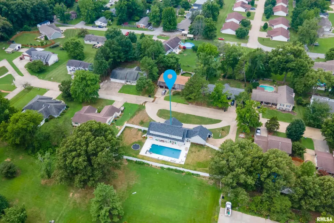
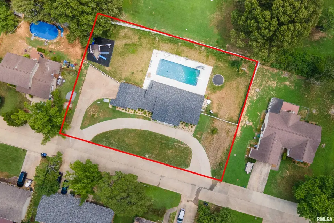
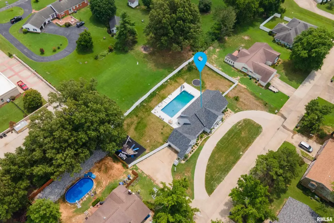
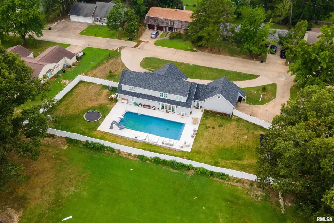
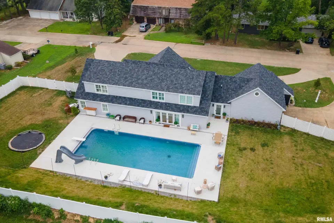
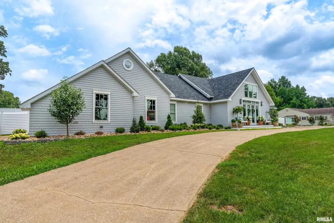
Every detail has been thoughtfully updated with a new roof, all new wiring, plumbing, HVAC, and high-end finishes throughout. The open-concept design showcases a stunning gourmet kitchen with quartzite countertops, a waterfall island, custom cabinetry, Sub-Zero glass-door refrigerator, 48-inch gas range with electric oven, under-counter refrigerator, nugget ice maker, dishwasher, and under-counter microwave. The main level features a luxurious primary suite, a second bedroom, and two half baths, including a convenient pool bath off the laundry room with exterior access. Upstairs, all three bedrooms feature private en-suite baths, plus a bonus space ideal for a playroom or storage. The unfinished basement includes a full bath, an additional room, and is ready to be finished with space for a second kitchen and family room. A Helitech lifetime waterproofing warranty with battery backup provides peace of mind. Step outside to your private, fenced backyard oasis featuring a 20x50 heated in-ground pool with an automatic cover installed by Olympic Pools in September 2025. Additional amenities include a tankless water heater, gas pool heater, and an attached 2-car garage, this exceptional home offers luxury living at its finest.
| Bsmt | Low | Main | Upp | Addl | Tot | |
| Full Baths | 1 | 0 | 1 | 3 | 0 | 5 |
| Half Baths | 0 | 0 | 2 | 0 | 0 | 2 |
| Bsmt | Low | Main | Upp | Addl | |
| Bedroom 1 | 13x16 | ||||
| Bedroom 2 | 15x18 | ||||
| Bedroom 3 | 15x18 | ||||
| Bedroom 4 | 16x9 | ||||
| Bedroom 5 | 18x14 | ||||
| Living Room | 30x24 | ||||
| Kitchen | 32x11 | ||||
| Laundry | 10x16 | ||||
| Third Floor |

Listing information is provided by RMLS Alliance LLC courtesy of HOUSE 2 HOME REALTY, Brooke Schimp, as of 07/13/2026 20:45pm exclusively for consumers' personal, non-commercial use and may not be used for any purpose other than to identify prospective properties consumers may be interested in renting or leasing. Data is deemed reliable but is not guaranteed accurate by the MLS. The listing broker's offer of compensation is made only to participants of the MLS where the listing is filed.