Coming Soon
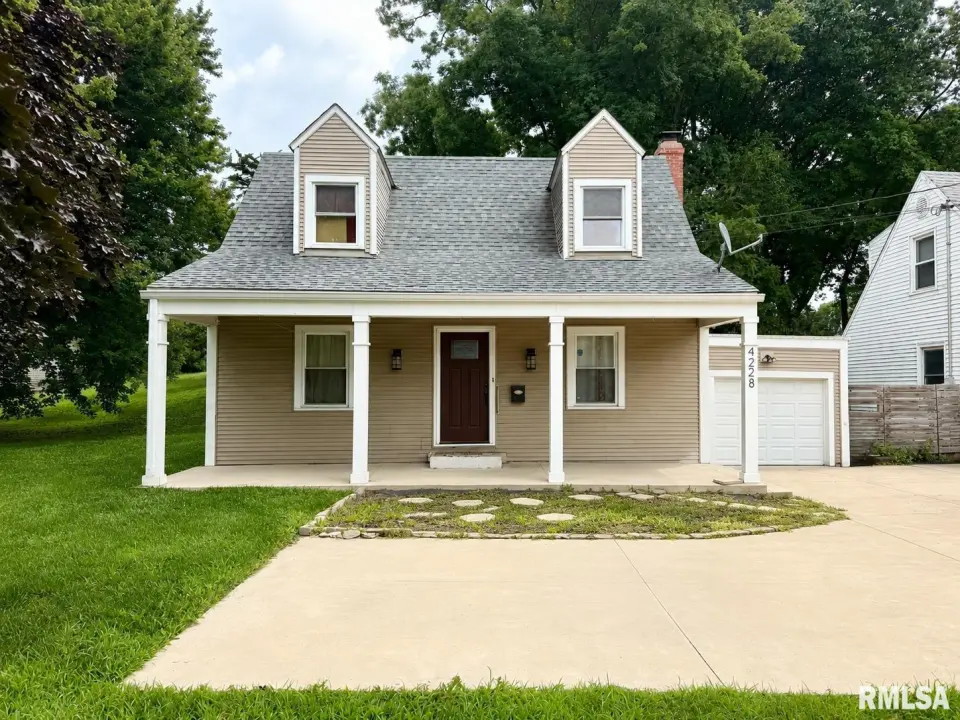
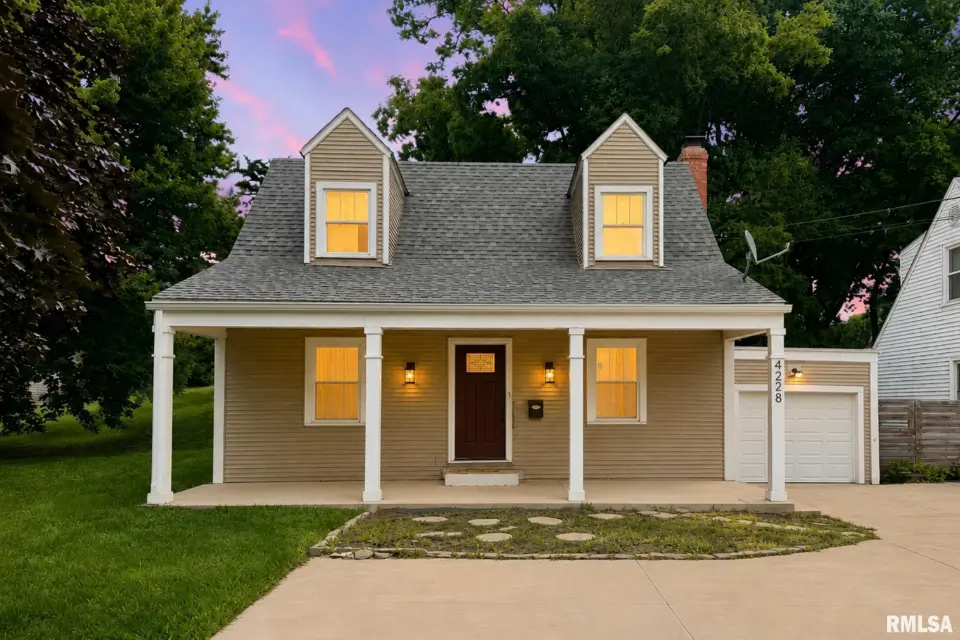
Welcome to this inviting 3-bedroom, 2-bath, 1.5-story home with a 1-car garage and partial basement, situated on a spacious double lot within the Peoria High School district. A charming covered front porch offers a warm welcome and sets the tone for the comfortable living spaces inside. The main floor features a modern kitchen with both formal and informal dining areas that flow seamlessly into the great room, creating an inviting space for everyday living and entertaining. The primary suite is conveniently located on the main level, providing comfort and privacy. Upstairs, you'll find a cozy second living area along with two additional rooms that can serve as bedrooms, guest rooms, or a home office to fit your lifestyle. The partial basement offers flexible space that could be transformed into a recreation room, hobby area, or additional living space. Step outside to the backyard patio and enjoy the added space and possibilities that come with the double lot, whether relaxing outdoors or spending time with family and friends. With its functional layout and welcoming atmosphere, this home is ready for its next chapter. Updates include a new leaf guard and paint in ‘22. 14-M STD Home Warranty.
| Bsmt | Low | Main | Upp | Addl | Tot | |
| Full Baths | 0 | 0 | 1 | 1 | 0 | 2 |
| Half Baths | 0 | 0 | 0 | 0 | 0 | 0 |
| Bsmt | Low | Main | Upp | Addl | |
| Bedroom 1 | 12x17 | ||||
| Bedroom 2 | 12x15 | ||||
| Bedroom 3 | 8x12 | ||||
| Living Room | 12x19 | ||||
| Family Room | 17x22 | ||||
| Dining Room | 10x12 | ||||
| Kitchen | 8x15 | ||||
| Third Floor |

Listing information is provided by RMLS Alliance LLC courtesy of Keller Williams Premier Realty, Venky Basam, as of 07/13/2026 19:00pm exclusively for consumers' personal, non-commercial use and may not be used for any purpose other than to identify prospective properties consumers may be interested in renting or leasing. Data is deemed reliable but is not guaranteed accurate by the MLS. The listing broker's offer of compensation is made only to participants of the MLS where the listing is filed.