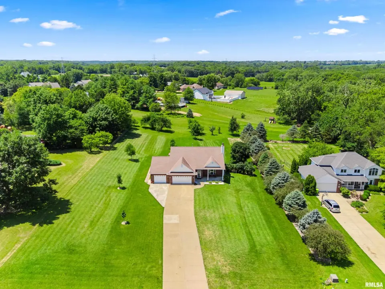
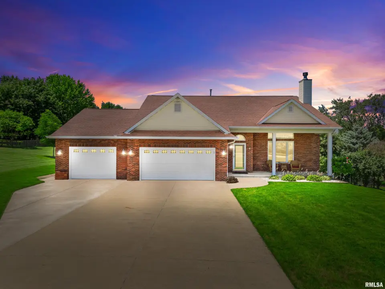
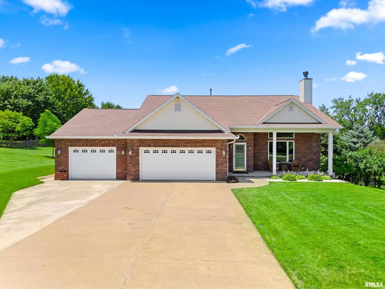
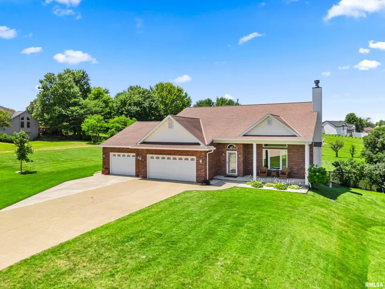
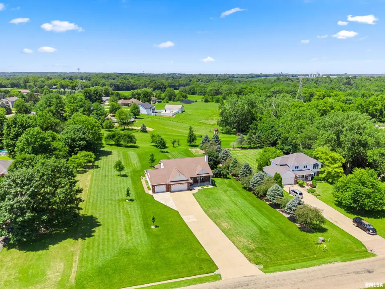
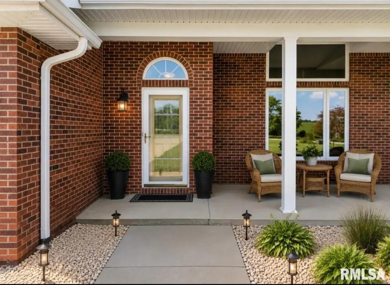
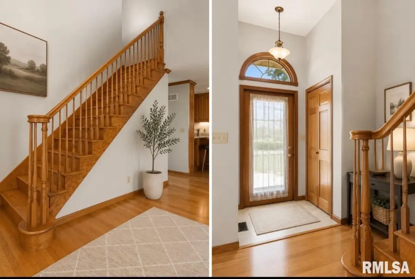
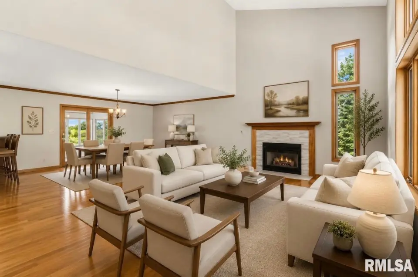
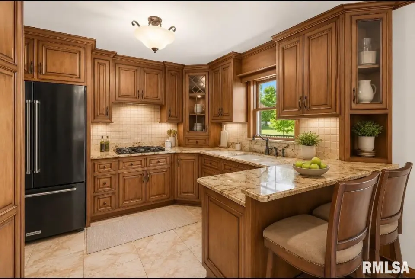
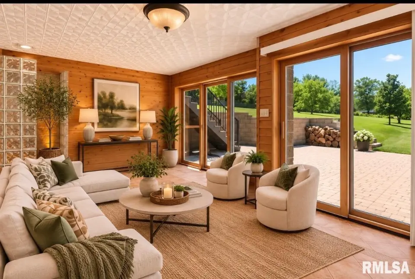
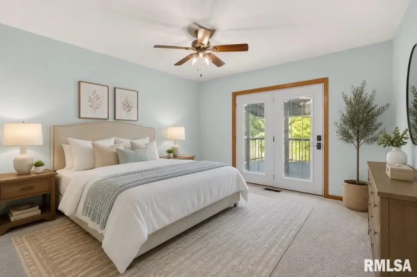
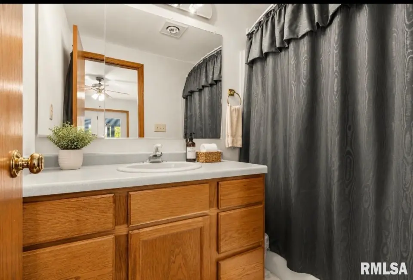
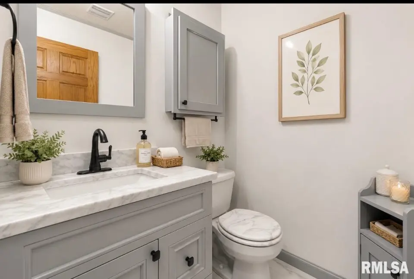
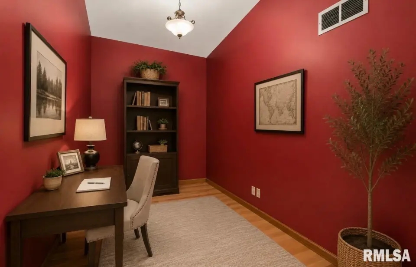
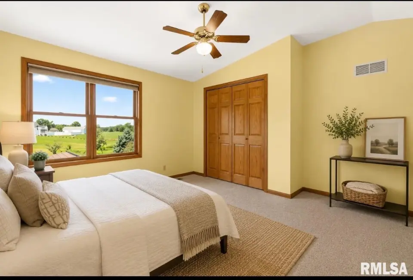
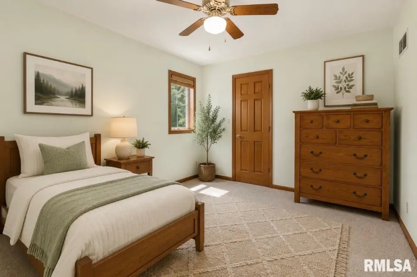
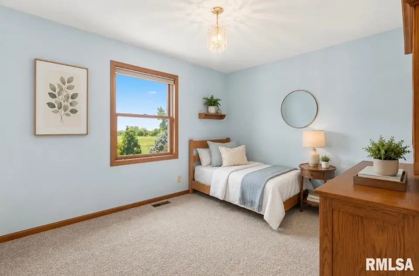
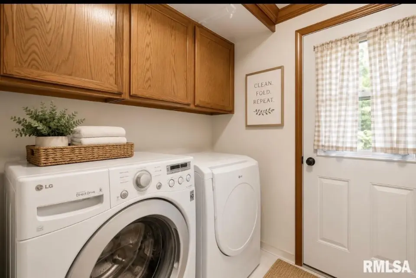
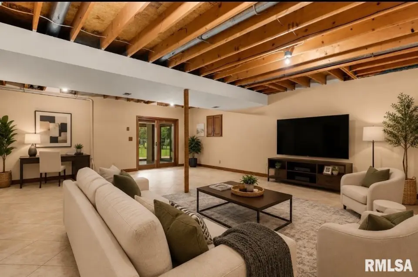
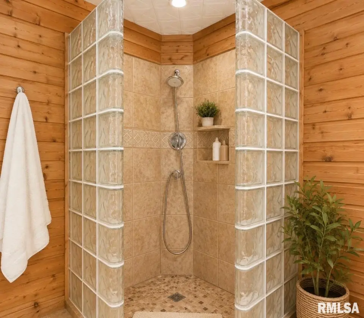
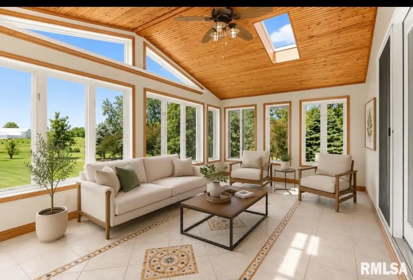
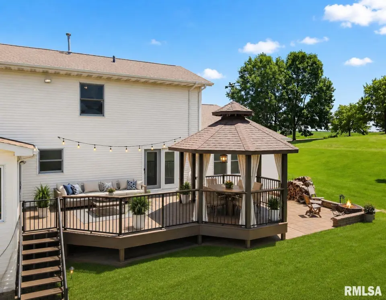
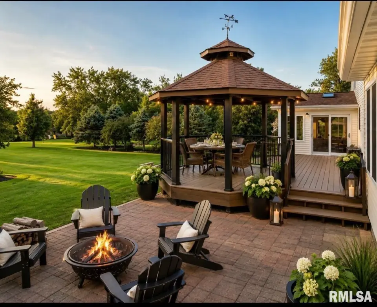
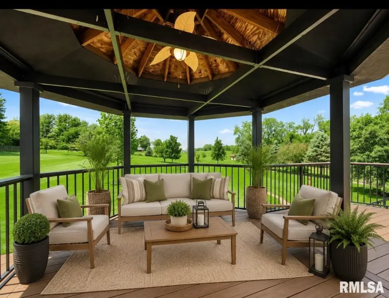
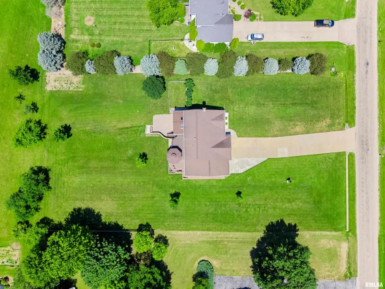
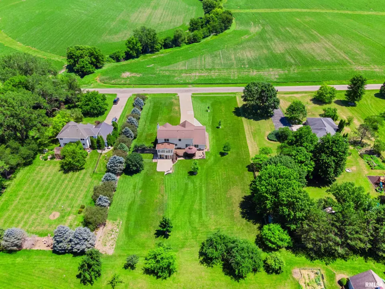
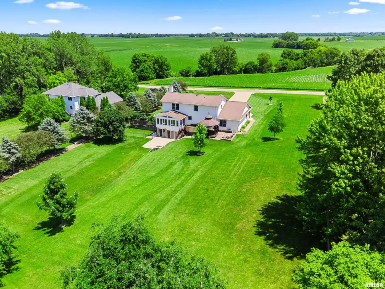
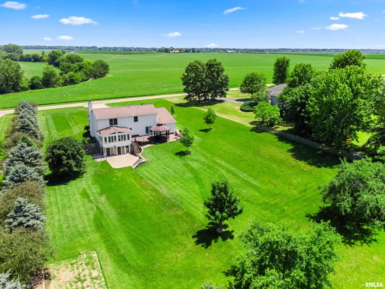
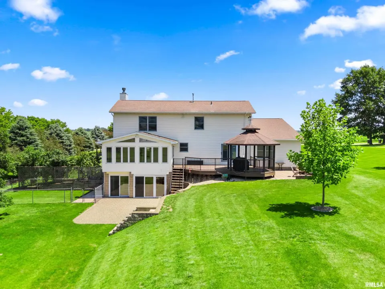
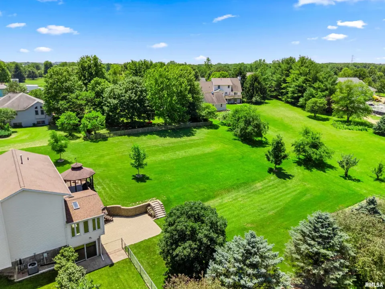
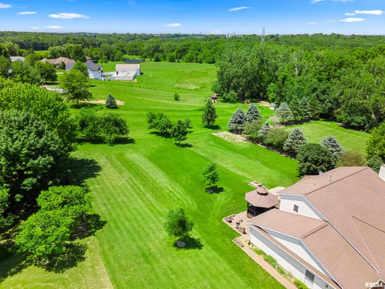
Enjoy two three-season rooms, one on the main level and one on the walkout lower level. With Eller custom cabinetry, six-panel doors, and gleaming hardwood floors, you’ll feel the quality. The main level primary suite has direct access to deck and boasts new carpeting. Car enthusiasts will appreciate the 4-plus car garage. Some of the improvements and updates are as follows: front porch 2010, roof 2010, redid deck 2023, main level interior paint 2025, fireplace surround 2025, upper level bath 2020, carpet 2022, hvac 2021, siding 2023. Minutes from award winning schools, Rock Island Trail, interstate, hospitals, shopping, dining, and entertainment. Hurry and schedule your showing, because this won’t last.
| Bsmt | Low | Main | Upp | Addl | Tot | |
| Full Baths | 1 | 0 | 1 | 1 | 0 | 3 |
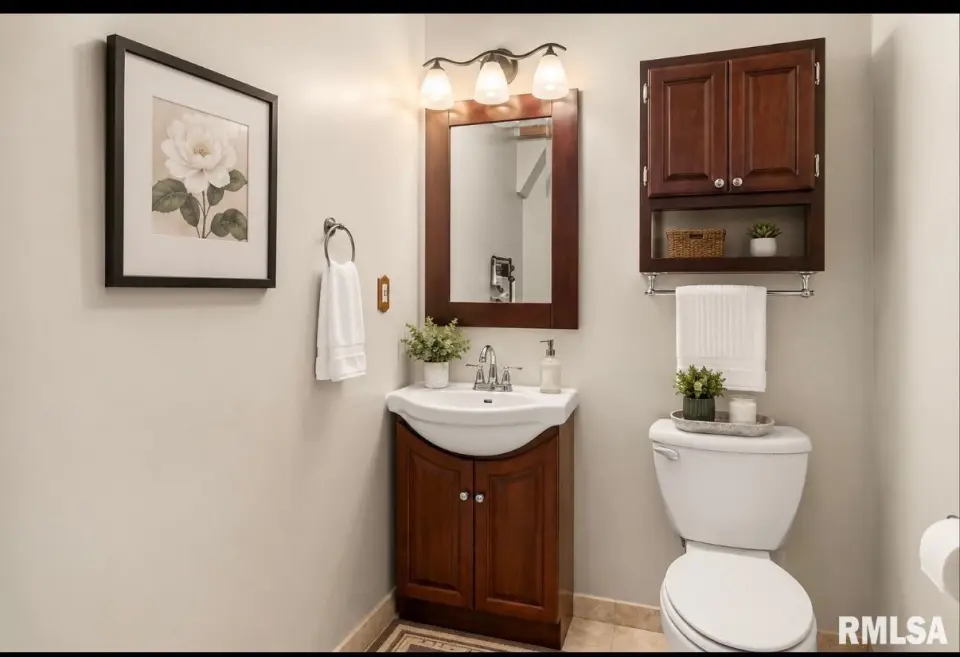
| Half Baths | 0 | 0 | 1 | 0 | 0 | 1 |
| Bsmt | Low | Main | Upp | Addl | |
| Bedroom 1 | 14x12 | ||||
| Bedroom 2 | 15x14 | ||||
| Bedroom 3 | 13x9 | ||||
| Bedroom 4 | 14x10 | ||||
| Living Room | 22x16 | ||||
| Family Room | 26x20 | ||||
| Dining Room | 17x10 | ||||
| Kitchen | 11x10 | ||||
| Office | 7x10 | ||||
| Recreation Room | 19x11 | ||||
| Laundry | 5x2 | ||||
| Additional Room | 18x11 | ||||
| Additional Room 2 | 18x11 | ||||
| Third Floor |

Listing information is provided by RMLS Alliance LLC courtesy of Jim Maloof Realty, Inc., Mari Halliday, as of 07/13/2026 19:15pm exclusively for consumers' personal, non-commercial use and may not be used for any purpose other than to identify prospective properties consumers may be interested in renting or leasing. Data is deemed reliable but is not guaranteed accurate by the MLS. The listing broker's offer of compensation is made only to participants of the MLS where the listing is filed.