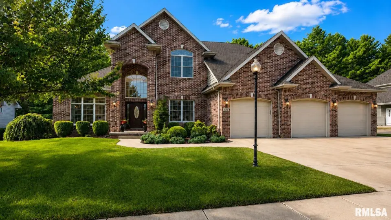
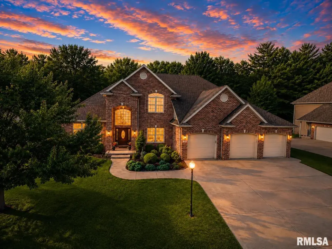
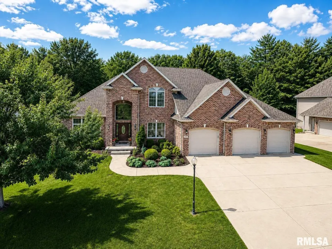
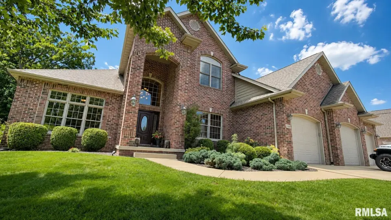
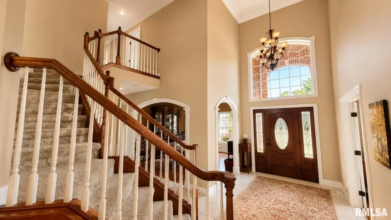
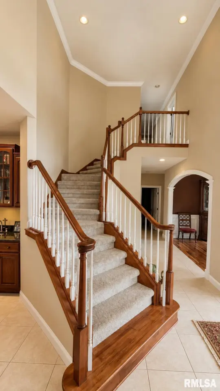
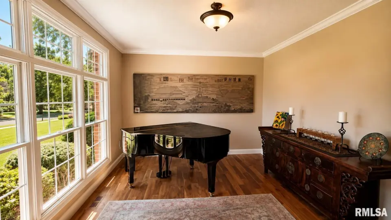
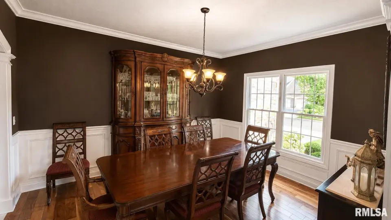
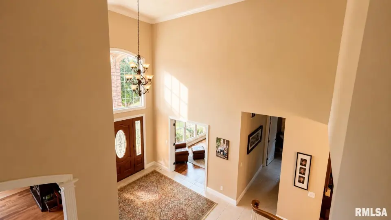
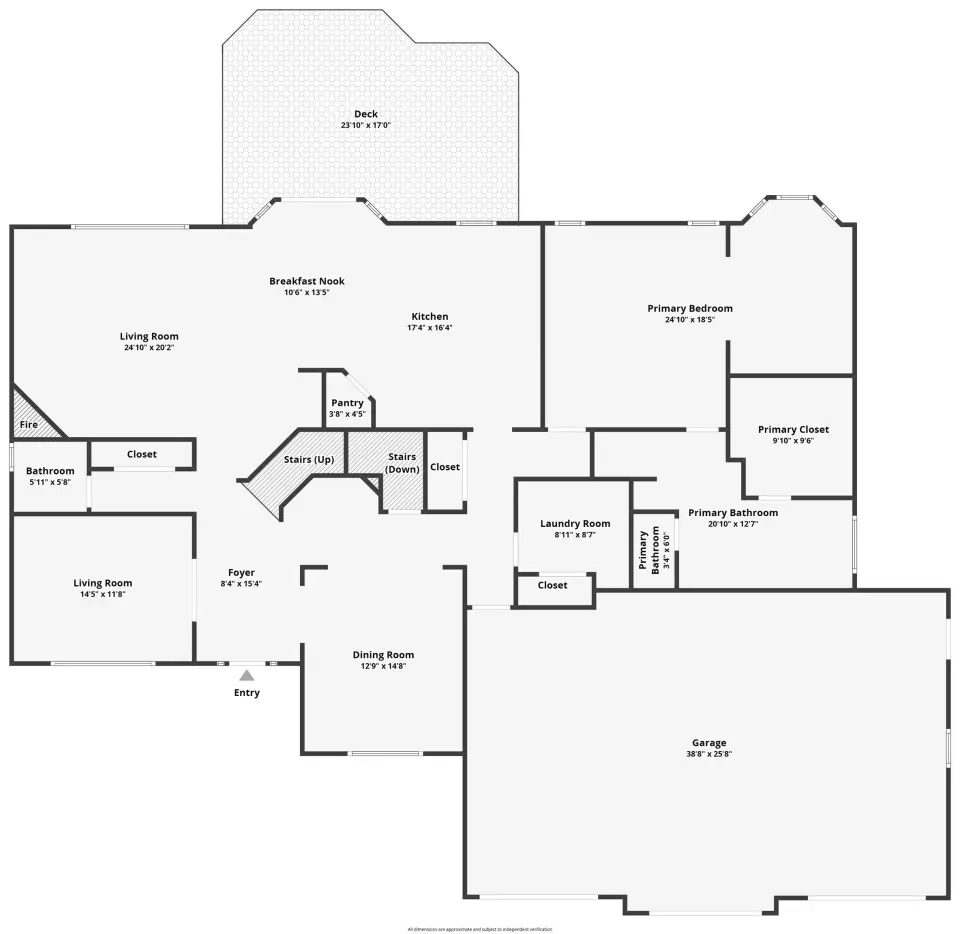
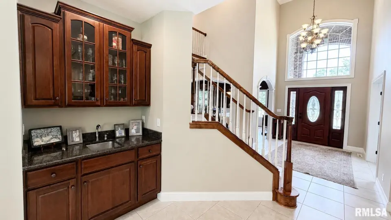
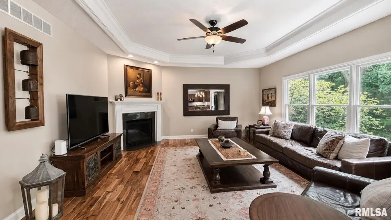
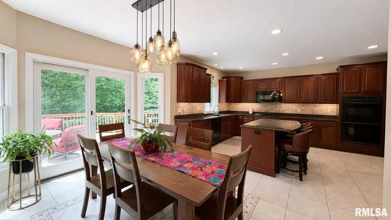
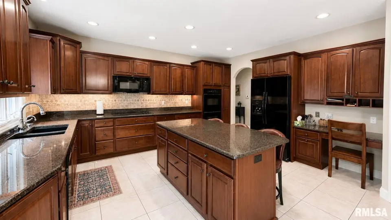
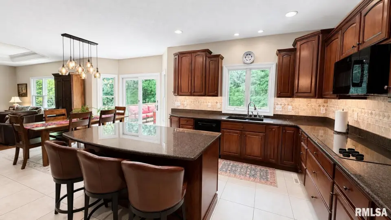
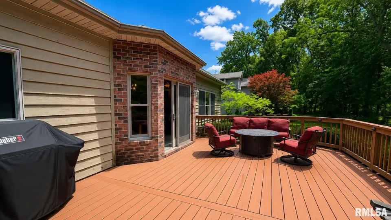
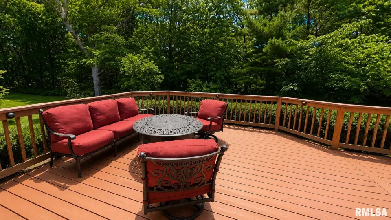
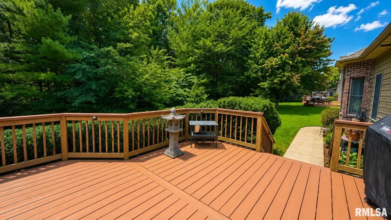
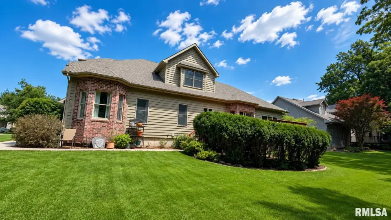
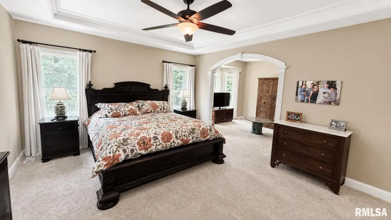
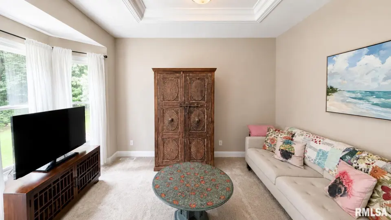
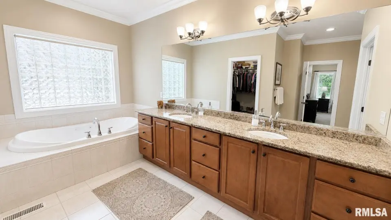
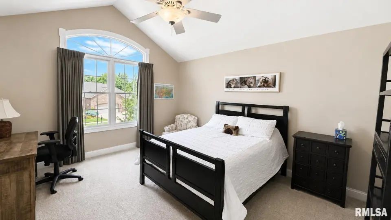
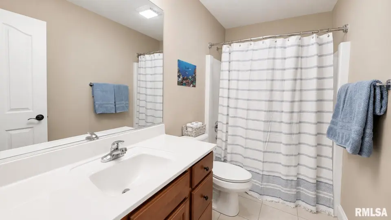
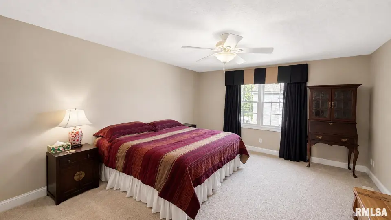
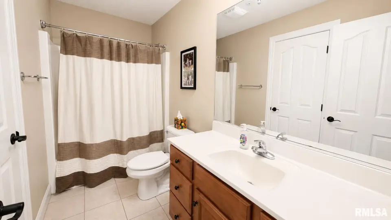
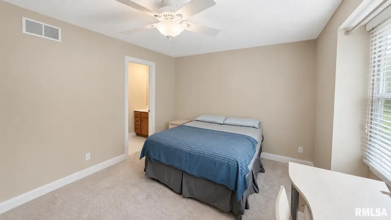
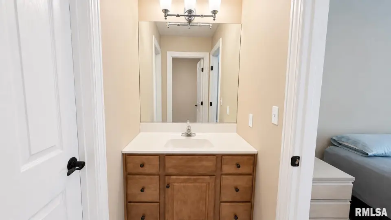
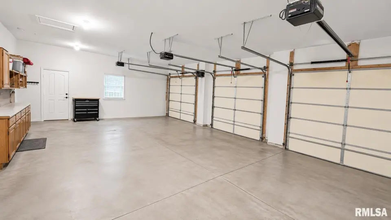
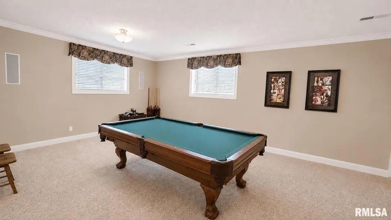
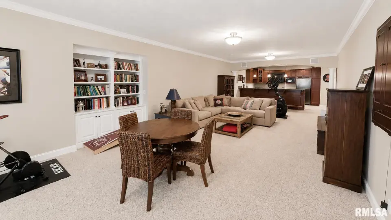
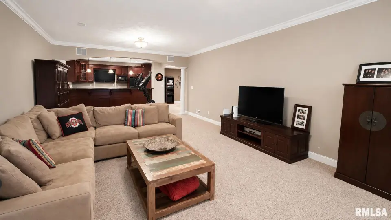
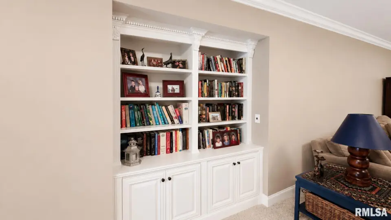
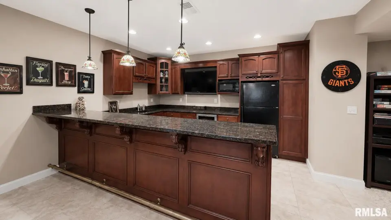
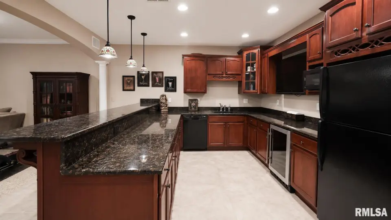
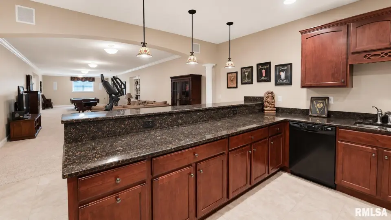
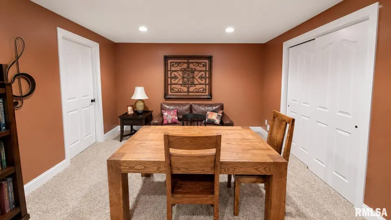
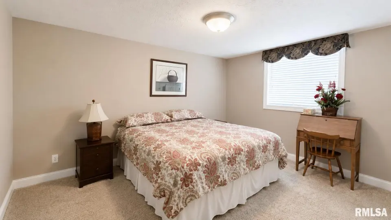
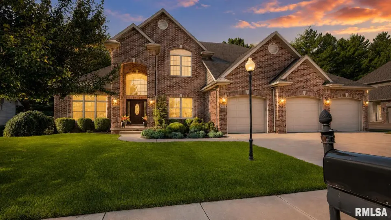
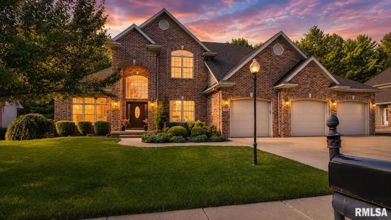
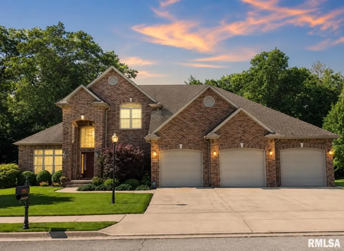
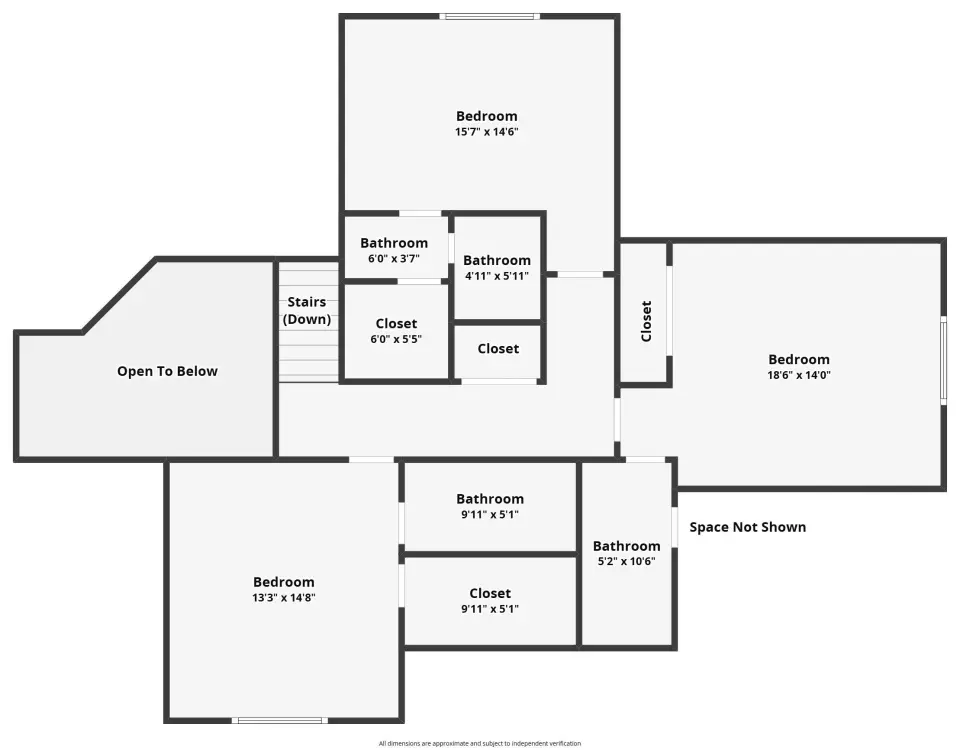
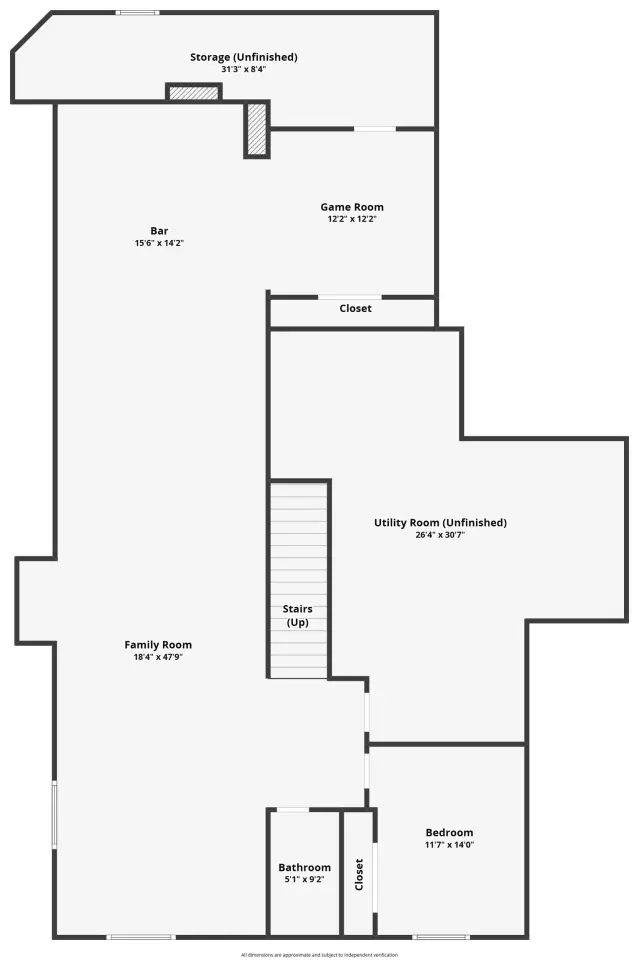
Every detail has been thoughtfully planned for luxurious everyday living and effortless entertaining. The impressive main level welcomes you with a dramatic two-story angled staircase, a spacious 12x15 private office, and a peaceful 12x10 retreat adjoining the 16x15 primary suite. At the heart of the home, the expansive kitchen is designed to bring family and friends together with generous workspace and seamless flow into the inviting living areas. The finished lower level is an entertainer’s dream featuring a custom kitchen and bar, oversized family room, recreation room, fifth bedroom, and fifth full bath—perfect for guests or multi-generational living. Relax on the freshly sanded and stained deck overlooking the private wooded backyard. Recent updates include an updated roof (2017), brand-new air conditioner (2026), newer water heater, and freshly sanded and stained deck (last week!). Rarely does a home offer this combination of quality, privacy, space, and location. This is more than a home—it’s your lifetime achievement award, thoughtfully crafted for making memories for years to come.
| Bsmt | Low | Main | Upp | Addl | Tot | |
| Full Baths | 1 | 0 | 1 | 3 | 0 | 5 |
| Half Baths | 0 | 0 | 1 | 0 | 0 | 1 |
| Bsmt | Low | Main | Upp | Addl | |
| Bedroom 1 | 16x15 | ||||
| Bedroom 2 | 15x13 | ||||
| Bedroom 3 | 14x16 | ||||
| Bedroom 4 | 11x16 | ||||
| Bedroom 5 | 11x14 | ||||
| Family Room | 45x16 | ||||
| Great Room | 19x17 | ||||
| Dining Room | 13x12 | ||||
| Kitchen | 16x13 | ||||
| Office | 12x15 | ||||
| Recreation Room | 12x12 | ||||
| Laundry | 10x10 | ||||
| Additional Room | 12x10 | ||||
| Additional Room 2 | 23x14 |

Listing information is provided by RMLS Alliance LLC courtesy of Jim Maloof Realty, Inc., Mark Monge, as of 07/13/2026 17:15pm exclusively for consumers' personal, non-commercial use and may not be used for any purpose other than to identify prospective properties consumers may be interested in renting or leasing. Data is deemed reliable but is not guaranteed accurate by the MLS. The listing broker's offer of compensation is made only to participants of the MLS where the listing is filed.