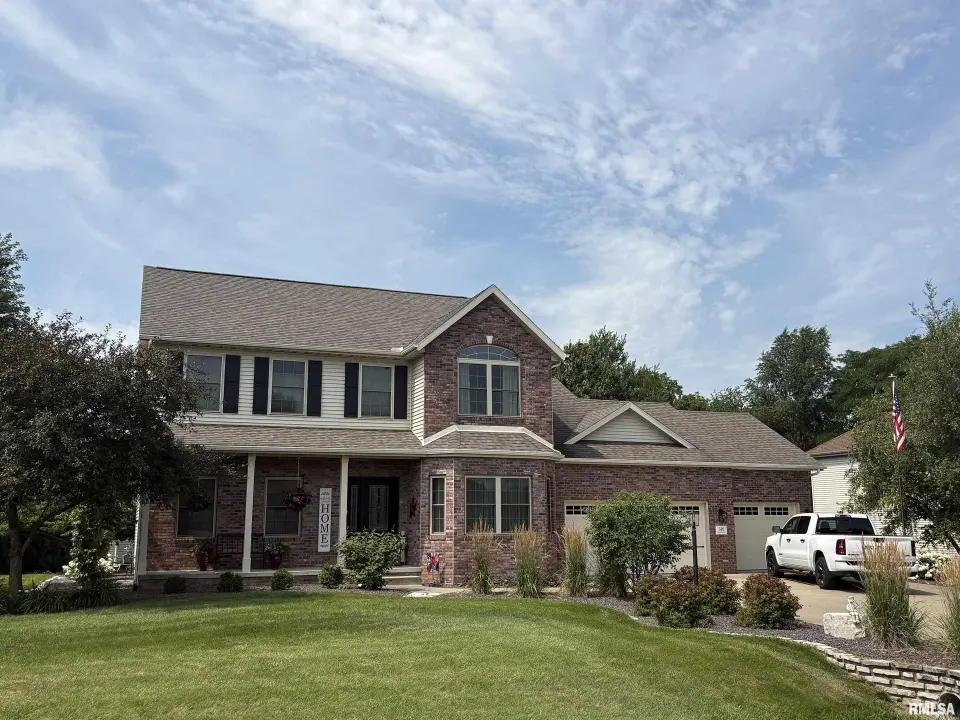
Coming Soon
OPEN HOUSE | Sunday, Jul. 19 11:30 am-1:30 pm
*COMING SOON* Say hello to a one-owner beauty that's been cared for like the treasure it truly is. Custom built by Schauble Homes and perched on a half-acre corner lot in the coveted Coventry Farm subdivision, this 4BR/3.5BA home pairs quality craftsmanship with a lifestyle worth bragging about. Residents here enjoy a neighborhood pool, clubhouse, park & tennis courts, within walking distance. Curb appeal greets you first, freshly enhanced with new landscaping in 2024. Inside, the fireplaced family room flows openly into a fabulous kitchen anchored by a huge island breakfast bar topped with newer granite. Oak cabinetry, a tile backsplash, generous pantries & a slider to the newer 15x14 composite deck make this the heart of the home - and all major appliances stay, washer & dryer included. A formal dining room and a main floor home office keep things flexible, while the main floor laundry/mud room, complete with extra cabinetry, keep daily chaos in check. Upstairs, the sprawling primary suite spoils you with a beautifully remodeled bathroom in 2016 featuring dual sinks & a tiled shower. The finished lower level adds a rec room & abundant storage. Practical updates include: bathrooms, Pella windows, shingles, HE furnace & central air & more! 3-stall garage with epoxy-coated floor & insulated overhead doors in 2024. Award-winning schools, parks & the clubhouse are all within easy reach. This showstopper simply doesn't disappoint - mark your calendar & prepare to fall in love!
| Bsmt | Low | Main | Upp | Addl | Tot | |
| Full Baths | 1 | 0 | 0 | 2 | 0 | 3 |
| Half Baths | 0 | 0 | 1 | 0 | 0 | 1 |
| Bsmt | Low | Main | Upp | Addl | |
| Bedroom 1 | 21x14 | ||||
| Bedroom 2 | 11x11 | ||||
| Bedroom 3 | 11x11 | ||||
| Bedroom 4 | 11x10 | ||||
| Family Room | 32x17 | ||||
| Great Room | 20x17 | ||||
| Dining Room | 16x11 | ||||
| Kitchen | 18x15 | ||||
| Office | 14x12 | ||||
| Laundry | 9x9 | ||||
| Third Floor |

Listing information is provided by RMLS Alliance LLC courtesy of RE/MAX Traders Unlimited, Michelle Largent, as of 07/13/2026 22:15pm exclusively for consumers' personal, non-commercial use and may not be used for any purpose other than to identify prospective properties consumers may be interested in renting or leasing. Data is deemed reliable but is not guaranteed accurate by the MLS. The listing broker's offer of compensation is made only to participants of the MLS where the listing is filed.