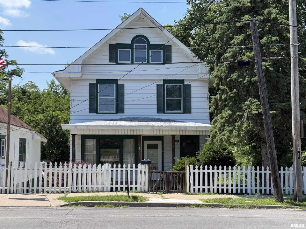
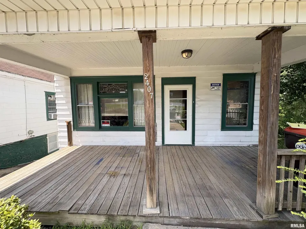
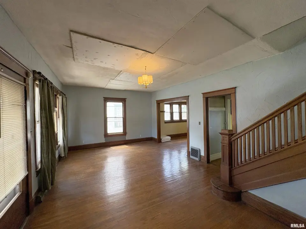
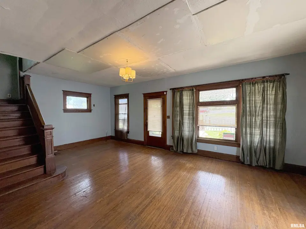
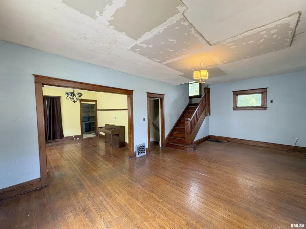
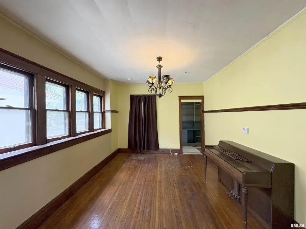
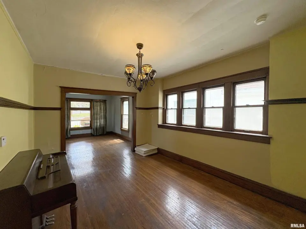
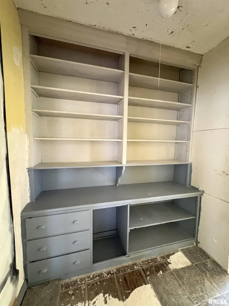
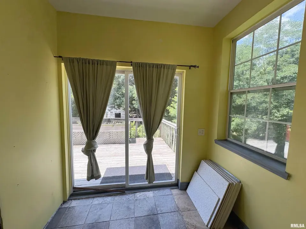
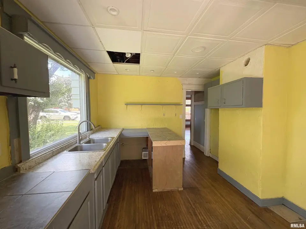
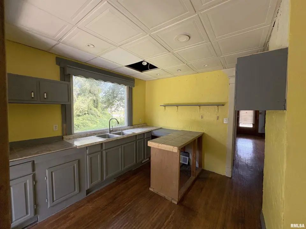
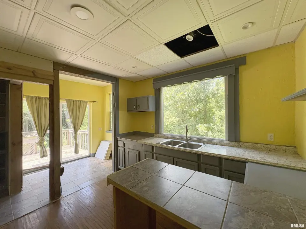
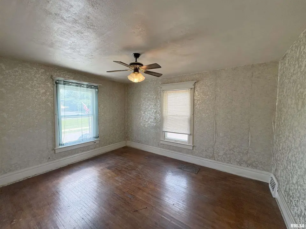
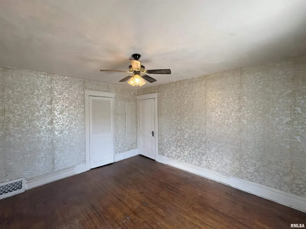
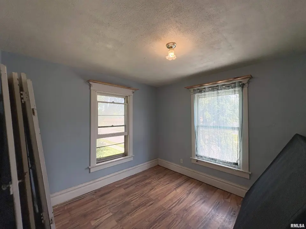
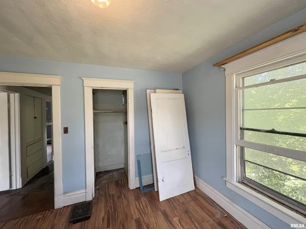
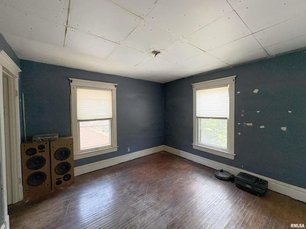
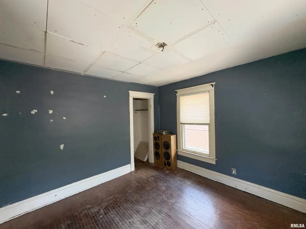
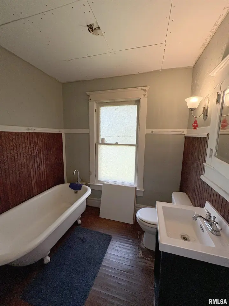
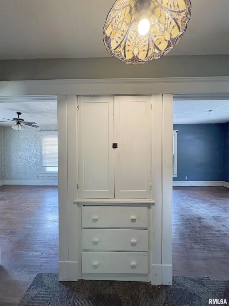
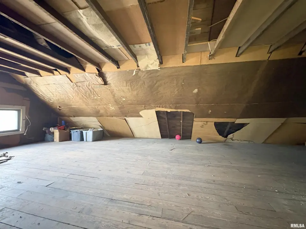
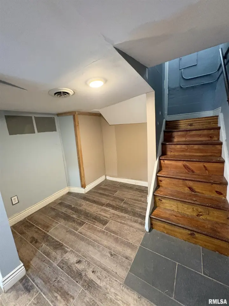
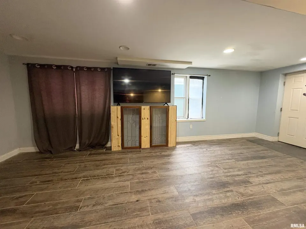
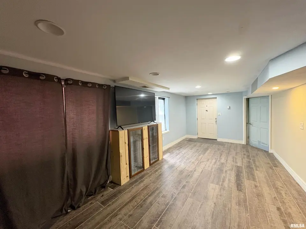
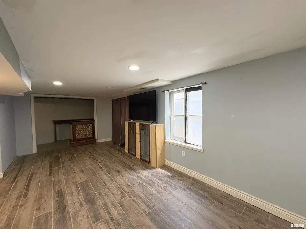
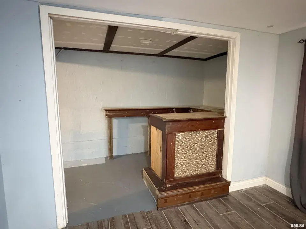
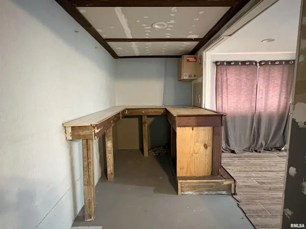
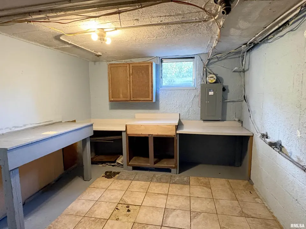
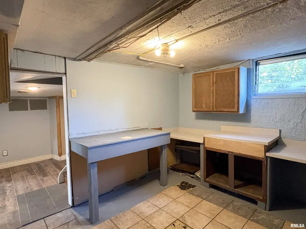
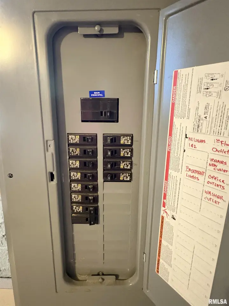
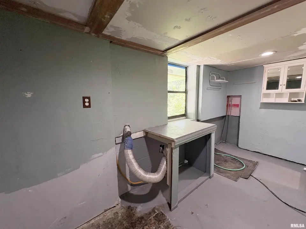
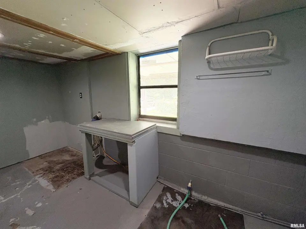
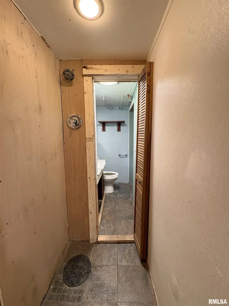
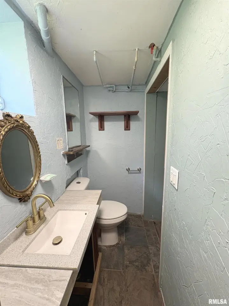
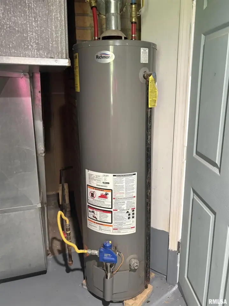
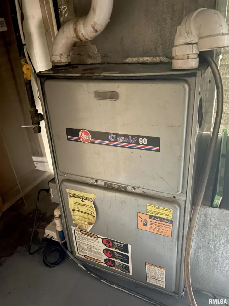
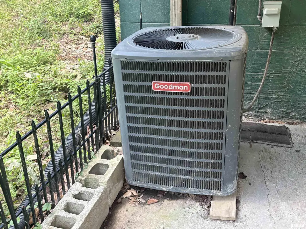
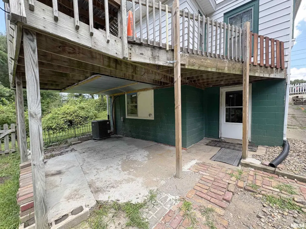
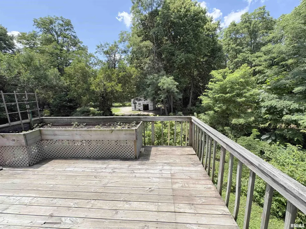
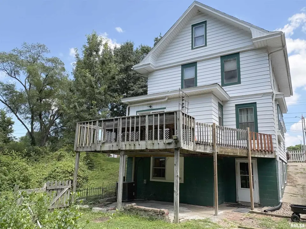
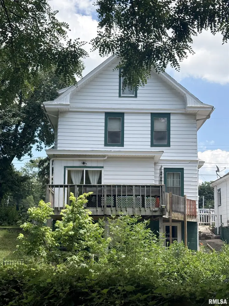
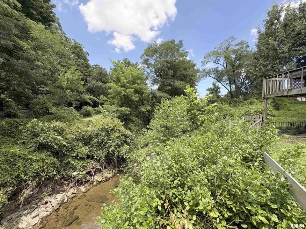
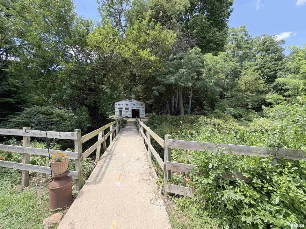
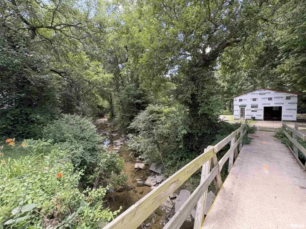
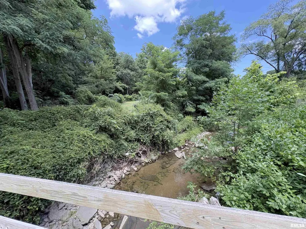
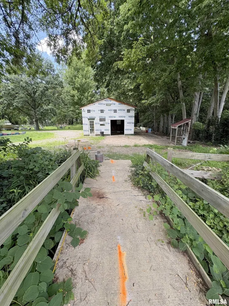
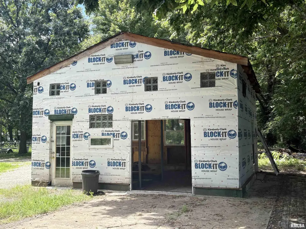
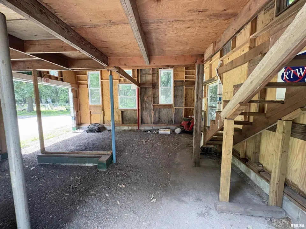
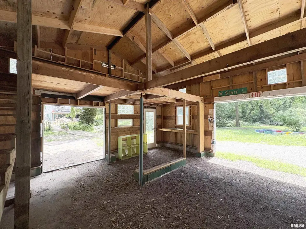
Priced for a quick sale, it invites you to finish the details to your own taste while enjoying the character that's already here. Start with the setting: a deep, wooded lot complete with a picturesque bridge crossing a creek. A newer backyard shed (not completed) begs to become storage, a man cave or the she shed of your dreams. Relax on the 22x8 covered front porch or fire up the grill on the 16x12 deck, accessible via a slider off the dinette. There's even a 16x11 patio off the walkout basement. Inside, natural woodwork and hardwood floors set a warm, timeless tone. The generous sized living room flows into a spacious formal dining room. The kitchen features a huge picture window above the sink & a handy butler's pantry. Upstairs are 3 bedrooms and a bathroom featuring a clawfoot tub. Great storage or potential to expand in the walk-up floored attic. The finished walkout lower level offers a large, tiled family room with an adjoining 10x5 nook ideal for a bar. Lower level, 11x10 tiled workshop. Practical updates include a HE furnace & an updated 100 amp electrical panel. Steps from Columbia Park, the McClure Branch library and bus route. Home is sold as-is. Seller will review all offers on July 20 - so don't wait to make your move! 2 addendums must accompany offer.
| Bsmt | Low | Main | Upp | Addl | Tot | |
| Full Baths | 1 | 0 | 0 | 1 | 0 | 2 |
| Half Baths | 0 | 0 | 0 | 0 | 0 | 0 |
| Bsmt | Low | Main | Upp | Addl | |
| Bedroom 1 | 13x11 | ||||
| Bedroom 2 | 11x10 | ||||
| Bedroom 3 | 11x11 | ||||
| Living Room | 23x13 | ||||
| Family Room | 22x10 | ||||
| Dining Room | 7x5 | ||||
| Kitchen | 11x10 | ||||
| Laundry | 13x5 | ||||
| Additional Room | 7x5 | ||||
| Additional Room 2 | 11x10 | ||||
| Third Floor |

Listing information is provided by RMLS Alliance LLC courtesy of RE/MAX Traders Unlimited, Michelle Largent, as of 07/13/2026 17:00pm exclusively for consumers' personal, non-commercial use and may not be used for any purpose other than to identify prospective properties consumers may be interested in renting or leasing. Data is deemed reliable but is not guaranteed accurate by the MLS. The listing broker's offer of compensation is made only to participants of the MLS where the listing is filed.