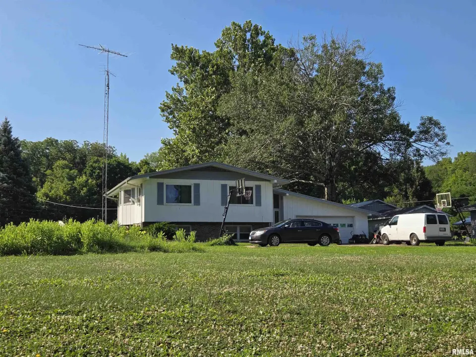
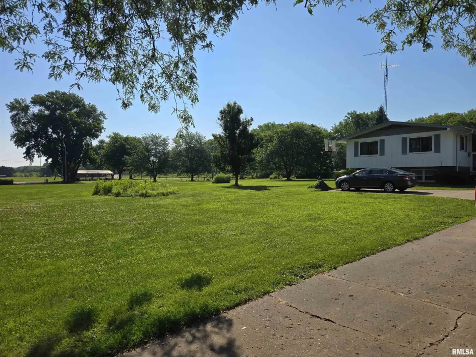
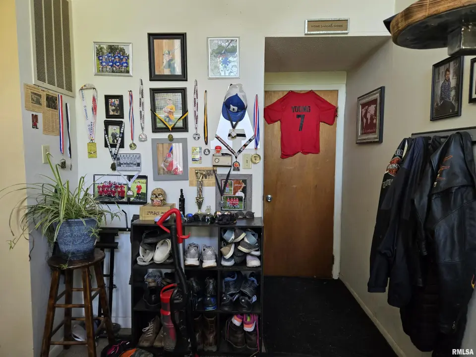
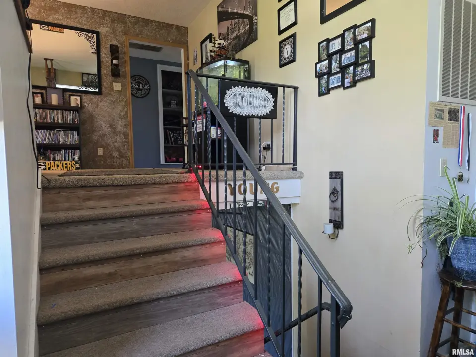
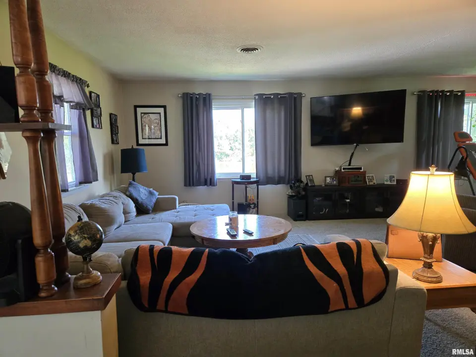
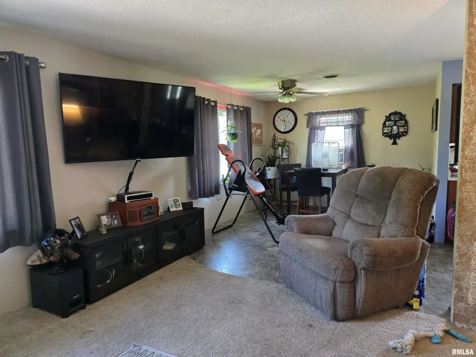
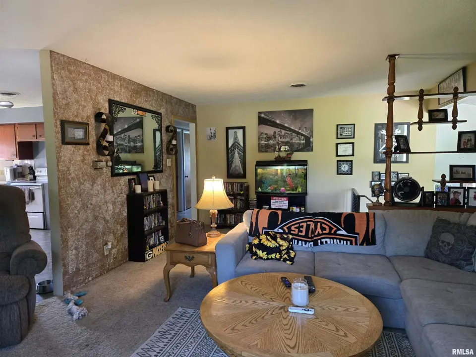
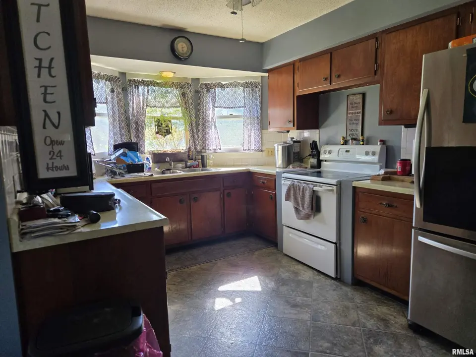
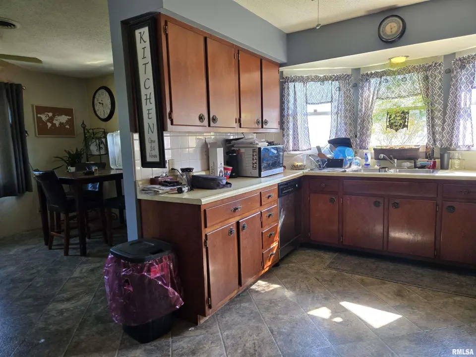
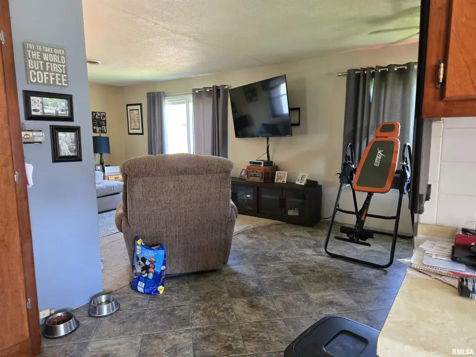
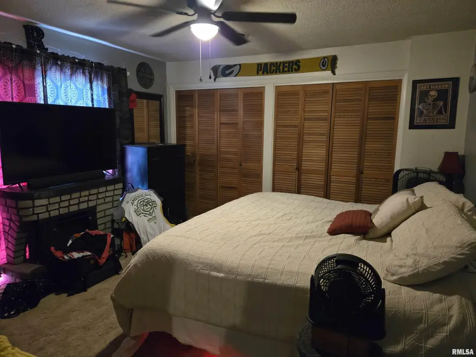
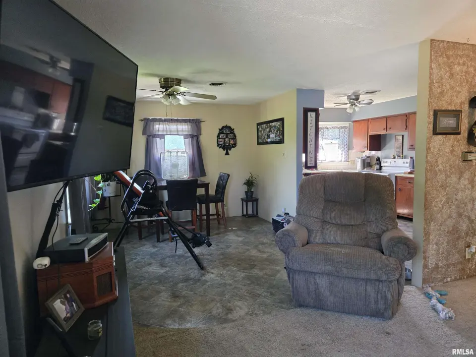
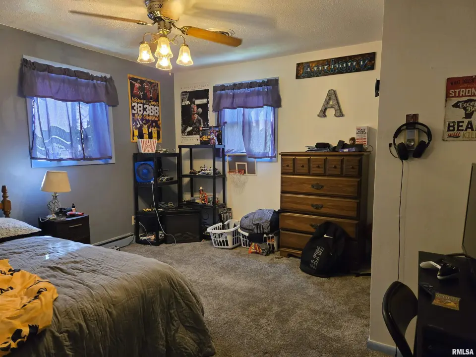
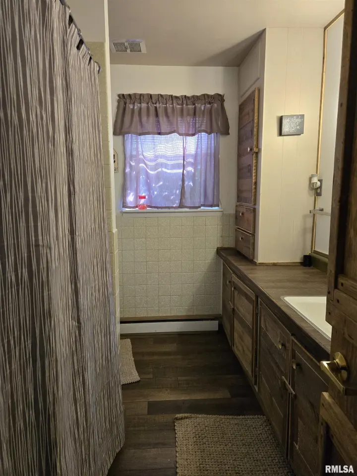
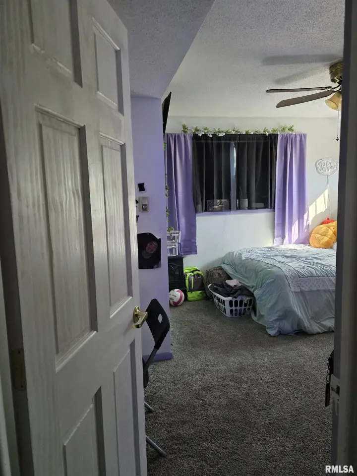
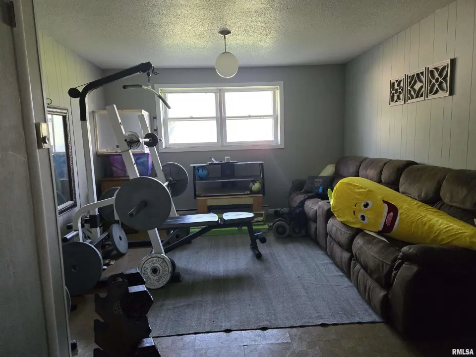
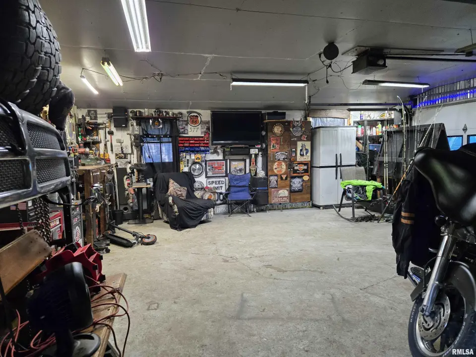
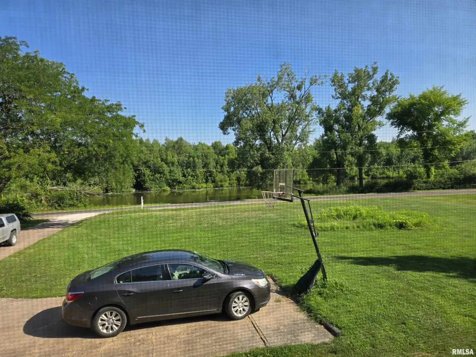
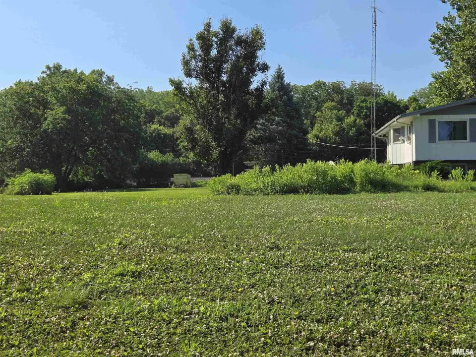
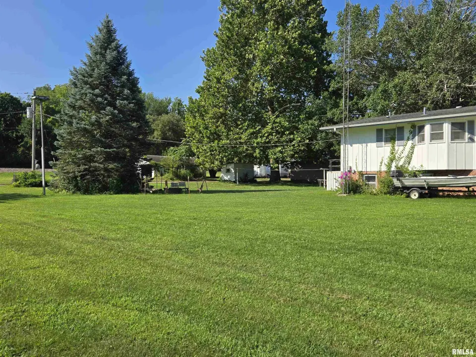
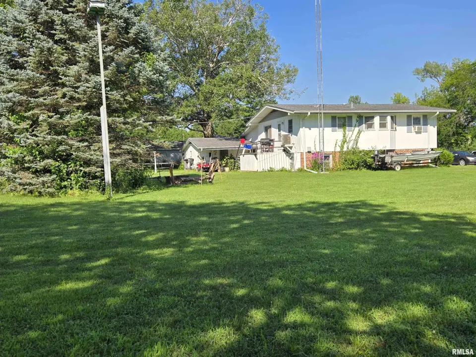
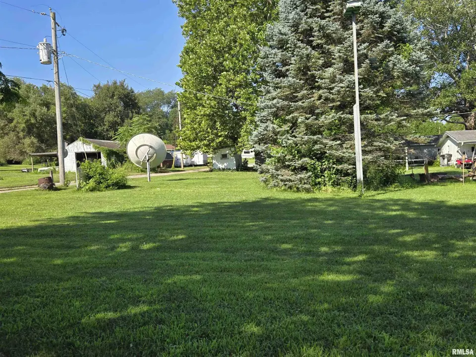
The home features a large living room, dining room, and kitchen area that flow together for that open concept feeling. The primary bedroom, one full bathroom and laundry are all adjacent to the living room area. The lower level features a family room, 2 other bedrooms and the second full bathroom. The large attached 2 car garage also features and additional 16ft x 12ft workshop area. Call today for a tour!
| Bsmt | Low | Main | Upp | Addl | Tot | |
| Full Baths | 0 | 1 | 1 | 0 | 0 | 2 |
| Half Baths | 0 | 0 | 0 | 0 | 0 | 0 |
| Bsmt | Low | Main | Upp | Addl | |
| Bedroom 1 | 13x12 | ||||
| Bedroom 2 | 12x11 | ||||
| Bedroom 3 | 12x12 | ||||
| Living Room | 22x13 | ||||
| Family Room | 19x12 | ||||
| Dining Room | 10x13 | ||||
| Kitchen | 10x15 | ||||
| Laundry | 13x5 | ||||
| Third Floor |

Listing information is provided by RMLS Alliance LLC courtesy of Crossroads Real Estate, Eric Little, as of 07/13/2026 15:30pm exclusively for consumers' personal, non-commercial use and may not be used for any purpose other than to identify prospective properties consumers may be interested in renting or leasing. Data is deemed reliable but is not guaranteed accurate by the MLS. The listing broker's offer of compensation is made only to participants of the MLS where the listing is filed.