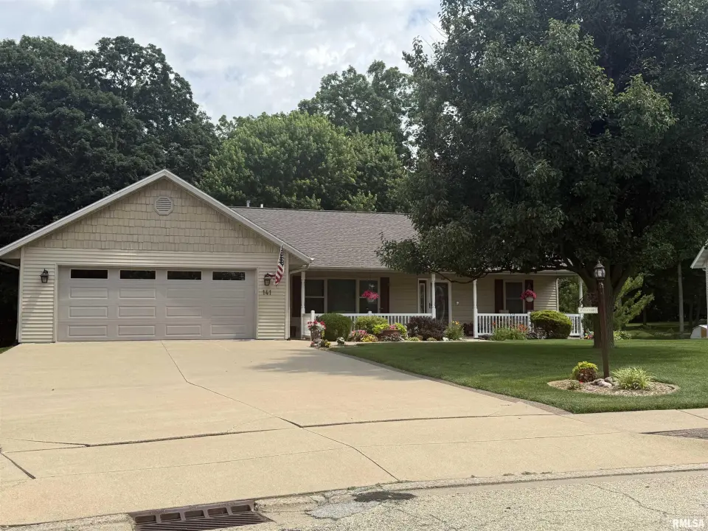
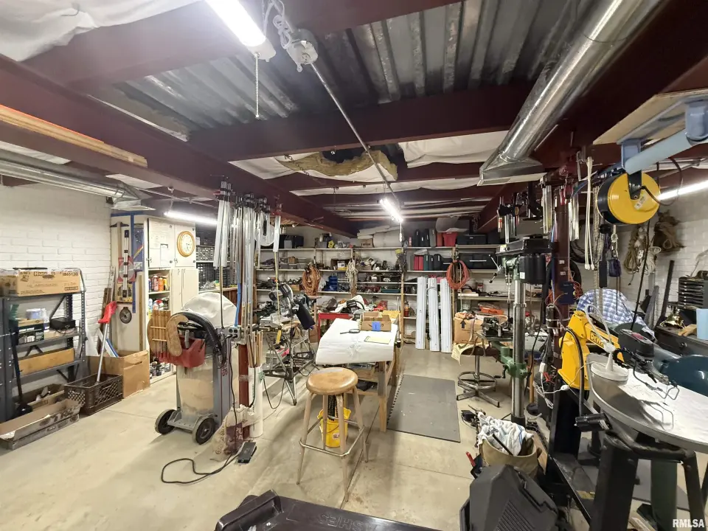
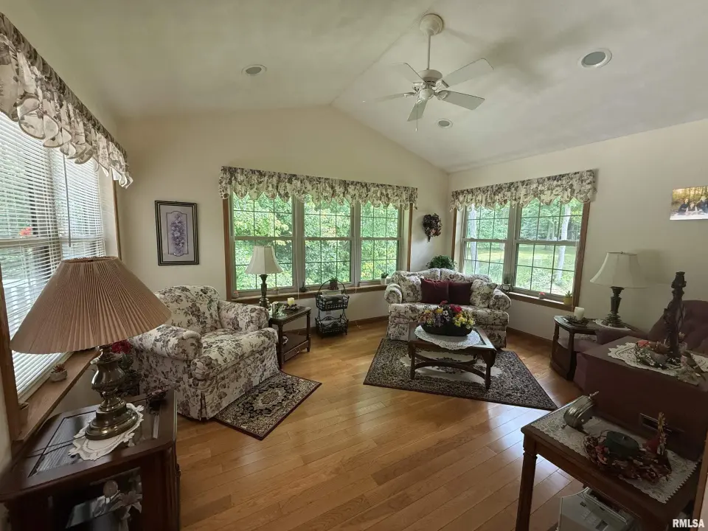
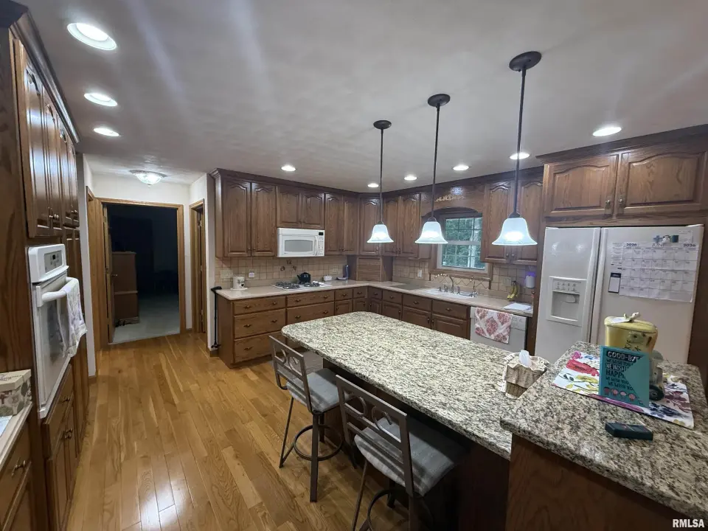
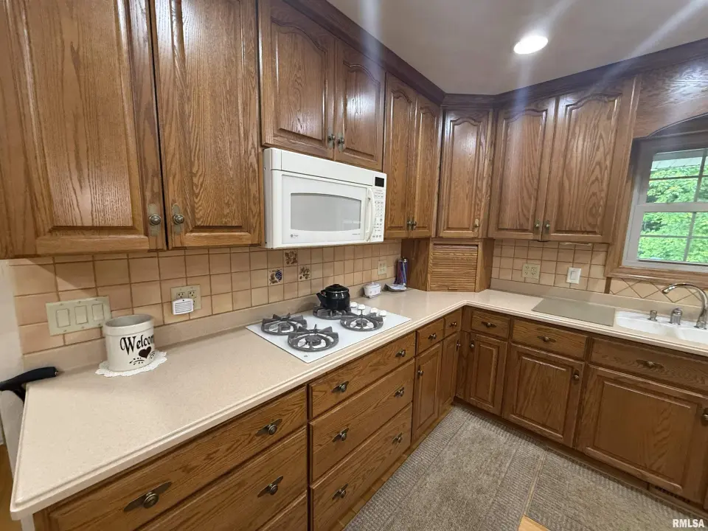
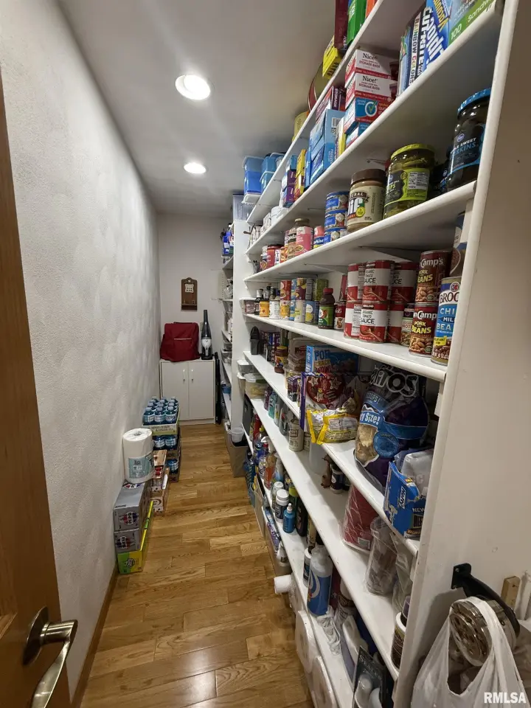
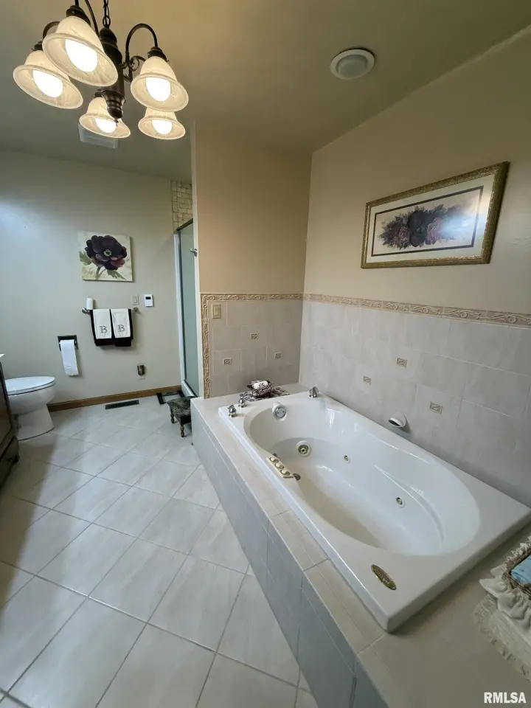
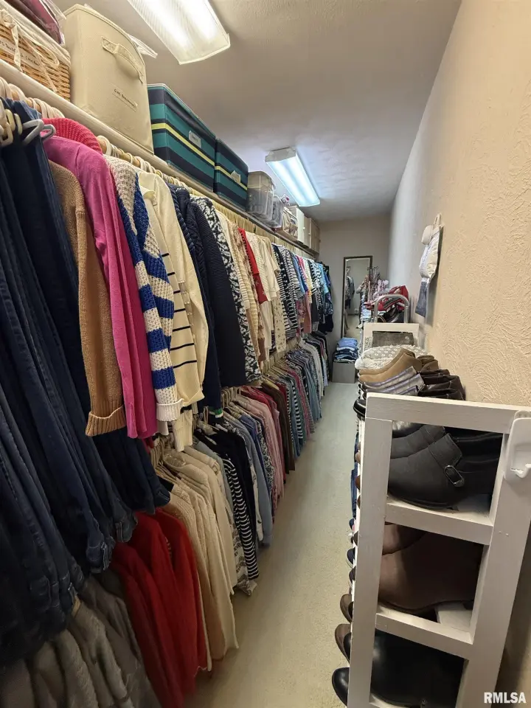
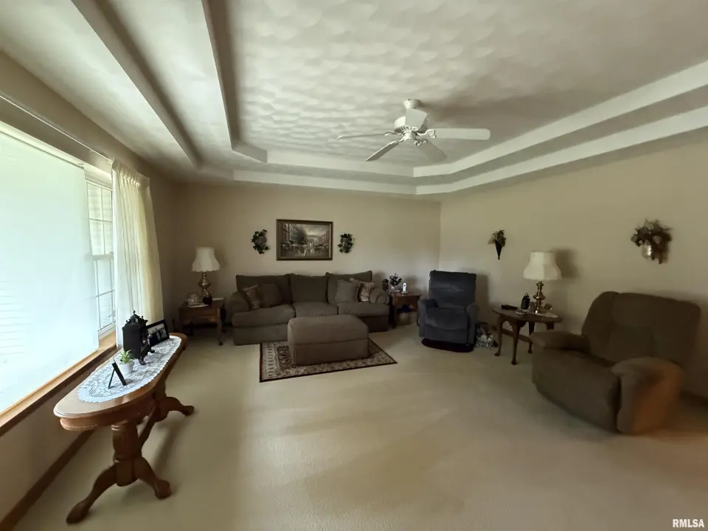
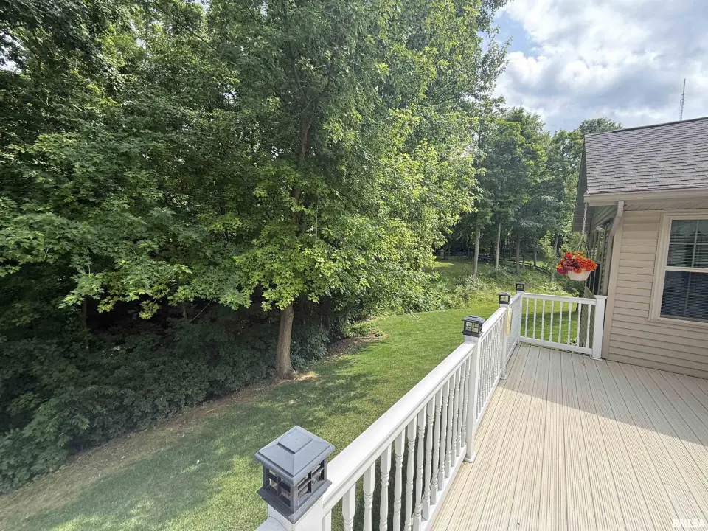
Oak custom kitchen cabinetry with an abundance of storage. Solid surface counters, and large island with granite top. 16 x 7 walk in pantry, main floor laundry with utility sink. Main floor primary suite with 30' x 7' walk in closet. 4 season sunroom overlooking wooded rear yard with door to rear deck. Walk out basement to enclosed shed under deck (has electric). 40' x 7' storm shelter AND 24' x 24' workshop/storm shelter under garage. Beautifully landscaped yard with outdoor lighting. Many updates throughout including HVAC (2024), Roof, Water Softener, some windows and siding, and so much more. Additional lot behind home included for more privacy. Schedule your appointment today!
| Bsmt | Low | Main | Upp | Addl | Tot | |
| Full Baths | 1 | 0 | 2 | 0 | 0 | 3 |
| Half Baths | 0 | 0 | 0 | 0 | 0 | 0 |
| Bsmt | Low | Main | Upp | Addl | |
| Bedroom 1 | 17x14 | ||||
| Bedroom 2 | 10x11 | ||||
| Bedroom 3 | 11x11 | ||||
| Bedroom 4 | 11x16 | ||||
| Living Room | 16x20 | ||||
| Dining Room | 15x10 | ||||
| Kitchen | 15x13 | ||||
| Recreation Room | 13x15 | ||||
| Laundry | 12x8 | ||||
| Additional Room | 12x15 | ||||
| Additional Room 2 | 30x6 | ||||
| Third Floor |

Listing information is provided by RMLS Alliance LLC courtesy of RE/MAX Traders Unlimited, Mark Helmuth, as of 07/13/2026 15:30pm exclusively for consumers' personal, non-commercial use and may not be used for any purpose other than to identify prospective properties consumers may be interested in renting or leasing. Data is deemed reliable but is not guaranteed accurate by the MLS. The listing broker's offer of compensation is made only to participants of the MLS where the listing is filed.