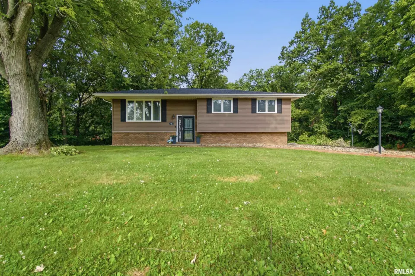
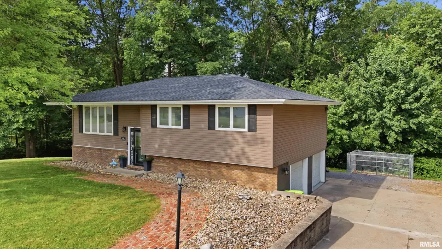
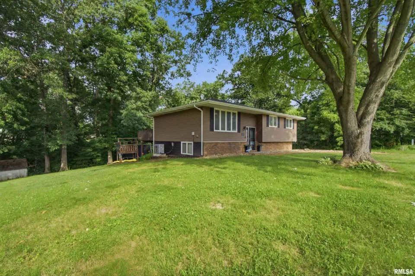
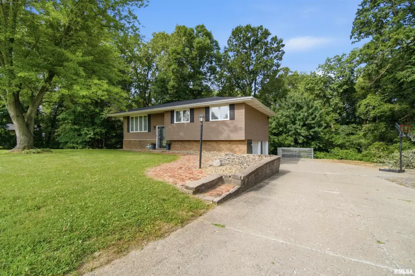
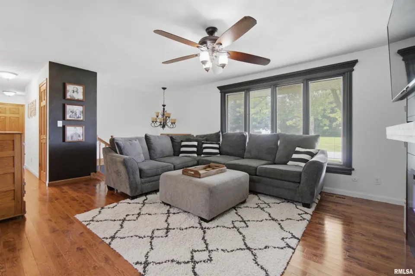
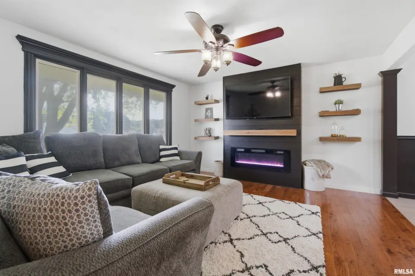
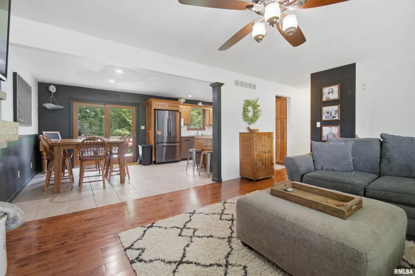
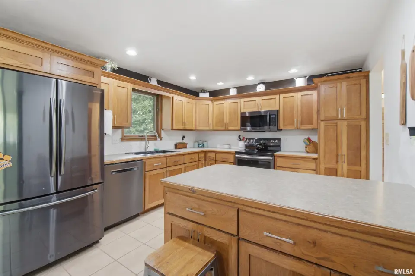
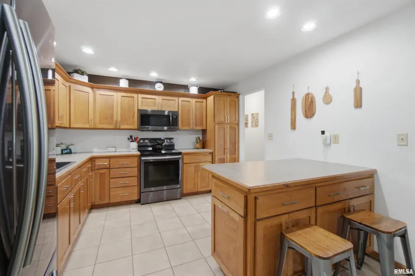
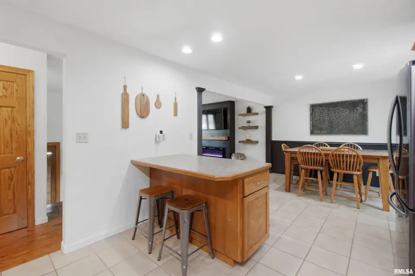
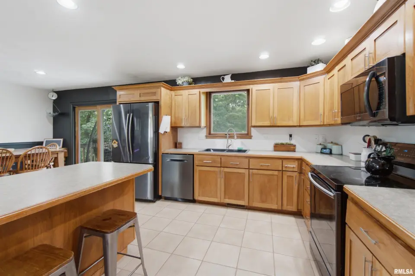
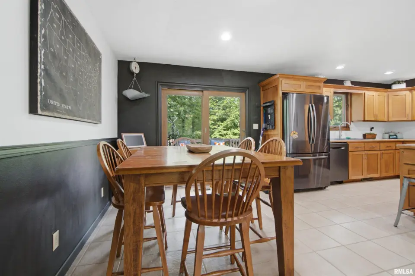
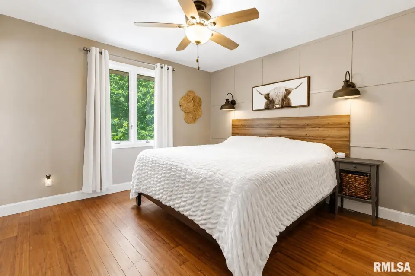
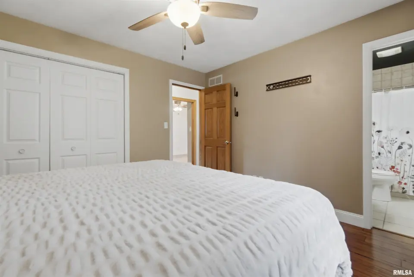
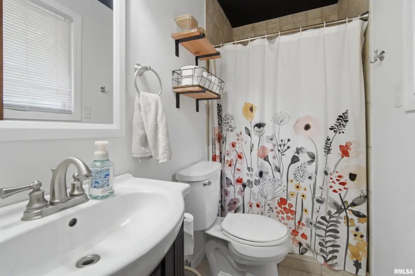
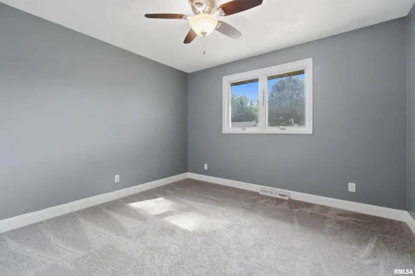
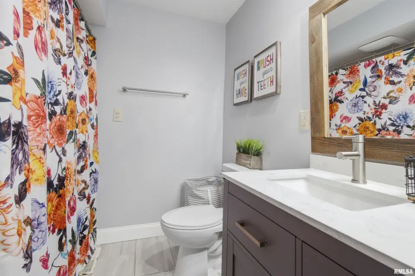
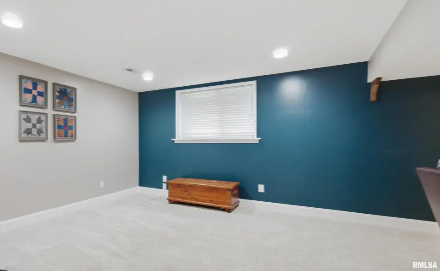
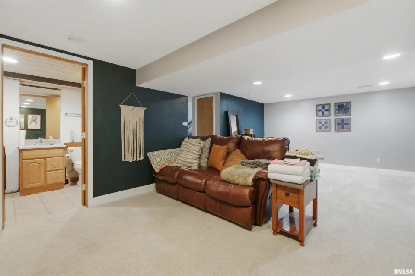
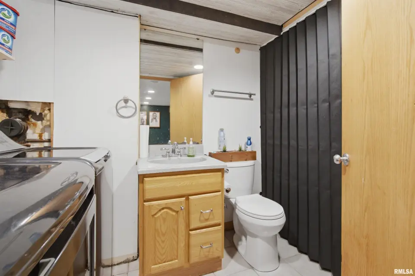
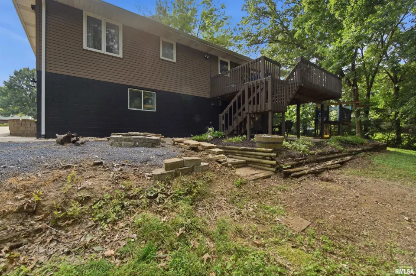
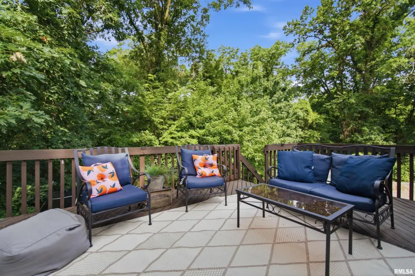
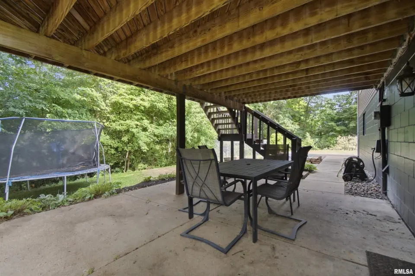
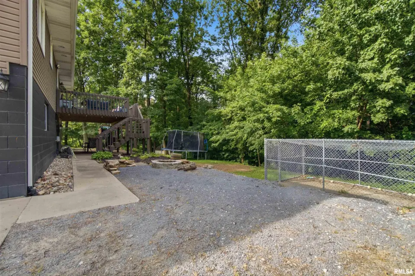
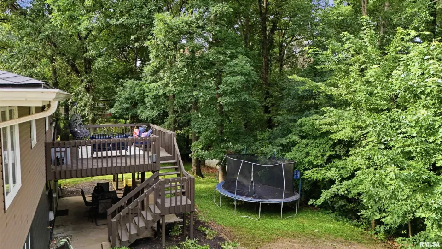
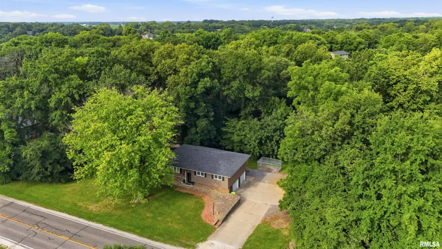
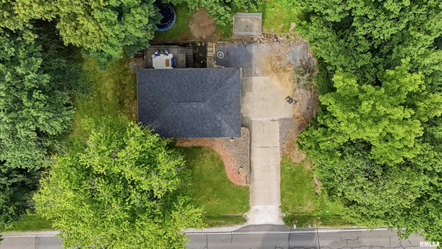
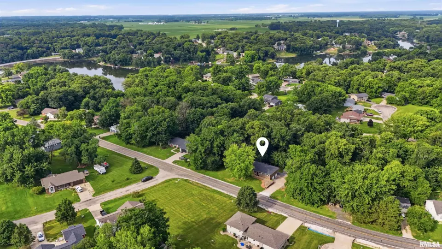
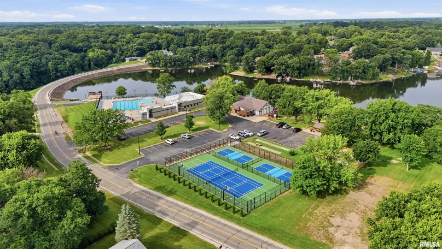
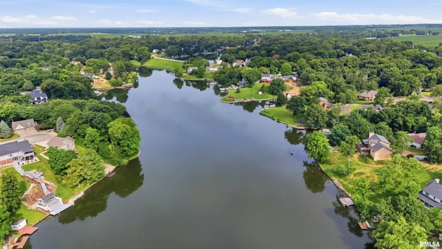
The dining room opens straight onto a deck that overlooks the backyard and the trees that wrap three sides of the property, making morning coffee and evening dinners feel like part of the view. Downstairs, the walkout lower level adds real everyday living space with a family/recreation/flex room, a half bath and laundry, the kind of space that works for movie nights, a home gym, office, additional bedroom or just spreading out. Many recent updates: New HVAC system in 2024, New Vanity in main bath in 2024, New Roof in 2023, New gutters and gutter guards in 2023, Deck resealed in 2023, Main level fireplace installed in 2023 & Garage doors replaced in 2021. Come see everything this house and the Lake Camelot community has to offer!
| Bsmt | Low | Main | Upp | Addl | Tot | |
| Full Baths | 0 | 0 | 2 | 0 | 0 | 2 |
| Half Baths | 0 | 1 | 0 | 0 | 0 | 1 |
| Bsmt | Low | Main | Upp | Addl | |
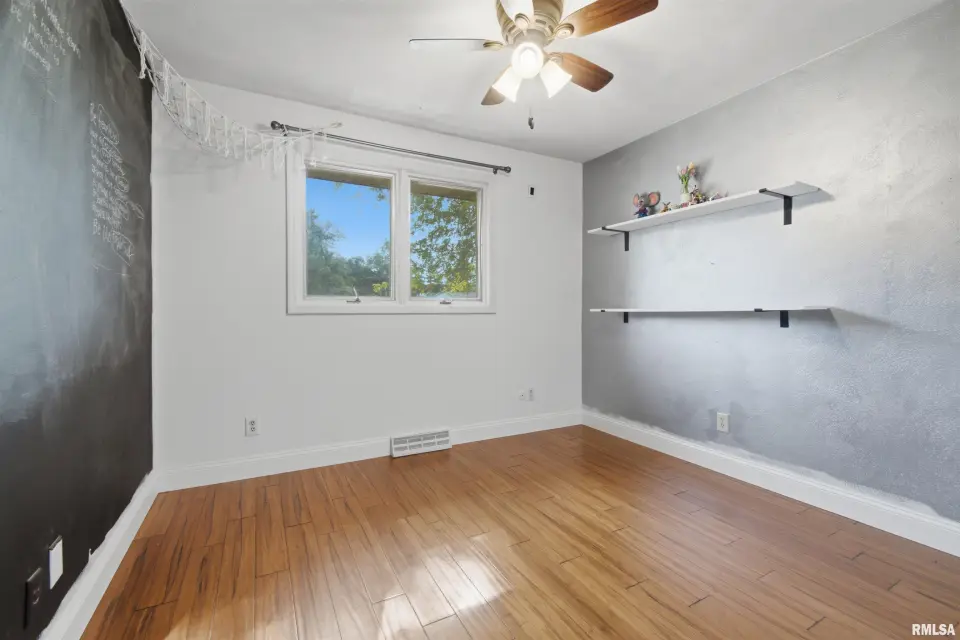
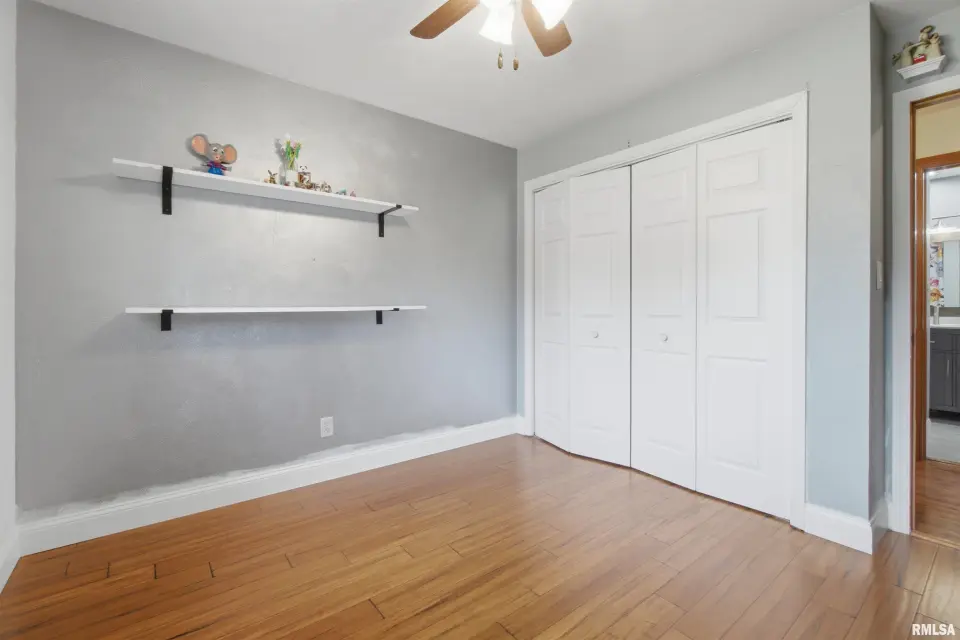
| Bedroom 1 | 11x11 | ||||
| Bedroom 2 | 11x11 | ||||
| Bedroom 3 | 10x11 | ||||
| Living Room | 17x13 | ||||
| Family Room | 14x23 | ||||
| Dining Room | 9x11 | ||||
| Kitchen | 12x11 | ||||
| Laundry | 0x0 | ||||
| Third Floor |

Listing information is provided by RMLS Alliance LLC courtesy of RE/MAX Traders Unlimited, Jessica Ball, as of 07/13/2026 15:30pm exclusively for consumers' personal, non-commercial use and may not be used for any purpose other than to identify prospective properties consumers may be interested in renting or leasing. Data is deemed reliable but is not guaranteed accurate by the MLS. The listing broker's offer of compensation is made only to participants of the MLS where the listing is filed.