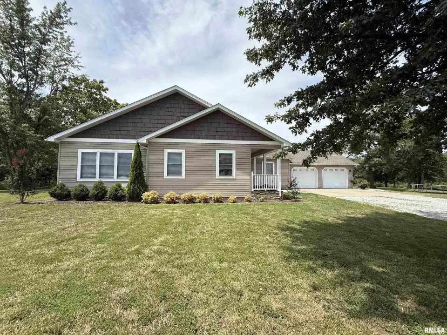
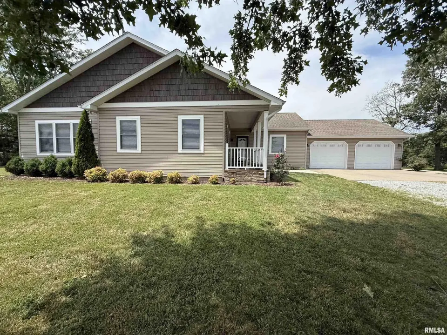
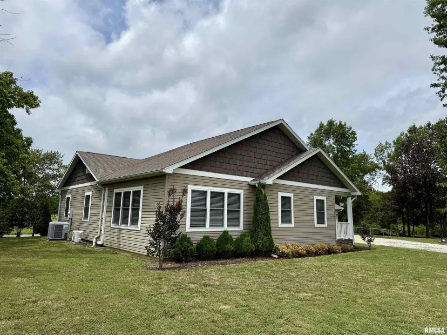
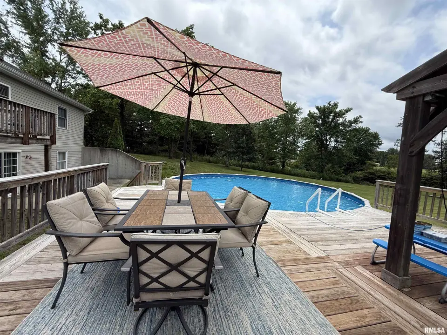
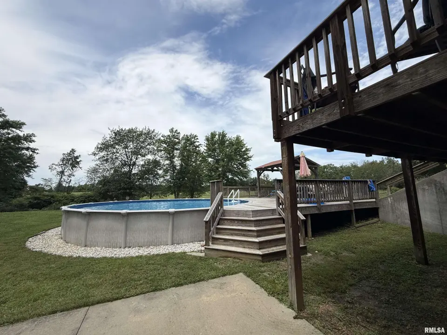
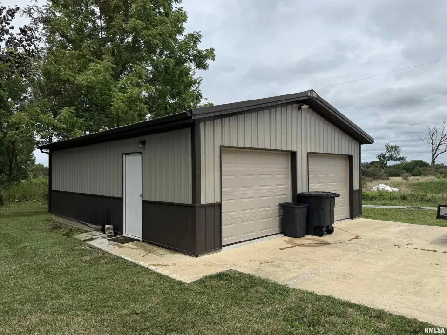
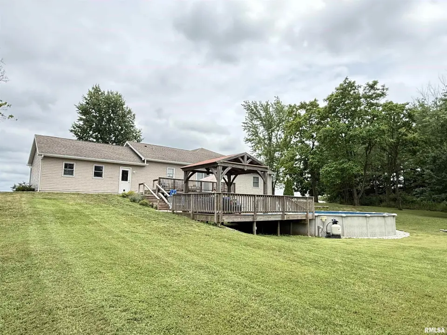
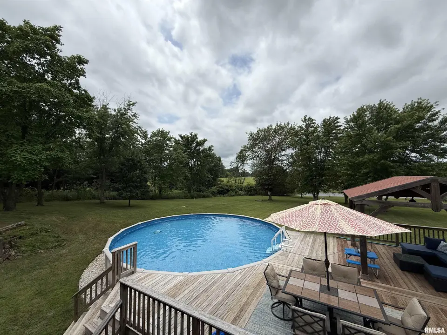
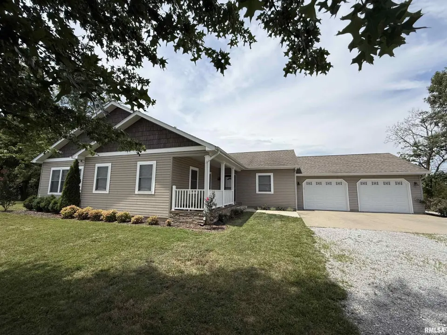
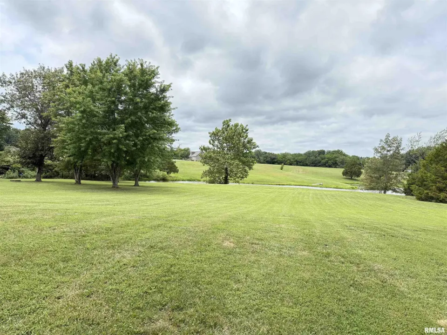
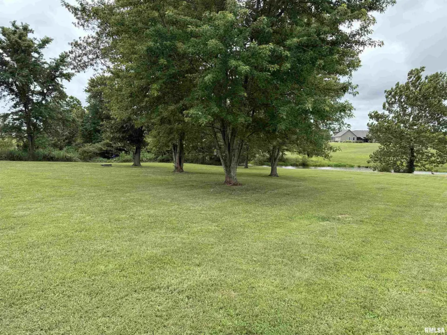
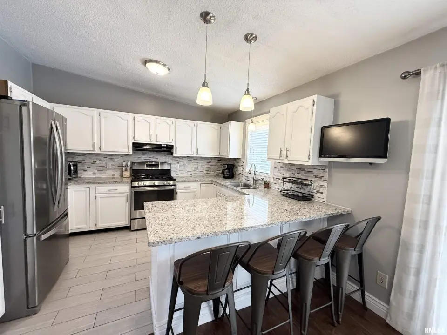
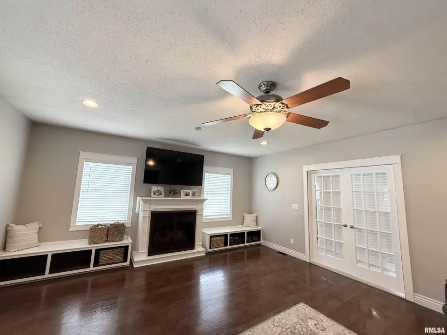
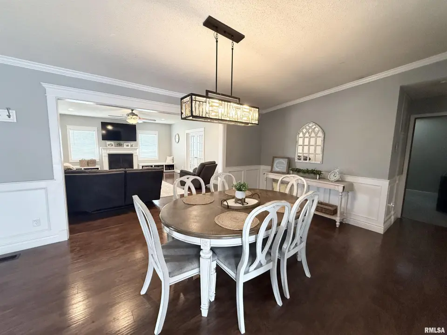
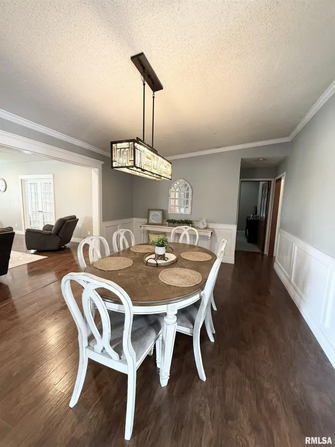
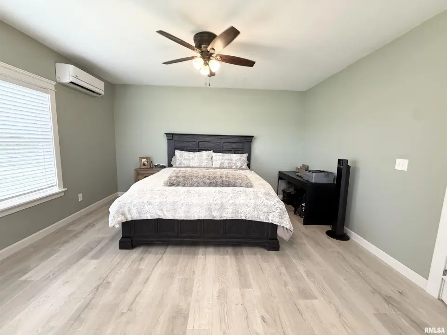
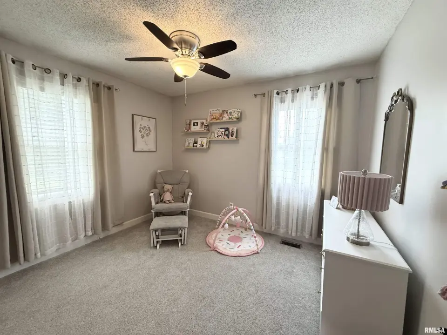
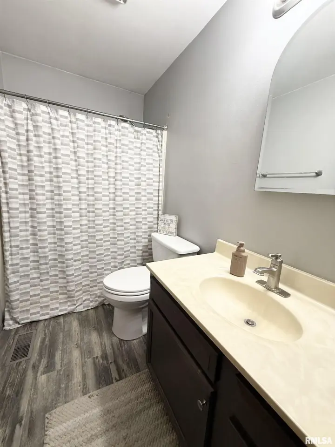
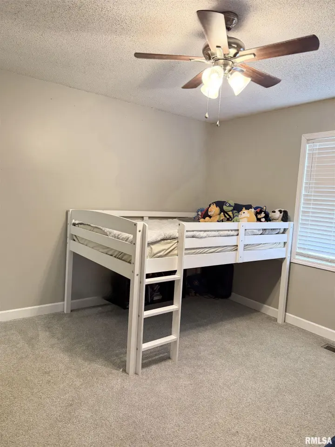
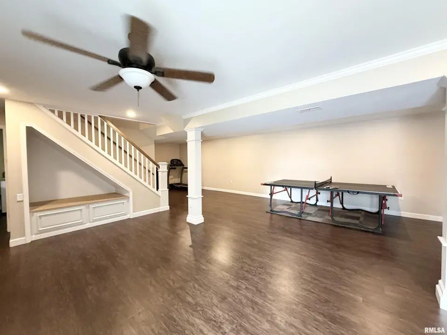
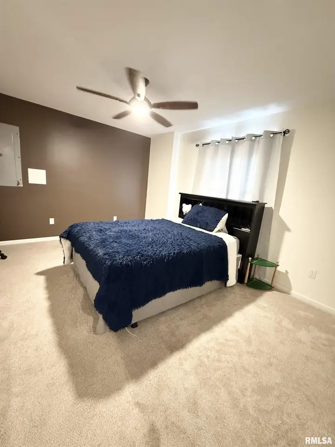
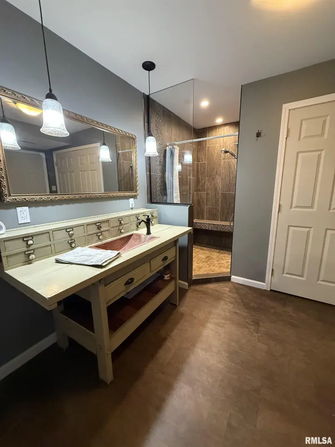
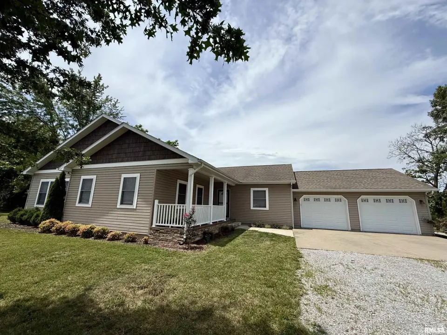
This home has as amazing floorplan, perfect for the growing family! The main level features a welcoming living room with a gas fireplace, dining room, eat-in kitchen with granite countertops, mosaic tile backsplash, stainless steel appliances, and a spacious breakfast bar, plus a large bonus room that would make a great office, playroom or another bedroom. The finished walk-out basement expands the living space with a family room, fourth bedroom w/ full bath that would be perfect for the kids or guest! Step outside to an expansive deck overlooking the above-ground pool and covered pavilion, creating an outdoor living and entertaining space while taking in the scenic views. A 24' x 30' pole barn and attached two-car garage provide ample room for vehicles, equipment, hobbies, and storage. This home wont last long so call today for your showing!
| Bsmt | Low | Main | Upp | Addl | Tot | |
| Full Baths | 0 | 1 | 2 | 0 | 0 | 3 |
| Half Baths | 0 | 0 | 0 | 0 | 0 | 0 |
| Bsmt | Low | Main | Upp | Addl | |
| Bedroom 1 | 12x13 | ||||
| Bedroom 2 | 12x11 | ||||
| Bedroom 3 | 10x11 | ||||
| Bedroom 4 | 11x14 | ||||
| Living Room | 17x22 | ||||
| Dining Room | 19x12 | ||||
| Kitchen | 19x12 | ||||
| Recreation Room | 25x25 | ||||
| Laundry | 13x10 | ||||
| Third Floor |

Listing information is provided by RMLS Alliance LLC courtesy of Southern Illinois Realty Experts - Carbondale, Nikki Rishel, as of 07/12/2026 20:15pm exclusively for consumers' personal, non-commercial use and may not be used for any purpose other than to identify prospective properties consumers may be interested in renting or leasing. Data is deemed reliable but is not guaranteed accurate by the MLS. The listing broker's offer of compensation is made only to participants of the MLS where the listing is filed.